Skip main navigation
Sold for $430,000
  • $430,000

    8925 SW 62nd Pl, Gainesville, FL 32608

    4beds
    2,318sqft
    Single Family Residence
    Built in 2005
    6,534 Square Feet Lot
    $421,600 Zestimate®
    $186/sqft
    $2,847 Estimated rent

    Home value

    $421,600

    $384,000 - $464,000

    $2,847/mo

    Zestimate® history
    Loading
    Loading...

    Owner options

    List your home for rent

    $2,847/mo

    Rent Zestimate®

    Find your next renter with Zillow Rental Manager. Plus, with online applications, you can quickly screen prospective tenants – for free.

    Learn more

    $2,847/mo

    Rent Zestimate®

    Refinance and save

    $3,188/mo

    Est. payment

    Refinancing to a lower rate could help reduce your monthly payments and save thousands over the life of the loan.

    See today's rates

    $3,188/mo

    Est. payment

    Explore your selling options

    Work with a Zillow partner agent

    Leverage their expertise and Zillow's premium Showcase listings to get your home seen by more buyers.

    Get started

    List with your own agent

    Get your home in front of millions of buyers by listing it on Zillow.

    Learn how to do it

    Sell it yourself

    Take full control of how buyers see your home on Zillow by listing For Sale by Owner (FSBO).

    List your home

    What's special

    Granite countertopsFresh interior paintAbundant natural lightDistressed dark hardwood floorsSmart two-story layoutLow-maintenance backyardStainless steel appliances
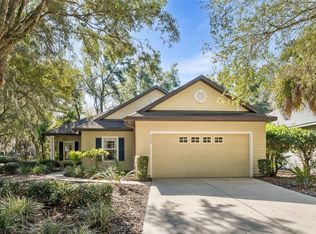
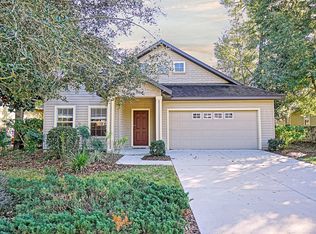
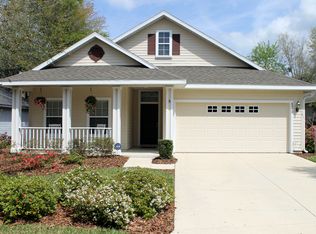
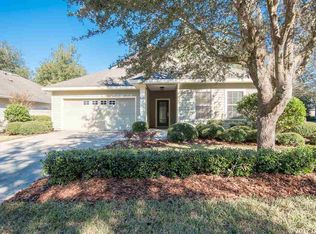
    Want the Haile lifestyle without the Haile fees??Check out this beautifully remodeled Robinshore-built 4-bedroom, 3-bathroom home with dual primary suites in Eloise Gardens, a charming community adjacent to Haile Plantation. Inside, you’ll find distressed dark hardwood floors in the main living area, fresh interior paint, and a smart two-story layout with a primary suite on each level. The upstairs suite boasts a large walk-in closet, while the downstairs suite offers convenient main-floor living. The open kitchen features granite countertops, stainless steel appliances, and abundant natural light. Outside, the low-maintenance backyard and deck are perfect for entertaining or quiet evenings at home. Eloise Gardens offers direct access to the Haile Loop Trail—a scenic 3-mile paved path leading to the lively Haile Village Center, home to boutique shops, Haile Village Spa, cafes and restaurants like Patticakes, Volcanic Sushi, The Queen’s Arms Pub, and the area’s newest Brazilian restaurant. You’ll also enjoy the Haile Farmers Market every Saturday and annual community favorites like Oktoberfest and Light the Village. All of this is just 7.4 miles to UF, Shands, and the VA Hospital, and zoned for top-rated schools: Wiles Elementary, Kanapaha Middle, and Buchholz High. Bonus: Seller will install a brand new roof with an accepted offer. Enjoy the charm, convenience, and vibrant lifestyle of Haile—without the HOA dues—right here in Eloise Gardens!

    Zillow last checked:

    Listing updated:

    Listing Provided by:

    Rachel Diaz 352-554-1244,

    KELLER WILLIAMS GAINESVILLE REALTY PARTNERS 352-240-0600

    Bought with:

    Alexander Coleman, 3555853

    KELLER WILLIAMS GAINESVILLE REALTY PARTNERS

    Source: Stellar MLS,MLS#: GC533182MLS LogoOriginating MLS: Orlando Regional

    Facts & features

    Interior

    Bedrooms & bathrooms
    • Bedrooms: 4
    • Bathrooms: 3
    • Full bathrooms: 3
    Primary bedroom
    • Features: Walk-In Closet(s)
    • Level: Second
    Primary bedroom
    • Features: Walk-In Closet(s)
    • Level: Second
    Primary bedroom
    • Features: Walk-In Closet(s)
    • Level: First
    Bedroom 2
    • Features: Built-in Closet
    • Level: First
    Bedroom 3
    • Features: Built-in Closet
    • Level: First
    Bedroom 4
    • Features: Built-in Closet
    • Level: First
    Bathroom 1
    • Features: Linen Closet
    • Level: First
    Kitchen
    • Level: First
    Living room
    • Level: First
    Heating
    • Central, Natural Gas
    Cooling
    • Central Air
    Appliances
    • Included: Dishwasher, Disposal, Dryer, Gas Water Heater, Microwave, Refrigerator, Washer
    • Laundry: Laundry Room
    Features
    • Ceiling Fan(s), Crown Molding, Split Bedroom
    • Flooring: Carpet, Tile, Hardwood
    • Windows: Blinds
    • Has fireplace: Yes
    • Fireplace features: Electric, Living Room
    Interior area
    • Total structure area: 2,989
    • Total interior livable area: 2,318 sqft

    Property

    Parking
    • Total spaces: 2
    • Parking features: Garage Door Opener
    • Attached garage spaces: 2
    Features
    • Levels: Two
    • Stories: 2
    • Patio & porch: Covered, Deck, Front Porch, Rear Porch
    • Exterior features: Lighting
    • Fencing: Fenced,Wood
    Lot
    • Size: 6,534 sqft
    Details
    • Parcel number: 07054031029
    • Zoning: RESI
    • Special conditions: None

    Construction

    Type & style
    • Home type: SingleFamily
    • Architectural style: Contemporary,Other
    • Property subtype: Single Family Residence
    Materials
    • Cement Siding, Concrete
    • Foundation: Slab
    • Roof: Shingle
    Condition
    • New construction: No
    • Year built: 2005

    Utilities & green energy

    • Sewer: Public Sewer
    • Water: Public
    • Utilities for property: Electricity Connected, Sewer Connected, Street Lights, Underground Utilities, Water Connected

    Community & neighborhood

    Security
    • Security features: Security System
    Location
    • Region: Gainesville
    • Subdivision: ELOISE GARDENS

    HOA & financial

    HOA
    • Has HOA: Yes
    • HOA fee: $138 monthly
    • Association name: Watson Realty Property Management
    Other fees
    • Pet fee: $0 monthly
    Other financial information
    • Total actual rent: 0

    Other

    Other facts
    • Listing terms: Cash,Conventional,FHA,VA Loan
    • Ownership: Fee Simple
    • Road surface type: Paved

    Price history

    DateEventPrice
    11/18/2025Sold$430,000$186/sqft
    Source: Stellar MLS #GC533182 Report a problem
    10/20/2025Pending sale$430,000$186/sqft
    Source: Stellar MLS #GC533182 Report a problem
    9/25/2025Price change$430,000-0.5%$186/sqft
    Source: Stellar MLS #GC533182 Report a problem
    9/18/2025Price change$432,000-0.5%$186/sqft
    Source: Stellar MLS #GC533182 Report a problem
    9/5/2025Price change$433,999-0.2%$187/sqft
    Source: Stellar MLS #GC533182 Report a problem
    8/8/2025Listed for sale$434,999+50.5%$188/sqft
    Source: Stellar MLS #GC533182 Report a problem
    6/11/2025Listing removed$3,000$1/sqft
    Source: Zillow Rentals Report a problem
    5/5/2025Listed for rent$3,000$1/sqft
    Source: Zillow Rentals Report a problem
    10/14/2024Listing removed$3,000$1/sqft
    Source: Zillow Rentals Report a problem
    5/20/2024Listing removed--
    Source: Zillow Rentals Report a problem
    4/5/2024Listed for rent$3,000+20%$1/sqft
    Source: Zillow Rentals Report a problem
    6/17/2021Listing removed--
    Source: Zillow Rental Manager Report a problem
    6/13/2021Listed for rent$2,500$1/sqft
    Source: Zillow Rental Manager Report a problem
    8/13/2010Listing removed$289,000$125/sqft
    Source: Vflyer #311433 Report a problem
    5/23/2010Price change$289,000-3.3%$125/sqft
    Source: Vflyer #311433 Report a problem
    3/3/2010Price change$299,000-3.2%$129/sqft
    Source: Vflyer #311433 Report a problem
    2/2/2010Listed for sale$309,000+3.9%$133/sqft
    Source: Vflyer #311433 Report a problem
    8/31/2005Sold$297,300$128/sqft
    Source: Public Record Report a problem

    Public tax history

    YearProperty taxesTax assessment
    2025$8,303 -2%$389,399 -1.6%
    2024$8,474 +6.9%$395,667 +9.2%
    2023$7,929 +8.8%$362,216 +10%
    2022$7,291 +7.7%$329,287 +10%
    2021$6,768 +32.9%$299,352 +16.3%
    2020$5,091 +0.9%$257,420 +2.3%
    2019$5,047 $251,632 +1.9%
    2018$5,047 +3.1%$246,940 +2.1%
    2017$4,896 -0.8%$241,870 +2.1%
    2016$4,937 +3.3%$236,900 +2.7%
    2015$4,781 -15.2%$230,600 +0.1%
    2014$5,640 +0.2%$230,400 -0.9%
    2013$5,628 $232,500 -0.9%
    2012-- $234,500 +13.3%
    2011-- $207,000 -11.3%
    2010-- $233,400 -5.1%
    2009-- $245,900 -15%
    2008-- $289,400 +2.2%
    2007-- $283,100 +21.5%
    2006-- $233,100 +418%
    2005-- $45,000

    Find assessor info on the county website

    Neighborhood: 32608

    Nearby schools

    GreatSchools rating
    Schools provided by the listing agent
    • Elementary: Kimball Wiles Elementary School-AL
    • Middle: Kanapaha Middle School-AL
    • High: F. W. Buchholz High School-AL

    Source: Stellar MLS. This data may not be complete. We recommend contacting the local school district to confirm school assignments for this home.

    Get a cash offer in 3 minutes
    Find out how much your home could sell for in as little as 3 minutes with a no-obligation cash offer.
    Estimated market value
    $421,600
    Get a cash offer in 3 minutes
    Find out how much your home could sell for in as little as 3 minutes with a no-obligation cash offer.
    Estimated market value
    $421,600