Welcome home to this beautifully maintained 3 bedroom, 2 bath gem in the sought-after Fieldstone Park subdivision! Pride of ownership shines throughout this charming residence, where thoughtful upgrades and timeless character create a warm, move-in-ready retreat. Step inside to engineered wood floors flowing through the main living areas, complemented by elegant ceramic tile in the kitchen, dining area, and baths. The gourmet kitchen is a true showstopper, featuring a spacious center island, sleek stainless appliances, a stylish corner sink, and slab granite countertops set against an abundance of crisp white cabinetry. A cozy dining nook tucked into a charming bay window offers the perfect spot for morning coffee. The inviting living room boasts a gorgeous area, all framed by a wall of windows that fills the space with natural light and beautiful views of the patio and backyard beyond. Retreat to the spacious master suite, complete with a tray ceiling, crown molding, and a private en-suite bath designed for relaxation. Located in the desirable Fieldstone Park community with an easy-to-manage HOA, this home offers the perfect blend of comfort, style, and convenience — close to shopping, dining, and everything Baton Rouge has to offer. Don’t miss your chance to call this one home!
For sale
$334,900
8925 Stonecroft Ave, Baton Rouge, LA 70810
3beds
1,789sqft
Single Family Residence, Residential
Built in 2020
4,356 Square Feet Lot
$-- Zestimate®
$187/sqft
$42/mo HOA
What's special
Gourmet kitchenSleek stainless appliancesSlab granite countertopsSpacious master suiteSpacious center islandTray ceilingStylish corner sink
- 19 hours |
- 197 |
- 14 |
Likely to sell faster than
Zillow last checked:
Listing updated:
Listed by:
Stephen Elliott,
David Landry Real Estate, LLC 225-229-9837
Source: ROAM MLS,MLS#: 2026015201
Facts & features
Interior
Bedrooms & bathrooms
- Bedrooms: 3
- Bathrooms: 2
- Full bathrooms: 2
Rooms
- Room types: Bedroom, Primary Bedroom, Breakfast Room, Dining Room, Kitchen, Living Room
Primary bedroom
- Features: En Suite Bath, Ceiling Fan(s), Split
- Level: First
- Area: 208
- Dimensions: 13 x 16
Bedroom 1
- Level: First
- Area: 121
- Dimensions: 11 x 11
Bedroom 2
- Level: First
- Area: 180
- Dimensions: 15 x 12
Primary bathroom
- Features: Double Vanity, Separate Shower, Soaking Tub, Water Closet
Dining room
- Level: First
- Area: 110
- Dimensions: 11 x 10
Kitchen
- Level: First
- Area: 176
- Dimensions: 16 x 11
Living room
- Level: First
- Area: 252
- Dimensions: 18 x 14
Heating
- Central
Cooling
- Central Air, Ceiling Fan(s)
Features
- Ceiling 9'+
- Flooring: Carpet, Ceramic Tile, Wood
- Has fireplace: Yes
- Fireplace features: Gas Log
Interior area
- Total structure area: 1,789
- Total interior livable area: 1,789 sqft
Property
Parking
- Total spaces: 2
- Parking features: 2 Cars Park, Garage
- Has garage: Yes
Features
- Stories: 1
- Patio & porch: Covered
- Exterior features: Lighting
- Fencing: Privacy
Lot
- Size: 4,356 Square Feet
- Dimensions: 29 x 112 x 45 x 117
- Features: Landscaped
Details
- Parcel number: 30836850
- Special conditions: Standard
Construction
Type & style
- Home type: SingleFamily
- Architectural style: A-Frame
- Property subtype: Single Family Residence, Residential
Materials
- Other, Frame
- Foundation: Slab
Condition
- New construction: No
- Year built: 2020
Utilities & green energy
- Gas: Delta Utilities
- Sewer: Public Sewer
- Water: Public
- Utilities for property: Cable Connected
Community & HOA
Community
- Subdivision: Fieldstone Park
HOA
- Has HOA: Yes
- Services included: Common Areas
- HOA fee: $500 annually
Location
- Region: Baton Rouge
Financial & listing details
- Price per square foot: $187/sqft
- Tax assessed value: $285,000
- Annual tax amount: $3,494
- Price range: $334.9K - $334.9K
- Date on market: 8/17/2026
- Listing terms: Cash,Conventional,FHA,VA Loan
Estimated market value
Zestimate®
Not available
Estimated sales range
Not available
Rent Zestimate®
Not available
Price history
| Date | Event | Price |
|---|---|---|
| 8/17/2026 | Listed for sale | $334,900+9.8%$187/sqft |
Source: | ||
| 2/13/2025 | Listing removed | $2,850$2/sqft |
Source: Zillow Rentals Report a problem | ||
| 1/17/2025 | Listed for rent | $2,850$2/sqft |
Source: Zillow Rentals Report a problem | ||
| 12/10/2021 | Sold | -- |
Source: | ||
| 11/20/2021 | Pending sale | $305,000$170/sqft |
Source: | ||
| 11/17/2021 | Listed for sale | $305,000$170/sqft |
Source: | ||
| 3/10/2020 | Sold | -- |
Source: | ||
Public tax history
| Year | Property taxes | Tax assessment |
|---|---|---|
| 2025 | $3,494 +4.7% | $28,500 |
| 2024 | $3,338 -1.7% | $28,500 |
| 2023 | $3,395 -0.2% | $28,500 |
| 2022 | $3,403 +69.1% | $28,500 +19% |
| 2021 | $2,013 +591.4% | $23,940 +857.6% |
| 2020 | $291 -3.9% | $2,500 |
| 2019 | $303 | $2,500 |
Find assessor info on the county website
Monthly payment
Est. payment
Payment breakdown
Explore the cost of this home by adjusting the details. Changes won't be saved.Climate risks
Neighborhood: Mayfair
Nearby schools
GreatSchools rating
- 7/10Magnolia Woods Elementary SchoolGrades: PK-5Distance: 0.5 mi
- 4/10Westdale Middle SchoolGrades: 6-8Distance: 4.3 mi
- 2/10Tara High SchoolGrades: 9-12Distance: 4 mi
Schools provided by the listing agent
- District: East Baton Rouge
Source: ROAM MLS. This data may not be complete. We recommend contacting the local school district to confirm school assignments for this home.

- $339,5003 bd2 ba1.7k sqft8935 Stonecroft Ave, Baton Rouge, LA 70810Off Market
Save 
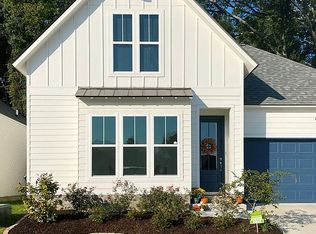
- $328,2003 bd2 ba1.8k sqft8945 Stonecroft, Baton Rouge, LA 70810Off Market
Save 
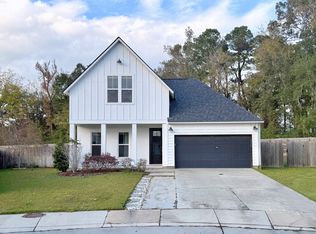
- $436,9004 bd3 ba2.3k sqft8915 Stonecroft Ave, Baton Rouge, LA 70810Off Market
Save 
- $314,700-- bd-- ba1.7k sqft8955 Stonecroft Ave, Baton Rouge, LA 70810Off Market
Save - $314,0003 bd2 ba1.7k sqft8911 Southlawn Dr, Baton Rouge, LA 70810Off Market
Save - $333,5003 bd2 ba1.8k sqft8861 Southlawn Dr, Baton Rouge, LA 70810Off Market
Save - $306,1003 bd2 ba1.7k sqft8921 Southlawn Dr, Baton Rouge, LA 70810Off Market
Save - $338,400-- bd-- ba1.7k sqft8851 Southlawn Dr, Baton Rouge, LA 70810Off Market
Save
A local agent can set up tours, give advice and negotiate with sellers.
A local lender can help you make sure your offer is ready when you are.


