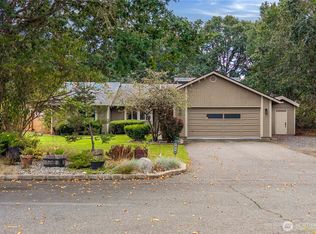
Set on over half an acre, this beautifully remodeled home offers a peaceful setting, thoughtful updates, and plenty of space to live, work, and entertain. Enjoy the brand NEW roof and no HOA! The welcoming front porch leads into a light-filled interior featuring an updated kitchen with white cabinetry, quartz countertops, and stainless steel appliances. Solid flooring flows through the main living areas, while the inviting sunroom provides a wonderful space to relax or entertain. A few steps up, the primary suite features a private 3/4 bath, along with two additional bedrooms and a full guest bath. The lower level offers a spacious family room with a fireplace, half bath, laundry room, and flexible office/den or 4th bedroom. A large flex/bonus room and 2-car garage provide even more possibilities. Outside, enjoy the beautifully updated landscaping, lower-level patio with integrated planters and hot tub, and large backyard ready for gardening or creating your own private oasis. A circular driveway provides ample parking, plus additional parking at the top of the driveway. Newer furnace, heat pump, and water heater. Conveniently located near shopping, restaurants, and JBLM.
Active
Listed by: Real Broker LLC • Destiny Buley
Price cut: $10.9K (9/18)
$599,000
8925 Timber Loop SE, Olympia, WA 98513
3beds
2,346sqft
Single Family Residence
Built in 1976
0.61 Acres Lot
$595,100 Zestimate®
$255/sqft
$-- HOA
What's special
Updated kitchenOver half an acreSolid flooringLight-filled interiorInviting sunroomWhite cabinetryStainless steel appliances
- --
- on Zillow
- 666
- views
- 84
- saves
Zillow last checked:
Listing updated:
Listed by:
Destiny Buley,
Real Broker LLC,
Aaron N. Thomas,
Real Broker LLC
Source: NWMLS as distributed by MLS GRID,MLS#: 2569820
Facts & features
Interior
Bedrooms & bathrooms
- Bedrooms: 3
- Bathrooms: 3
- Full bathrooms: 1
- 3/4 bathrooms: 1
- 1/2 bathrooms: 1
Primary bedroom
- Level: Second
Bedroom
- Level: Second
Bedroom
- Level: Second
Bathroom full
- Level: Second
Bathroom three quarter
- Level: Second
Other
- Level: Lower
Bonus room
- Level: Main
Den office
- Level: Lower
Dining room
- Level: Main
Entry hall
- Level: Main
Family room
- Level: Lower
Kitchen with eating space
- Level: Main
Living room
- Level: Main
Utility room
- Level: Lower
Heating
- Fireplace, Forced Air, Heat Pump, Electric, Wood
Cooling
- Forced Air, Heat Pump
Appliances
- Included: Dishwasher, Dryer, Microwave, Refrigerator, Stove(s)/Range(s), Washer, Dishwasher(s), Dryer(s), Microwave(s), Refrigerator(s), Washer(s), Water Heater Location: Lower Level Powder Room
Features
- Bath Off Primary, Dining Room
- Flooring: Laminate, Vinyl, Carpet
- Windows: Dbl Pane/Storm Window
- Basement: None
- Number of fireplaces: 2
- Fireplace features: Wood Burning, Lower Level: 1, Main Level: 1, Fireplace
Interior area
- Total structure area: 2,346
- Total interior livable area: 2,346 sqft
Video & virtual tour
Property
Parking
- Total spaces: 2
- Parking features: Driveway, Attached Garage, RV Parking
- Has attached garage: Yes
- Covered spaces: 2
Features
- Levels: Three Or More
- Entry location: Main
- Patio & porch: Bath Off Primary, Dbl Pane/Storm Window, Dining Room, Fireplace, Solarium/Atrium
- Has spa: Yes
Lot
- Size: 0.61 Acres
- Features: Paved, Secluded, Cable TV, Fenced-Partially, Hot Tub/Spa, Patio, RV Parking
- Topography: Level,Partial Slope,Terraces
- Residential vegetation: Fruit Trees, Garden Space
Details
- Parcel number: 46780000900
- Special conditions: Standard
Construction
Type & style
- Home type: SingleFamily
- Architectural style: Tri-Level
- Property subtype: Single Family Residence
Materials
- Brick, Wood Siding
- Roof: Composition
Condition
- Updated/Remodeled
- Year built: 1976
- Major remodel year: 1991
Utilities & green energy
- Electric: Company: PSE
- Sewer: Septic Tank, Company: Septic
- Water: Public, Company: City of Lacey
Community & HOA
Community
- Subdivision: Hawks Prairie
Location
- Region: Olympia
Financial & listing details
- Price per square foot: $255/sqft
- Tax assessed value: $555,200
- Annual tax amount: $5,932
- Date on market: 8/20/2026
- Listing terms: Conventional,FHA,VA Loan
- Inclusions: Dishwasher(s), Dryer(s), Microwave(s), Refrigerator(s), Stove(s)/Range(s), Washer(s)
Estimated market value
$595,100
$565,000 - $625,000
$2,996/mo
Price history
| Date | Event | Price |
|---|---|---|
| 9/18/2026 | Price change | $599,000-1.8%$255/sqft |
Source:  NWMLS as distributed by MLS GRID #2569820 Report a problem NWMLS as distributed by MLS GRID #2569820 Report a problem | ||
| 8/20/2026 | Listed for sale | $609,900+21.5%$260/sqft |
Source: NWMLS as distributed by MLS GRID #2569820 Report a problem | ||
| 8/23/2021 | Sold | $502,000+11.6%$214/sqft |
Source: NWMLS as distributed by MLS GRID #1798651 Report a problem | ||
| 7/20/2021 | Pending sale | $449,900$192/sqft |
Source: NWMLS as distributed by MLS GRID #1798651 Report a problem | ||
| 7/15/2021 | Listed for sale | $449,900+29.3%$192/sqft |
Source: NWMLS as distributed by MLS GRID #1798651 Report a problem | ||
| 2/29/2020 | Listing removed | $2,195$1/sqft |
Source: Blue Summit Realty LLC Report a problem | ||
| 2/25/2020 | Listed for rent | $2,195$1/sqft |
Source: Blue Summit Realty LLC Report a problem | ||
| 8/30/2018 | Sold | $347,990$148/sqft |
Source: NWMLS as distributed by MLS GRID #1334566 Report a problem | ||
| 8/2/2018 | Pending sale | $347,990$148/sqft |
Source: John L Scott Real Estate #1334566 Report a problem | ||
| 7/26/2018 | Listed for sale | $347,990+51.3%$148/sqft |
Source: John L Scott Real Estate #1334566 Report a problem | ||
| 4/27/2018 | Sold | $230,000-2.1%$98/sqft |
Source: NWMLS as distributed by MLS GRID #1238856 Report a problem | ||
| 4/12/2018 | Pending sale | $235,000$100/sqft |
Source: Keller Williams Realty Olympia #1238856 Report a problem | ||
| 3/30/2018 | Listed for sale | $235,000$100/sqft |
Source: Keller Williams Realty Olympia #1238856 Report a problem | ||
| 2/23/2018 | Listing removed | $235,000$100/sqft |
Source: Olympia #1238856 Report a problem | ||
| 1/31/2018 | Listed for sale | $235,000-9.6%$100/sqft |
Source: Olympia #1238856 Report a problem | ||
| 9/28/2005 | Sold | $260,000+60.5%$111/sqft |
Source: NWMLS as distributed by MLS GRID #25097191 Report a problem | ||
| 5/25/2000 | Sold | $162,000$69/sqft |
Source: Public Record Report a problem | ||
Public tax history
| Year | Property taxes | Tax assessment |
|---|---|---|
| 2025 | $5,932 +1.5% | $555,200 +1.7% |
| 2024 | $5,846 +15.1% | $545,900 +6.4% |
| 2023 | $5,078 -2.1% | $512,900 -1.5% |
| 2022 | $5,188 -3.9% | $520,800 +16.1% |
| 2021 | $5,399 +19.2% | $448,700 +28.5% |
| 2020 | $4,530 +13.1% | $349,100 +2.6% |
| 2019 | $4,005 +1.6% | $340,100 -2.5% |
| 2018 | $3,942 +13.1% | $348,700 +28.2% |
| 2017 | $3,487 | $272,100 +3.3% |
| 2016 | $3,487 | $263,300 +4.7% |
| 2014 | $3,487 | $251,450 +14.3% |
| 2013 | -- | $219,950 |
| 2012 | $2,986 | -- |
| 2011 | -- | -- |
| 2010 | -- | -- |
| 2009 | $2,873 +4.3% | -- |
| 2007 | $2,755 -30.6% | -- |
| 2006 | $3,970 +45% | -- |
| 2005 | $2,738 | -- |
| 2004 | -- | -- |
| 2002 | -- | -- |
| 2001 | $2,376 -2% | $147,300 |
| 2000 | $2,425 | $147,300 |
Find assessor info on the county website
Monthly payment
Est. payment
Payment breakdown
Explore the cost of this home by adjusting the details. Changes won't be saved.Climate risks
Neighborhood: 98513
Similar homes
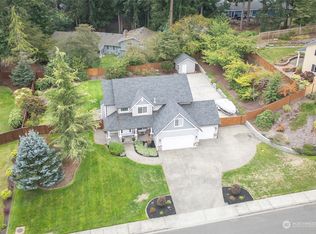
- $499,9503 bd3 ba1.8k sqft8936 Milbanke Drive SE, Olympia, WA 98513Active
 MLS ID #2586162, Trey L Affolter. NWMLS as distributed by MLS GRID
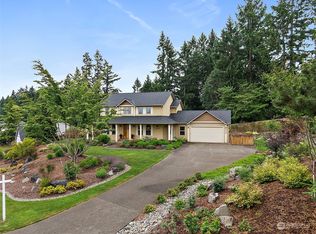
 - $499,0003 bd2 ba1.6k sqft9101 Autumn Place SE, Olympia, WA 98513Active
 MLS ID #2583491, Kevin Gordham. NWMLS as distributed by MLS GRID
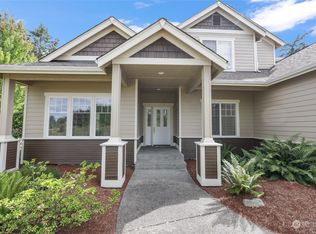
 - $759,0004 bd2 ba2.1k sqft2315 Kerrysdale Drive SE, Olympia, WA 98513Active
 MLS ID #2579446, Julie Cooke. NWMLS as distributed by MLS GRID
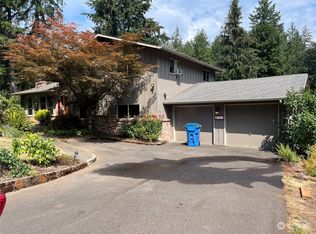
 - $574,9503 bd2 ba2.2k sqft2410 Leah Court SE, Lacey, WA 98503Active
 MLS ID #2581888, Amy Hill. NWMLS as distributed by MLS GRID
