Storybook Cape Cod charm meets unexpected space and thoughtful updates in the heart of Overland Park. From the moment you arrive, the timeless exterior sets the tone, but step inside and you’ll discover a home that lives much larger than it appears. This 3-bedroom home offers multiple inviting living areas designed for everyday comfort and effortless entertaining. Hardwood floors run through all bedrooms, while the updated kitchen provides a fresh, functional hub for daily life.
One of the true highlights is the substantial addition, creating an impressive expansion of living space. Here you’ll find a generous family room and a formal dining room, perfect for hosting holidays, dinner parties, or simply spreading out.
The finished basement adds even more versatility, offering the ideal space for a third living area, media room, home gym, playroom, or a private retreat.
Outdoor living shines just as brightly. The stamped concrete patio, added by the current owners, creates a polished and low-maintenance setting for morning coffee, evening wine, or weekend gatherings with friends and family.
Additional conveniences include a one-car attached garage and a highly desirable location within the Shawnee Mission School District.
Sold
Price Unknown
8925 W 101st St, Overland Park, KS 66212
3beds
1,847sqft
Single Family Residence
Built in 1963
9,111 Square Feet Lot
$373,100 Zestimate®
$--/sqft
$2,365 Estimated rent
Home value
$373,100
$347,000 - $399,000
$2,365/mo
Zestimate® history
Owner options
List your home for rent
$2,365/mo
Rent Zestimate®
Find your next renter with Zillow Rental Manager. Plus, with online applications, you can quickly screen prospective tenants – for free.
$2,365/mo
Rent Zestimate®
Refinance and save
$250/mo
Est. payment
Refinancing to a lower rate could help reduce your monthly payments and save thousands over the life of the loan.
$250/mo
Est. payment
Explore your selling options
Work with a Zillow partner agent
Leverage their expertise and Zillow's premium Showcase listings to get your home seen by more buyers.
Get startedList with your own agent
Get your home in front of millions of buyers by listing it on Zillow.
Learn how to do itSell it yourself
Take full control of how buyers see your home on Zillow by listing For Sale by Owner (FSBO).
List your homeWhat's special
Zillow last checked:
Listing updated:
Listed by:
Laura Miller 347-537-9096,
ReeceNichols - Leawood,
KBT Leawood Team 913-239-2069,
ReeceNichols - Leawood
Bought with:
Kim Engle, SP00240207
ReeceNichols -Johnson County W
Source: Heartland MLS as distributed by MLS GRID,MLS#: 2597697
Facts & features
Interior
Bedrooms & bathrooms
- Bedrooms: 3
- Bathrooms: 2
- Full bathrooms: 1
- 1/2 bathrooms: 1
Dining room
- Description: Formal
Heating
- Natural Gas
Cooling
- Electric
Appliances
- Laundry: In Basement
Features
- Flooring: Carpet, Tile, Wood
- Basement: Finished,Walk-Up Access
- Has fireplace: No
Interior area
- Total structure area: 1,847
- Total interior livable area: 1,847 sqft
- Finished area above ground: 1,547
- Finished area below ground: 300
Property
Parking
- Total spaces: 1
- Parking features: Attached
- Attached garage spaces: 1
Features
- Patio & porch: Patio
- Fencing: Wood
Lot
- Size: 9,111 Square Feet
Details
- Parcel number: NP734000060012
Construction
Type & style
- Home type: SingleFamily
- Architectural style: Traditional
- Property subtype: Single Family Residence
Materials
- Brick Trim, Wood Siding
- Roof: Composition
Condition
- Year built: 1963
Utilities & green energy
- Sewer: Public Sewer
- Water: Public
Community & HOA
Community
- Subdivision: Regency Park
HOA
- Has HOA: Yes
- HOA fee: $250 annually
- HOA name: Regency Park
Location
- Region: Overland Park
Financial & listing details
- Tax assessed value: $348,300
- Annual tax amount: $3,831
- Date on market: 2/19/2026
- Listing terms: Cash,Conventional,FHA,VA Loan
- Ownership: Private
- Road surface type: Paved
Price history
| Date | Event | Price |
|---|---|---|
| 3/23/2026 | Sold | -- |
Source:  Heartland MLS as distributed by MLS GRID #2597697 Report a problem Heartland MLS as distributed by MLS GRID #2597697 Report a problem | ||
| 2/25/2026 | Pending sale | $375,000$203/sqft |
Source: Heartland MLS as distributed by MLS GRID #2597697 Report a problem | ||
| 2/19/2026 | Listed for sale | $375,000+21%$203/sqft |
Source: Heartland MLS as distributed by MLS GRID #2597697 Report a problem | ||
| 4/25/2023 | Sold | -- |
Source: Heartland MLS as distributed by MLS GRID #2426718 Report a problem | ||
| 3/25/2023 | Pending sale | $310,000$168/sqft |
Source: Heartland MLS as distributed by MLS GRID #2426718 Report a problem | ||
| 3/24/2023 | Listed for sale | $310,000+66.8%$168/sqft |
Source: Heartland MLS as distributed by MLS GRID #2426718 Report a problem | ||
| 8/25/2016 | Sold | -- |
Source: Heartland MLS as distributed by MLS GRID #45001_2003683 Report a problem | ||
| 7/23/2016 | Listed for sale | $185,888$101/sqft |
Source: Platinum Realty LLC #2003683 Report a problem | ||
Public tax history
| Year | Property taxes | Tax assessment |
|---|---|---|
| 2025 | $3,831 +7.2% | $40,055 +7.7% |
| 2024 | $3,574 +21.1% | $37,191 +22.8% |
| 2023 | $2,950 +7.8% | $30,280 +7% |
| 2022 | $2,737 | $28,302 +6.7% |
| 2021 | -- | $26,530 +7.4% |
| 2020 | $2,517 | $24,702 +8.6% |
| 2019 | -- | $22,747 +5.8% |
| 2018 | -- | $21,505 +2.2% |
| 2017 | $2,185 +25.2% | $21,045 +27.1% |
| 2016 | $1,745 -4.7% | $16,560 +5.3% |
| 2015 | $1,832 +12.8% | $15,732 -3.8% |
| 2013 | $1,624 -2.3% | $16,353 |
| 2012 | $1,663 +2.8% | $16,353 -2% |
| 2010 | $1,618 +1.1% | $16,687 -0.9% |
| 2009 | $1,601 -6.4% | $16,836 -1.1% |
| 2008 | $1,709 +3.4% | $17,020 +2% |
| 2007 | $1,653 +9.8% | $16,686 +1.6% |
| 2006 | $1,505 | $16,422 +2.6% |
| 2005 | -- | $16,008 |
Find assessor info on the county website
Neighborhood: 66212
Nearby homes
- $314,1003 bd2 ba1.5k sqft8923 W 101st St, Overland Park, KS 66212Off Market

- $350,9003 bd2 ba1.9k sqft9001 W 101st St, Overland Park, KS 66212Off Market
- $353,8004 bd2 ba1.6k sqft8930 W 101st Ter, Overland Park, KS 66212Off Market
- $354,8003 bd2 ba1.7k sqft8924 W 101st Ter, Overland Park, KS 66212Off Market
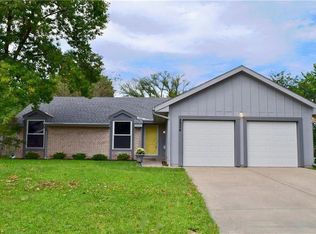
- $312,1003 bd1 ba775 sqft9005 W 101st St, Overland Park, KS 66212Off Market
- $369,6004 bd2 ba2k sqft9002 W 101st Ter, Overland Park, KS 66212Off Market
- $290,9003 bd1 ba925 sqft8919 W 101st St, Overland Park, KS 66212Off Market
- $292,4003 bd1 ba775 sqft8922 W 101st St, Overland Park, KS 66212Off Market
Nearby schools
GreatSchools rating
- 7/10Brookridge Elementary SchoolGrades: PK-6Distance: 0.7 mi
- 8/10Indian Woods Middle SchoolGrades: 7-8Distance: 1.9 mi
- 8/10Shawnee Mission South High SchoolGrades: 9-12Distance: 2 mi
Schools provided by the listing agent
- Elementary: Brookridge
- Middle: Indian Woods
- High: SM South
Source: Heartland MLS as distributed by MLS GRID. This data may not be complete. We recommend contacting the local school district to confirm school assignments for this home.
Get a cash offer in 3 minutes
Find out how much your home could sell for in as little as 3 minutes with a no-obligation cash offer.
Estimated market value
$373,100
Get a cash offer in 3 minutes
Find out how much your home could sell for in as little as 3 minutes with a no-obligation cash offer.
Estimated market value
$373,100
- Kansas
- Johnson County
- Overland Park
- 66212
- 8925 W 101st St
Nearby cities
Nearby neighborhoods
Nearby zip codes
Other Overland Park Topics
