Presenting an extraordinary new construction home that defines luxury living at its finest. Meticulously crafted by an experienced builder and professionally designed, this home showcases impeccable craftsmanship, high-end finishes, and sustainable features. Nestled near picturesque forest preserves on a serene tree-lined street, this home offers a peaceful retreat in a highly sought-after location. Featuring 4 en-suite bedrooms, including a luxurious master suite, this home provides an abundance of space for the whole family. The formal living room boasts a striking limestone fireplace, creating a focal point of elegance and warmth. The open concept gourmet kitchen is a chef's dream, equipped with top-of-the-line Thermador appliances, a convenient beverage fridge within the island, and custom rift oak cabinetry adorned with Emtek and Baldwin hardware. The natural quartzite countertop adds a touch of luxury, while the Northern white oak hardwood floors exude timeless beauty. With 10-foot ceilings and 8-foot doors, the home provides a sense of grandeur and spaciousness. The bathrooms are adorned with fixtures from renowned brands like Rohl, Newport Brass, Kohler, and Maidstone, offering a spa-like atmosphere. Designer light fixtures enhance the overall ambiance with their exquisite design. Indulge in a seamless audio experience with the whole house sound system by Bowers & Wilkins, ensuring high-fidelity sound throughout the residence. An office and bonus room provide flexibility for remote work or additional living space, while the exquisite powder room caters to guests' convenience. Large windows throughout the home bathe the interiors in natural light, creating a bright and inviting atmosphere. The custom-built closets add convenience and organization to your daily life. Step outside to the beautiful Trex covered rear porch, equipped with fans and speakers, offering a perfect space for relaxation and entertainment. Enjoy outdoor gatherings on the expansive Unilock patio, creating an inviting outdoor oasis. This home goes beyond expectations with its commitment to sustainability. The two 2-stage HVAC systems with Panasonic ERV's provide efficient and comfortable indoor living. Radiant floor heat in the lower level and garage ensures warmth throughout. The 3-car garage is EV charging ready, catering to the needs of electric vehicle owners. The roof is also solar panel ready, providing an eco-friendly option for energy-conscious individuals. Embrace luxury, sustainability, and timeless design in this exceptional new construction home. Schedule a private viewing today to witness the perfect fusion of elegance, craftsmanship, and environmentally conscious living. (sod and remaining shrubs/trees will be installed in the coming days)
Closed
$1,290,000
8925 W 102nd St, Palos Hills, IL 60465
4beds
6,128sqft
Single Family Residence
Built in 2023
0.35 Acres Lot
$1,505,100 Zestimate®
$211/sqft
$7,155 Estimated rent
Home value
$1,505,100
$1.41M - $1.63M
$7,155/mo
Zestimate® history
Owner options
List your home for rent
$7,155/mo
Rent Zestimate®
Find your next renter with Zillow Rental Manager. Plus, with online applications, you can quickly screen prospective tenants – for free.
$7,155/mo
Rent Zestimate®
Refinance and save
$7,593/mo
Est. payment
Refinancing to a lower rate could help reduce your monthly payments and save thousands over the life of the loan.
$7,593/mo
Est. payment
Explore your selling options
Work with a Zillow partner agent
Leverage their expertise and Zillow's premium Showcase listings to get your home seen by more buyers.
Get startedList with your own agent
Get your home in front of millions of buyers by listing it on Zillow.
Learn how to do itSell it yourself
Take full control of how buyers see your home on Zillow by listing For Sale by Owner (FSBO).
List your homeWhat's special
Bonus roomTimeless designImpeccable craftsmanshipHigh-end finishesBaldwin hardwareCustom rift oak cabinetryExquisite powder room
Zillow last checked:
Listing updated:
Listed by:
Martha Pineres 773-255-0166,
Felmar Realty, Inc.
Bought with:
Saul Ruiz
Redfin Corporation
Source: MRED as distributed by MLS GRID,MLS#: 11811252
Facts & features
Interior
Bedrooms & bathrooms
- Bedrooms: 4
- Bathrooms: 6
- Full bathrooms: 5
- 1/2 bathrooms: 1
Rooms
- Room types: Office, Bonus Room, Recreation Room, Exercise Room, Foyer, Pantry
Primary bedroom
- Features: Flooring (Hardwood), Window Treatments (ENERGY STAR Qualified Windows, Low Emissivity Windows, Screens), Bathroom (Full, Tub & Separate Shwr)
- Level: Second
- Area: 288 Square Feet
- Dimensions: 18X16
Bedroom 2
- Features: Flooring (Hardwood), Window Treatments (ENERGY STAR Qualified Windows, Low Emissivity Windows, Screens)
- Level: Second
- Area: 234 Square Feet
- Dimensions: 18X13
Bedroom 3
- Features: Flooring (Hardwood), Window Treatments (ENERGY STAR Qualified Windows, Low Emissivity Windows, Screens)
- Level: Second
- Area: 240 Square Feet
- Dimensions: 16X15
Bedroom 4
- Features: Flooring (Hardwood), Window Treatments (ENERGY STAR Qualified Windows, Low Emissivity Windows, Screens)
- Level: Main
- Area: 176 Square Feet
- Dimensions: 16X11
Bonus room
- Features: Flooring (Carpet), Window Treatments (ENERGY STAR Qualified Windows, Low Emissivity Windows, Screens, Skylight(s))
- Level: Second
- Area: 660 Square Feet
- Dimensions: 30X22
Dining room
- Features: Flooring (Hardwood), Window Treatments (ENERGY STAR Qualified Windows, Low Emissivity Windows, Screens)
- Level: Main
- Area: 224 Square Feet
- Dimensions: 14X16
Exercise room
- Features: Flooring (Carpet)
- Level: Basement
- Area: 320 Square Feet
- Dimensions: 20X16
Family room
- Features: Flooring (Carpet), Window Treatments (ENERGY STAR Qualified Windows, Low Emissivity Windows, Screens)
- Level: Basement
- Area: 575 Square Feet
- Dimensions: 25X23
Foyer
- Features: Flooring (Hardwood), Window Treatments (ENERGY STAR Qualified Windows, Low Emissivity Windows, Screens)
- Level: Main
- Area: 160 Square Feet
- Dimensions: 16X10
Kitchen
- Features: Kitchen (Island, Pantry-Walk-in), Flooring (Hardwood), Window Treatments (ENERGY STAR Qualified Windows, Low Emissivity Windows, Screens)
- Level: Main
- Area: 360 Square Feet
- Dimensions: 20X18
Laundry
- Features: Flooring (Porcelain Tile), Window Treatments (ENERGY STAR Qualified Windows, Low Emissivity Windows, Screens)
- Level: Second
- Area: 104 Square Feet
- Dimensions: 13X8
Living room
- Features: Flooring (Hardwood), Window Treatments (ENERGY STAR Qualified Windows, Low Emissivity Windows, Screens)
- Level: Main
- Area: 414 Square Feet
- Dimensions: 23X18
Office
- Features: Flooring (Hardwood), Window Treatments (ENERGY STAR Qualified Windows, Low Emissivity Windows, Screens)
- Level: Main
- Area: 132 Square Feet
- Dimensions: 12X11
Pantry
- Features: Flooring (Hardwood)
- Level: Main
- Area: 48 Square Feet
- Dimensions: 8X6
Recreation room
- Features: Flooring (Carpet), Window Treatments (ENERGY STAR Qualified Windows, Low Emissivity Windows, Screens)
- Level: Basement
- Area: 640 Square Feet
- Dimensions: 32X20
Heating
- Natural Gas, Forced Air, Radiant, Sep Heating Systems - 2+, Radiant Floor
Cooling
- Central Air, Power Roof Vents
Appliances
- Included: Double Oven, Range, Microwave, Dishwasher, High End Refrigerator, Freezer, Washer, Dryer, Disposal, Wine Refrigerator, Range Hood, Humidifier
- Laundry: Upper Level, Multiple Locations, Sink
Features
- Dry Bar, 1st Floor Bedroom, In-Law Floorplan, 1st Floor Full Bath, Built-in Features, Walk-In Closet(s), Bookcases, High Ceilings, Beamed Ceilings, Open Floorplan, Special Millwork, Paneling, Pantry
- Flooring: Hardwood, Carpet
- Windows: Skylight(s)
- Basement: Finished,Sub-Basement,Egress Window,Rec/Family Area,Storage Space,Daylight
- Attic: Pull Down Stair
- Number of fireplaces: 1
- Fireplace features: Gas Log, Heatilator, Circulating, Living Room
Interior area
- Total structure area: 6,128
- Total interior livable area: 6,128 sqft
Property
Parking
- Total spaces: 3
- Parking features: Concrete, Garage Door Opener, Heated Garage, Garage, On Site, Other, Attached
- Attached garage spaces: 3
- Has uncovered spaces: Yes
Accessibility
- Accessibility features: No Disability Access
Features
- Stories: 2
- Patio & porch: Patio, Porch
- Exterior features: Lighting
Lot
- Size: 0.35 Acres
- Dimensions: 113 X 133
- Features: Landscaped, Mature Trees
Details
- Parcel number: 23104070140000
- Special conditions: Home Warranty
- Other equipment: TV-Cable, Intercom, Ceiling Fan(s), Fan-Attic Exhaust, Sump Pump, Air Purifier, Backup Sump Pump;, Radon Mitigation System
Construction
Type & style
- Home type: SingleFamily
- Architectural style: Traditional
- Property subtype: Single Family Residence
Materials
- Brick
- Foundation: Concrete Perimeter
- Roof: Asphalt
Condition
- New Construction
- New construction: Yes
- Year built: 2023
Details
- Warranty included: Yes
Utilities & green energy
- Electric: 200+ Amp Service, Pre-Wired for Renewables
- Sewer: Public Sewer
- Water: Lake Michigan
Green energy
- Energy efficient items: Water Heater, Enhanced Air Filtration
Community & HOA
Community
- Features: Park, Tennis Court(s), Horse-Riding Trails
- Security: Fire Sprinkler System, Carbon Monoxide Detector(s), Closed Circuit Camera(s)
HOA
- Services included: None
Location
- Region: Palos Hills
Financial & listing details
- Price per square foot: $211/sqft
- Tax assessed value: $1,300,000
- Annual tax amount: $3,137
- Date on market: 6/21/2023
- Listing terms: Conventional
- Ownership: Fee Simple
Price history
| Date | Event | Price |
|---|---|---|
| 8/25/2023 | Sold | $1,290,000-0.7%$211/sqft |
Source:  MRED as distributed by MLS GRID #11811252 Report a problem MRED as distributed by MLS GRID #11811252 Report a problem | ||
| 6/21/2023 | Listed for sale | $1,299,000+1523.8%$212/sqft |
Source: MRED as distributed by MLS GRID #11811252 Report a problem | ||
| 9/22/2020 | Sold | $80,000$13/sqft |
Source: Public Record Report a problem | ||
Public tax history
| Year | Property taxes | Tax assessment |
|---|---|---|
| 2024 | $36,365 +1115.9% | $130,000 +1156% |
| 2023 | $2,991 -7.6% | $10,350 +16.7% |
| 2022 | $3,237 +3.2% | $8,872 |
| 2021 | $3,137 +2.1% | $8,872 |
| 2020 | $3,071 +9.5% | $8,872 +9.1% |
| 2019 | $2,804 +3.9% | $8,132 |
| 2018 | $2,699 +3.7% | $8,132 |
| 2017 | $2,603 | $8,132 |
Find assessor info on the county website
Neighborhood: 60465
Nearby homes
- $707,0300.344 Acres8915 W 102nd St, Palos Hills, IL 60465Off Market
- $137,9503 bd1 ba1.4k sqft8932 W 102nd Pl, Palos Hills, IL 60465Off Market
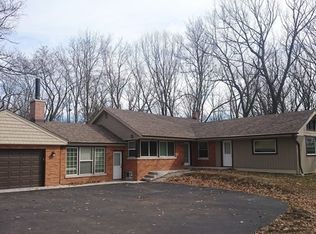
- $806,0004 bd3 ba3.2k sqft8928 W 102nd Pl, Palos Hills, IL 60465Off Market
- $6,305-- bd-- ba-- sqft8932 W 102nd Pl, Palos hills, IL 60465Off Market
- $113,6800.37 Acres8918 W 102nd Pl, Palos Hills, IL 60465Off Market
- $549,9003 bd2 ba2.7k sqft8888 W 102nd St, Palos Hills, IL 60465Off Market
- $713,7005 bd3 ba4k sqft8945 W 102nd St, Palos Hills, IL 60465Off Market
- $447,2003 bd2 ba2k sqft8932 W 102nd St, Palos Hills, IL 60465Off Market
Nearby schools
GreatSchools rating
- 10/10Oak Ridge Elementary SchoolGrades: 2-5Distance: 0.3 mi
- 10/10H H Conrady Jr High SchoolGrades: 6-8Distance: 1.4 mi
- 7/10Amos Alonzo Stagg High SchoolGrades: 9-12Distance: 1.6 mi
Schools provided by the listing agent
- Elementary: Oak Ridge Elementary School
- Middle: H H Conrady Junior High School
- High: Amos Alonzo Stagg High School
- District: 117
Source: MRED as distributed by MLS GRID. This data may not be complete. We recommend contacting the local school district to confirm school assignments for this home.
Get a cash offer in 3 minutes
Find out how much your home could sell for in as little as 3 minutes with a no-obligation cash offer.
Estimated market value
$1,505,100
Get a cash offer in 3 minutes
Find out how much your home could sell for in as little as 3 minutes with a no-obligation cash offer.
Estimated market value
$1,505,100
- Illinois
- Cook County
- Palos Hills
- 60465
- 8925 W 102nd St
Nearby cities
Nearby zip codes
Other Palos Hills Topics
