Welcome to your dream home in the heart of Orlando's prestigious 32836 zip code, nestled within the highly sought-after Windermere school district between the desirable areas of Dr. Phillips and Windermere,. This captivating single-family home boasts elegance and comfort, with every detail designed for luxurious living. Step inside to discover a spacious one-story layout adorned with exquisite ceramic tile flooring throughout the main living areas, offering both style and practicality. Plush carpeting graces each of the four bedrooms, providing a cozy retreat for rest and relaxation. The heart of the home is undoubtedly the stunning chef's kitchen, featuring granite countertops, 42 inches of maple wood cabinets, and stainless steel appliances, including a conveniently mounted oven and microwave. Whether you're hosting a dinner party or preparing a family meal, this kitchen is sure to inspire culinary creativity. As you entertain guests or unwind with loved ones, you'll be enchanted by the tranquil view of the picturesque pond from the covered patio and the kitchen window. This unique feature creates a serene ambiance, perfect for enjoying al fresco dining or simply soaking in the natural beauty of your surroundings. Conveniently located near supermarkets, banks, pharmacies, hospitals plus so many more, this home offers effortless access to everyday essentials. Plus, with Disney's Magic Kingdom just a stone's throw away, endless entertainment options await right at your doorstep. Nestled within the esteemed Mabel Bridge community, built by KB Home, residents enjoy exclusive access to resort-style amenities, including a sparkling pool, cabana, and soccer field. Whether you're seeking relaxation or recreation, this vibrant neighborhood has something for everyone. Mabel Bridge Community amenities include: a resort-style pool/cabana and playgrounds. It is also in close to Tibet-Butler preserve where you will find hiking, biking, and walking trails Also minutes from Disney World, Lakeside Village shopping area, closed to all new stores, restaurant over 535. Don't miss your chance to experience the epitome of luxury living in Orlando's most coveted locale. Schedule your showing today and make this exceptional property your forever home.
Sold for $630,000
Zestimate®
$630,000
8925 W KITTANNING AVENUE, ORLANDO, FL 32836
4beds
2,277sqft
Single Family Residence
Built in 2013
8,750 Square Feet Lot
$630,000 Zestimate®
$277/sqft
$3,767 Estimated rent
Home value
$630,000
$580,000 - $680,000
$3,767/mo
Zestimate® history
Owner options
List your home for rent
$3,767/mo
Rent Zestimate®
Find your next renter with Zillow Rental Manager. Plus, with online applications, you can quickly screen prospective tenants – for free.
$3,767/mo
Rent Zestimate®
Refinance and save
$4,593/mo
Est. payment
Refinancing to a lower rate could help reduce your monthly payments and save thousands over the life of the loan.
$4,593/mo
Est. payment
Explore your selling options
Work with a Zillow partner agent
Leverage their expertise and Zillow's premium Showcase listings to get your home seen by more buyers.
Get startedList with your own agent
Get your home in front of millions of buyers by listing it on Zillow.
Learn how to do itSell it yourself
Take full control of how buyers see your home on Zillow by listing For Sale by Owner (FSBO).
List your homeWhat's special
Zillow last checked:
Listing updated:
Listed by:
Alexandra Mateu 321-332-8039,
BAHIA INTERNATIONAL REALTY 407-608-5308
Bought with:
Yuly Bonilla, 3296667
VENCORP REAL ESTATE
Source: Stellar MLS,MLS#: O6196065 Originating MLS: Orlando Regional
Originating MLS: Orlando Regional
Facts & features
Interior
Bedrooms & bathrooms
- Bedrooms: 4
- Bathrooms: 3
- Full bathrooms: 3
Primary bedroom
- Features: Built-in Closet
- Level: First
- Dimensions: 16x14
Bedroom 2
- Features: Built-in Closet
- Level: First
- Dimensions: 9x11
Bedroom 3
- Features: Built-in Closet
- Level: First
- Dimensions: 10x12
Bedroom 4
- Features: Built-in Closet
- Level: First
- Dimensions: 9x11
Primary bathroom
- Features: Shower No Tub
- Level: First
- Dimensions: 8x6
Dining room
- Level: First
- Dimensions: 8x13
Foyer
- Level: First
- Dimensions: 6x5
Great room
- Level: First
- Dimensions: 18x14
Kitchen
- Features: Pantry, Granite Counters, Kitchen Island
- Level: First
- Dimensions: 8x14
Heating
- Central
Cooling
- Central Air
Appliances
- Included: Oven, Cooktop, Dishwasher, Disposal, Dryer, Microwave, Range Hood, Refrigerator, Washer
- Laundry: In Garage, Laundry Closet
Features
- Living Room/Dining Room Combo, Open Floorplan, Solid Wood Cabinets, Stone Counters, Thermostat, Walk-In Closet(s)
- Flooring: Carpet, Ceramic Tile
- Doors: Sliding Doors
- Windows: Blinds
- Has fireplace: No
Interior area
- Total structure area: 3,186
- Total interior livable area: 2,277 sqft
Property
Parking
- Total spaces: 2
- Parking features: Garage Door Opener
- Attached garage spaces: 2
- Details: Garage Dimensions: 20x20
Features
- Levels: One
- Stories: 1
- Patio & porch: Covered, Front Porch, Patio, Screened
- Exterior features: Irrigation System
- Has view: Yes
- View description: Water, Pond
- Has water view: Yes
- Water view: Water,Pond
Lot
- Size: 8,750 Square Feet
- Features: City Lot, In County
Details
- Parcel number: 062428511601790
- Zoning: P-D
- Special conditions: None
Construction
Type & style
- Home type: SingleFamily
- Property subtype: Single Family Residence
Materials
- Block, Stucco
- Foundation: Slab
- Roof: Shingle
Condition
- New construction: No
- Year built: 2013
Utilities & green energy
- Sewer: Other
- Water: Private
- Utilities for property: BB/HS Internet Available, Cable Available, Electricity Connected, Water Available
Community & HOA
Community
- Features: Deed Restrictions, Irrigation-Reclaimed Water, Park, Playground, Pool, Sidewalks
- Pet fee: $0 monthly
- Subdivision: MABEL BRIDGE PH 4-A
HOA
- Has HOA: Yes
- Amenities included: Park, Playground, Pool
- HOA fee: $99 monthly
- HOA name: SPECIALTY MANAGEMENT HOA/ Jessi Oquin
- HOA phone: 407-647-2622
Location
- Region: Orlando
Financial & listing details
- Price per square foot: $277/sqft
- Annual tax amount: $6,988
- Date on market: 4/15/2024
- Cumulative days on market: 7 days
- Listing terms: Cash,Conventional,FHA,VA Loan
- Ownership: Fee Simple
- Total actual rent: 0
- Electric utility on property: Yes
- Road surface type: Paved
Price history
| Date | Event | Price |
|---|---|---|
| 6/6/2024 | Sold | $630,000$277/sqft |
Source:  Stellar MLS #O6196065 Report a problem Stellar MLS #O6196065 Report a problem | ||
| 4/23/2024 | Pending sale | $630,000$277/sqft |
Source: Stellar MLS #O6196065 Report a problem | ||
| 4/15/2024 | Listed for sale | $630,000$277/sqft |
Source: Stellar MLS #O6196065 Report a problem | ||
Public tax history
Tax history is unavailable.
Neighborhood: 32836
Nearby homes
- $630,0004 bd3 ba2.2k sqft8925 Kittanning Ave, Orlando, FL 32836Sold

- $--4 bd3 ba2.2k sqft8925 Kittanning Ave #8925, Orlando, FL 32836Off Market
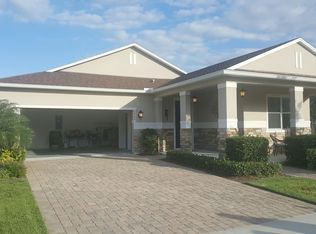
- $559,0004 bd2 ba2.1k sqft8917 Kittanning Ave, Orlando, FL 32836Off Market

- $618,5004 bd3 ba2.2k sqft8933 Kittanning Ave, Orlando, FL 32836Off Market
- $707,7004 bd3 ba2.5k sqft8909 Kittanning Ave, Orlando, FL 32836Off Market
- $585,4004 bd3 ba2.2k sqft8941 Kittanning Ave, Orlando, FL 32836Off Market
- $--4 bd3 ba2.2k sqft8941 Kittanning Ave #8941, Orlando, FL 32836Off Market
- $561,6003 bd2 ba2.1k sqft8926 Kittanning Ave, Orlando, FL 32836Off Market
Nearby schools
GreatSchools rating
- 7/10Castleview ElementaryGrades: K-5Distance: 0.1 mi
- 8/10Horizon West Middle SchoolGrades: 6-8Distance: 1.6 mi
- 7/10Windermere High SchoolGrades: 9-12Distance: 3.8 mi
Schools provided by the listing agent
- Elementary: Castleview Elementary
- Middle: Horizon West Middle School
- High: Windermere High School
Source: Stellar MLS. This data may not be complete. We recommend contacting the local school district to confirm school assignments for this home.
Get a cash offer in 3 minutes
Find out how much your home could sell for in as little as 3 minutes with a no-obligation cash offer.
Estimated market value
$630,000
Get a cash offer in 3 minutes
Find out how much your home could sell for in as little as 3 minutes with a no-obligation cash offer.
Estimated market value
$630,000
- Florida
- Orange County
- Orlando
- 32836
- 8925 W KITTANNING AVENUE
Nearby cities
Nearby neighborhoods
Nearby zip codes
Other Orlando Topics
