Welcome to Your Next Home!
This charming single-story, 4-bedroom, 2-bathroom home is perfectly situated in a highly sought-after subdivision close to major shopping, dining, and entertainment options. With easy access to major highways, commuting is a breeze while still enjoying the comfort of a quiet neighborhood setting.
Inside, you’ll find fresh new paint and new carpet, creating a move-in-ready feel with a bright and welcoming atmosphere. The open floor plan offers spacious living areas, a functional kitchen, and a comfortable primary suite, making it ideal for everyday living or entertaining family and friends.
Don’t miss this opportunity to own a beautifully updated home in a fantastic location!
Sold
Price Unknown
8925 Yosemite Trl, Aubrey, TX 76227
4beds
1,745sqft
Single Family Residence
Built in 2006
5,880 Square Feet Lot
$269,900 Zestimate®
$--/sqft
$2,203 Estimated rent
Home value
$269,900
$254,000 - $286,000
$2,203/mo
Zestimate® history
Owner options
List your home for rent
$2,203/mo
Rent Zestimate®
Find your next renter with Zillow Rental Manager. Plus, with online applications, you can quickly screen prospective tenants – for free.
$2,203/mo
Rent Zestimate®
Refinance and save
$258/mo
Est. payment
Refinancing to a lower rate could help reduce your monthly payments and save thousands over the life of the loan.
$258/mo
Est. payment
Explore your selling options
Work with a Zillow partner agent
Leverage their expertise and Zillow's premium Showcase listings to get your home seen by more buyers.
Get startedList with your own agent
Get your home in front of millions of buyers by listing it on Zillow.
Learn how to do itSell it yourself
Take full control of how buyers see your home on Zillow by listing For Sale by Owner (FSBO).
List your homeWhat's special
Move-in-ready feelOpen floor planFresh new paintBright and welcoming atmosphereNew carpetFunctional kitchenComfortable primary suite
Zillow last checked:
Listing updated:
Listed by:
Pamela Rencurel 0518473 832-530-5951,
Kenyson Roane Realty 832-530-5951
Bought with:
Rick Lewelling
Southwest Realty Advisors, LLC
Source: NTREIS,MLS#: 21155943
Facts & features
Interior
Bedrooms & bathrooms
- Bedrooms: 4
- Bathrooms: 2
- Full bathrooms: 2
Primary bedroom
- Features: Ceiling Fan(s), Dual Sinks, En Suite Bathroom
- Level: First
- Dimensions: 18 x 15
Bedroom
- Level: First
- Dimensions: 11 x 11
Bedroom
- Level: First
- Dimensions: 12 x 11
Bedroom
- Level: First
- Dimensions: 12 x 11
Bonus room
- Level: First
- Dimensions: 20 x 20
Dining room
- Level: First
- Dimensions: 13 x 12
Kitchen
- Level: First
- Dimensions: 13 x 12
Living room
- Level: First
- Dimensions: 19 x 17
Utility room
- Level: First
- Dimensions: 6 x 6
Heating
- Central, Natural Gas
Cooling
- Central Air, Electric
Appliances
- Included: Electric Range, Microwave
Features
- Eat-in Kitchen, Open Floorplan, Pantry
- Flooring: Carpet, Laminate
- Has basement: No
- Has fireplace: No
Interior area
- Total interior livable area: 1,745 sqft
Property
Parking
- Total spaces: 2
- Parking features: Driveway, Garage
- Attached garage spaces: 2
- Has uncovered spaces: Yes
Features
- Levels: One
- Stories: 1
- Exterior features: Rain Gutters
- Pool features: None
- Fencing: Wood
Lot
- Size: 5,880 Square Feet
Details
- Parcel number: R295117
Construction
Type & style
- Home type: SingleFamily
- Architectural style: Traditional,Detached
- Property subtype: Single Family Residence
Materials
- Brick, Fiber Cement
- Foundation: Slab
- Roof: Composition
Condition
- Year built: 2006
Utilities & green energy
- Sewer: Public Sewer
- Water: Public
- Utilities for property: Sewer Available, Underground Utilities, Water Available
Community & HOA
Community
- Features: Curbs, Sidewalks
- Subdivision: Cross Oak Ranch Ph 3 Tr 8
HOA
- Has HOA: Yes
- Services included: Association Management, Maintenance Grounds
- HOA fee: $258 semi-annually
- HOA name: Cross Oaks Ranch HOA
- HOA phone: 469-480-8000
Location
- Region: Aubrey
Financial & listing details
- Tax assessed value: $308,117
- Annual tax amount: $5,764
- Date on market: 1/17/2026
- Cumulative days on market: 120 days
- Listing terms: Cash,Conventional,FHA,VA Loan
Price history
| Date | Event | Price |
|---|---|---|
| 3/17/2026 | Sold | -- |
Source: NTREIS #21155943 Report a problem | ||
| 3/1/2026 | Pending sale | $279,900$160/sqft |
Source: NTREIS #21155943 Report a problem | ||
| 2/17/2026 | Contingent | $279,900$160/sqft |
Source: NTREIS #21155943 Report a problem | ||
| 1/17/2026 | Listed for sale | $279,900$160/sqft |
Source: NTREIS #21155943 Report a problem | ||
| 1/15/2026 | Listing removed | $279,900$160/sqft |
Source: NTREIS #21085326 Report a problem | ||
| 12/5/2025 | Price change | $279,900-1.8%$160/sqft |
Source: NTREIS #21085326 Report a problem | ||
| 10/31/2025 | Price change | $284,900-1.8%$163/sqft |
Source: NTREIS #21085326 Report a problem | ||
| 10/14/2025 | Listed for sale | $290,000+93.5%$166/sqft |
Source: NTREIS #21085326 Report a problem | ||
| 6/12/2015 | Listing removed | $1,450$1/sqft |
Source: I Realty Group of Texas, LLC. #13137949 Report a problem | ||
| 5/2/2015 | Listed for rent | $1,450$1/sqft |
Source: I Realty Group of Texas, LLC. #13137949 Report a problem | ||
| 12/31/2014 | Sold | -- |
Source: Agent Provided Report a problem | ||
| 11/21/2014 | Listed for sale | $149,900$86/sqft |
Source: Ebby Halliday, Realtors-Allen #13057235 Report a problem | ||
Public tax history
| Year | Property taxes | Tax assessment |
|---|---|---|
| 2025 | $6,032 +4.7% | $308,117 +1% |
| 2024 | $5,764 -8.6% | $305,000 -6.4% |
| 2023 | $6,304 +3.5% | $326,000 +18.1% |
| 2022 | $6,092 +29% | $276,000 +20.7% |
| 2021 | $4,723 -6.5% | $228,659 +5.6% |
| 2020 | $5,049 +1.3% | $216,459 +4.1% |
| 2019 | $4,982 +9.7% | $208,000 +14.3% |
| 2018 | $4,543 +9% | $182,000 +7.1% |
| 2017 | $4,167 | $170,000 +9.7% |
| 2016 | $4,167 +18.4% | $155,000 +3.4% |
| 2015 | $3,519 | $149,950 +10.4% |
| 2014 | $3,519 | $135,772 +23.5% |
| 2013 | $3,519 | $109,903 +9.6% |
| 2012 | -- | $100,244 -11% |
| 2011 | -- | $112,655 -1% |
| 2010 | -- | $113,745 -11.8% |
| 2009 | -- | $128,921 -4.4% |
| 2007 | -- | $134,825 |
Find assessor info on the county website
Neighborhood: 76227
Nearby homes
- $291,2003 bd2 ba1.8k sqft8929 Yosemite Trl, Aubrey, TX 76227Off Market
- $285,5003 bd2 ba1.8k sqft8921 Yosemite Trl, Aubrey, TX 76227Off Market
- $296,3004 bd3 ba2.4k sqft9001 Yosemite Trl, Aubrey, TX 76227Off Market

- $291,4003 bd2 ba1.8k sqft8917 Yosemite Trl, Aubrey, TX 76227Off Market
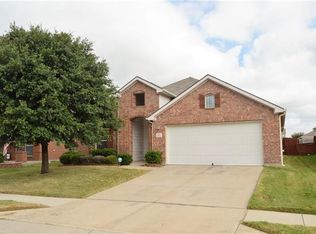
- $265,8003 bd2 ba1.3k sqft8924 Sagebrush Trl, Aubrey, TX 76227Off Market
- $292,0004 bd2 ba1.8k sqft8928 Sagebrush Trl, Aubrey, TX 76227Off Market
- $285,5004 bd2 ba1.8k sqft8920 Sagebrush Trl, Aubrey, TX 76227Off Market
- $268,7003 bd2 ba1.3k sqft9005 Yosemite Trl, Aubrey, TX 76227Off Market
Nearby schools
GreatSchools rating
- 3/10Cross Oaks Elementary SchoolGrades: PK-5Distance: 0.4 mi
- 5/10Rodriguez MiddleGrades: 6-8Distance: 0.7 mi
- 4/10Ray E Braswell High SchoolGrades: 9-12Distance: 3.4 mi
Schools provided by the listing agent
- Elementary: Cross Oaks
- Middle: Navo
- High: Denton
- District: Denton ISD
Source: NTREIS. This data may not be complete. We recommend contacting the local school district to confirm school assignments for this home.
Get a cash offer in 3 minutes
Find out how much your home could sell for in as little as 3 minutes with a no-obligation cash offer.
Estimated market value
$269,900
Get a cash offer in 3 minutes
Find out how much your home could sell for in as little as 3 minutes with a no-obligation cash offer.
Estimated market value
$269,900
- Texas
- Denton County
- Cross Roads
- 76227
- 8925 Yosemite Trl
