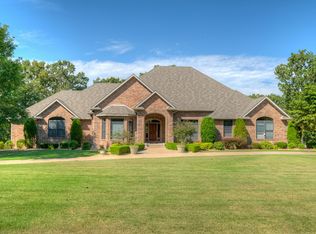
This stunning executive home offers an exceptional blend of comfort, space, and functionality--nestled just outside city limits. This expansive 3-bedroom home also features a dedicated office or a potential 4th non-conforming bedroom, perfect for growing families or remote work needs.Inside, you'll find beautiful hardwood flooring, three spacious living areas, ideal for both relaxed living and entertaining. The large kitchen is a chef's dream, complete with an eat-in area, two pantries (one of which could double as a great saferoom!) and easy flow into the formal dining space, which includes a built-in coffee bar. The living room opens right into the large dining area giving you ample space for entertaining. A family room for additional entertaining space is just beyond dining area. Don't forget to check out the oversized utility room--large enough to double as a craft room or second office--offering endless possibilities. The attached 5-car garage includes a convenient half bath, floor drains, and 220 power for added functionality. Enjoy peaceful mornings in the gorgeous sunroom, taking in panoramic views of the beautifully maintained property. With over 2 acres of privacy and lush landscaping, this home offers executive-level living with room to roam.
Closed
Price Unknown
8926 Cedar Drive, Joplin, MO 64804
3beds
3,325sqft
Single Family Residence
Built in 2004
2.09 Acres Lot
$471,000 Zestimate®
$--/sqft
$2,494 Estimated rent
Home value
$471,000
$372,000 - $598,000
$2,494/mo
Zestimate® history
Owner options
List your home for rent
$2,494/mo
Rent Zestimate®
Find your next renter with Zillow Rental Manager. Plus, with online applications, you can quickly screen prospective tenants – for free.
$2,494/mo
Rent Zestimate®
Refinance and save
Refinancing to a lower rate could help reduce your monthly payments and save thousands over the life of the loan.
Explore your selling options
Work with a Zillow partner agent
Leverage their expertise and Zillow's premium Showcase listings to get your home seen by more buyers.
Get startedList with your own agent
Get your home in front of millions of buyers by listing it on Zillow.
Learn how to do itSell it yourself
Take full control of how buyers see your home on Zillow by listing For Sale by Owner (FSBO).
List your homeWhat's special
Zillow last checked:
Listing updated:
Listed by:
Spencer Aggus 417-529-0028,
Realty Executives Tri-States
Bought with:
Chelsey Surridge, 2016034841
Realty Executives Tri-States
Source: SOMOMLS as distributed by MLS GRID,MLS#: 60296169
Facts & features
Interior
Bedrooms & bathrooms
- Bedrooms: 3
- Bathrooms: 3
- Full bathrooms: 2
- 1/2 bathrooms: 1
Rooms
- Room types: Family Room, Foyer, Storm Shelter, Pantry, Office
Primary bedroom
- Area: 376.32
- Dimensions: 19.6 x 19.2
Bedroom 2
- Area: 135.3
- Dimensions: 12.3 x 11
Bedroom 3
- Area: 159.9
- Dimensions: 13 x 12.3
Dining area
- Area: 249.69
- Dimensions: 20.3 x 12.3
Family room
- Area: 283.96
- Dimensions: 12.4 x 22.9
Kitchen
- Area: 286.58
- Dimensions: 17.8 x 16.1
Living room
- Area: 381.6
- Dimensions: 24 x 15.9
Office
- Area: 98.4
- Dimensions: 12 x 8.2
Other
- Description: pantry
- Area: 48
- Dimensions: 6 x 8
Sun room
- Area: 306
- Dimensions: 12 x 25.5
Utility room
- Area: 198.95
- Dimensions: 11.5 x 17.3
Heating
- Central, Mini-Splits, Electric
Cooling
- Central Air, Ceiling Fan(s)
Appliances
- Included: Electric Cooktop, Built-In Electric Oven, Microwave, Refrigerator, Disposal, Dishwasher
- Laundry: Main Level, W/D Hookup
Features
- Solid Surface Counters, Laminate Counters, Walk-In Closet(s), Walk-in Shower
- Flooring: Carpet, Wood, Tile
- Windows: Double Pane Windows
- Has basement: No
- Attic: Access Only:No Stairs
- Has fireplace: Yes
- Fireplace features: Electric
Interior area
- Total structure area: 3,325
- Total interior livable area: 3,325 sqft
- Finished area above ground: 3,325
- Finished area below ground: 0
Property
Parking
- Total spaces: 5
- Parking features: Garage Faces Front, Heated Garage
- Attached garage spaces: 5
Features
- Levels: One
- Stories: 1
- Patio & porch: Patio
- Has spa: Yes
- Spa features: Bath
Lot
- Size: 2.09 Acres
- Features: Landscaped, Sloped
Details
- Additional structures: Shed(s)
- Parcel number: 081.001000000018.001
Construction
Type & style
- Home type: SingleFamily
- Architectural style: Traditional,Ranch
- Property subtype: Single Family Residence
Materials
- Stone
- Foundation: Poured Concrete
- Roof: Shingle
Condition
- Year built: 2004
Utilities & green energy
- Sewer: Septic Tank
- Water: Other
Community & HOA
Community
- Subdivision: N/A
Location
- Region: Joplin
Financial & listing details
- Tax assessed value: $325,200
- Annual tax amount: $3,301
- Date on market: 6/4/2025
- Listing terms: Cash,VA Loan,FHA,Conventional
Price history
| Date | Event | Price |
|---|---|---|
| 7/25/2025 | Sold | -- |
Source:  SOMOMLS as distributed by MLS GRID #60296169 Report a problem SOMOMLS as distributed by MLS GRID #60296169 Report a problem | ||
| 6/25/2025 | Pending sale | $479,300$144/sqft |
Source:  Ozark Gateway AOR #253055 Report a problem Ozark Gateway AOR #253055 Report a problem | ||
| 6/4/2025 | Listed for sale | $479,300$144/sqft |
Source: Ozark Gateway AOR #253055 Report a problem | ||
Public tax history
| Year | Property taxes | Tax assessment |
|---|---|---|
| 2025 | $3,761 +13.7% | $61,790 +13.5% |
| 2024 | $3,307 +0.2% | $54,440 |
| 2023 | $3,302 +1.2% | $54,440 +0.9% |
| 2021 | $3,263 +1.1% | $53,930 -7.6% |
| 2020 | $3,229 +8.6% | $58,370 +10.2% |
| 2018 | $2,974 | $52,960 |
| 2017 | -- | $52,960 +0.5% |
| 2016 | -- | $52,690 |
| 2015 | -- | $52,690 +50.6% |
| 2014 | -- | $34,980 |
| 2013 | -- | $34,980 +0.9% |
| 2012 | -- | $34,670 |
Find assessor info on the county website
Neighborhood: 64804
Nearby homes
- $306,8002 bd-- ba3.4k sqft8916 Cedar Dr, Joplin, MO 64804Off Market

- $476,900-- bd-- ba3.6k sqft8936 Cedar Dr, Joplin, MO 64804Off Market
- $--5 bd5 ba5.7k sqft4522 Goldfinch Rd, Joplin, MO 64804Sold
- $310,7004 bd-- ba2.1k sqft4589 Geneva Ln, Joplin, MO 64804Off Market
- $542,2003 bd4 ba5.4k sqft8624 Cedar Dr, Joplin, MO 64804Off Market
- $911,0003 bd-- ba9.2k sqft4527 Goldfinch Rd, Joplin, MO 64804Off Market
- $1,037,4006 bd7 ba6.6k sqft4672 Geneva Ln, Joplin, MO 64804Off Market
- $--4 bd5 ba5k sqft4550 Goldfinch Rd, Joplin, MO 64804Sold
Nearby schools
GreatSchools rating
- 4/10George Washington Carver Elementary SchoolGrades: PK-4Distance: 11 mi
- 5/10Neosho Jr. High SchoolGrades: 7-8Distance: 10.8 mi
- 3/10Neosho High SchoolGrades: 9-12Distance: 11.2 mi
Schools provided by the listing agent
- Elementary: Carver
- Middle: Neosho
- High: Neosho
Source: SOMOMLS as distributed by MLS GRID. This data may not be complete. We recommend contacting the local school district to confirm school assignments for this home.
- Missouri
- Newton County
- Joplin
- 64804
- 8926 Cedar Drive
