Skip main navigation
Off market
  • $1,856,900

    8926 Chesterfield Ln, Bridgewater, VA 22812

    6beds
    12,369sqft
    SingleFamily
    Built in 2006
    7.55 Acres Lot
    $1,856,900 Zestimate®
    $150/sqft
    $4,638 Estimated rent

    Home value

    $1,856,900

    $1.62M - $2.14M

    $4,638/mo

    Zestimate® history
    Loading
    Loading...

    Owner options

    List your home for rent

    $4,638/mo

    Rent Zestimate®

    Find your next renter with Zillow Rental Manager. Plus, with online applications, you can quickly screen prospective tenants – for free.

    Learn more

    $4,638/mo

    Rent Zestimate®

    Refinance and save

    $8,732/mo

    Est. payment

    Refinancing to a lower rate could help reduce your monthly payments and save thousands over the life of the loan.

    See today's rates

    $8,732/mo

    Est. payment

    Explore your selling options

    Work with a Zillow partner agent

    Leverage their expertise and Zillow's premium Showcase listings to get your home seen by more buyers.

    Get started

    List with your own agent

    Get your home in front of millions of buyers by listing it on Zillow.

    Learn how to do it

    Sell it yourself

    Take full control of how buyers see your home on Zillow by listing For Sale by Owner (FSBO).

    List your home

    What's special

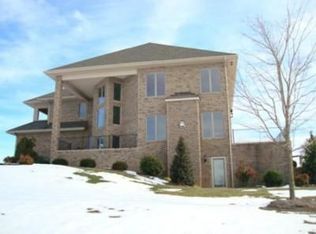
    A magnificent taste of Tuscany. 7.5 acres of glorious, panoramic views and agrarian splendor. Palatial Chateau intricately placed to maximize the beauty of the home and land. Lovely pool, expansive patios, beautiful landscape, and pond provide serene setting and gardener's dream ample for weddings and entertaining near to Shenandoah Valley Regional Airport. Multiple master suites. Beautiful custom kitchen cabinetry and granite includes hidden nooks. Anchored by cultured stone double-faced fireplace and mantle creating Old Europe strength and warmth. Two additional kitchens create multi-generational living choices including full apartment. Two walkout levels. Dual stairways. Four bay garage. Indoor basketball court. A dream property with sustainability.

    This property is off market, which means it's not currently listed for sale or rent on Zillow. This may be different from what's available on other websites or public sources.

    Facts & features

    Interior

    Bedrooms & bathrooms
    • Bedrooms: 6
    • Bathrooms: 7
    • Full bathrooms: 5
    • 1/2 bathrooms: 2
    Heating
    • Heat pump
    Cooling
    • Central
    Appliances
    • Included: Dishwasher, Microwave, Range / Oven, Refrigerator
    • Laundry: Dryer Hookup, Washer Hookup, Large Sink
    Features
    • Flooring: Tile, Carpet, Hardwood
    • Basement: Partially finished
    • Has fireplace: Yes
    Interior area
    • Total interior livable area: 12,369 sqft

    Property

    Parking
    • Total spaces: 4
    • Parking features: Garage - Attached
    Features
    • Exterior features: Stucco
    • Has view: Yes
    • View description: Mountain
    Lot
    • Size: 7.55 Acres
    • Features: Garden Space, Road Maintenance Agrmt, Fenced Fully
    Details
    • Parcel number: 136(7)L5
    • Zoning: R-1 Residential

    Construction

    Type & style
    • Home type: SingleFamily
    Materials
    • Foundation: Concrete Block
    • Roof: Composition
    Condition
    • Year built: 2006

    Community & neighborhood

    Community
    • Community features: On Site Laundry Available
    Location
    • Region: Bridgewater

    Other

    Other facts
    • Class: RESIDENTIAL
    • Status: Active
    • Status Category: Active
    • Air Conditioning: Heat Pump, Central AC
    • Basement: Finished, Full, Heated, Walk Out, Windows
    • Fireplace Location: Basement, Family Room, Living Room, Kitchen, Master Bedroom
    • Garage Features: Attached, Auto Door, Large Vehicle, Electricity, Faces Rear
    • Heating: Heat Pump
    • Kitchen Appliances/Feat: Dishwasher, Island, Refrigerator, Disposal, Electric Range, Microwave, Pantry, Breakfast Bar, Recessed Light, Double Oven, Electric Cooktop, Breakfast Nook
    • Kitchen Cabinets/Counters: Granite, Cherry Cabinets
    • Listing Services: Full Service
    • Structure-Floors: Carpet, Ceramic Tile, Hardwood
    • Garage: Yes
    • Fireplace: Gas, Gas Logs, Three or More
    • Laundry: Dryer Hookup, Washer Hookup, Large Sink
    • Structure-Deck/Porch: Patio, Porch
    • Structure-Features: Central Vacuum, Walk-in Closet, Water Conditioner, Whirlpool/Jetted Tub, Wet Bar, Two Master Bedrooms, MBr Sitting Area, Dual Vanities, Two Kitchens, Water Softener
    • Sewer/Septic: Installed Conventional
    • Water: Individual Well
    • Master Bed on Main Level: Yes
    • Design: Contemporary, Italianate
    • Lot Features: Garden Space, Road Maintenance Agrmt, Fenced Fully
    • SubArea: Rockingham Co SW
    • Level: 2 Story
    • Water Property: Pond / Lake
    • Association Frequency: Annual
    • Pool: Yes
    • Source of SQ. FT.: Public Records
    • Master Bath on Main Level: Yes
    • Exterior: Stucco
    • Structure-Security: Security System
    • Pool Description: Private
    • Foundation: Wood
    • Roof: Architectural Style
    • Zoning: R-1 Residential
    • View: Panoramic View
    • HOA: HOA
    • Subdivision: DEBONSHIRE FARMS
    • Legal Description: Lot 5 Debonshire Farms
    • Parcel Number: 136-7-5

    Price history

    DateEventPrice
    11/30/2021Sold$1,283,500-14.1%$104/sqft
    Source: Public Record Report a problem
    8/13/2021Listing removed--
    Source: HRAR Report a problem
    7/1/2021Listed for sale$1,495,000-6.3%$121/sqft
    Source: HRAR #619435 Report a problem
    7/22/2019Listing removed$1,595,000$129/sqft
    Source: VIRGINIA ESTATES #586167 Report a problem
    6/6/2019Price change$1,595,000-3%$129/sqft
    Source: VIRGINIA ESTATES #586167 Report a problem
    3/25/2019Price change$1,645,000-2.9%$133/sqft
    Source: VIRGINIA ESTATES #586167 Report a problem
    2/21/2019Listed for sale$1,695,000$137/sqft
    Source: VIRGINIA ESTATES #586167 Report a problem
    7/2/2018Listing removed$1,695,000$137/sqft
    Source: ROY WHEELER REALTY CO.- CHARLOTTESVILLE #570007 Report a problem
    6/28/2018Listed for sale$1,695,000$137/sqft
    Source: ROY WHEELER REALTY CO.- CHARLOTTESVILLE #570007 Report a problem

    Public tax history

    YearProperty taxesTax assessment
    2024$9,751 $1,433,900
    2023$9,751 $1,433,900
    2022$9,751 +15.3%$1,433,900 +25.4%
    2021$8,460 $1,143,200
    2020$8,460 $1,143,200
    2019$8,460 $1,143,200
    2018$8,460 +7.3%$1,143,200 +1.5%
    2017$7,883 $1,126,200
    2016$7,883 +4.5%$1,126,200
    2015$7,546 +4.7%$1,126,200
    2014$7,208 $1,126,200 -15.4%
    2013-- $1,330,800 +6.5%
    2012-- $1,249,700 -6.1%
    2011-- $1,330,800
    2010-- $1,330,800

    Find assessor info on the county website

    Neighborhood: 22812

    Nearby schools

    GreatSchools rating
    Schools provided by the listing agent
    • Elementary: John Wayland
    • Middle: Wilbur S. Pence
    • High: Turner Ashby

    Source: The MLS. This data may not be complete. We recommend contacting the local school district to confirm school assignments for this home.

    Get pre-qualified for a loan
    At Zillow Home Loans, we can pre-qualify you in as little as 5 minutes with no impact to your credit score.

    An equal housing lender. NMLS #10287.