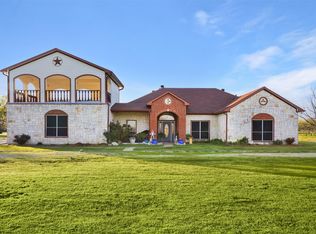
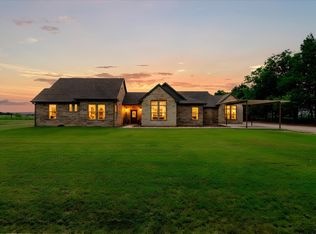
Welcome to country living with modern comfort just 5 miles from downtown Kaufman, TX. This custom-built 4-bedroom, 3.5-bath home sits on approximately 1.5 acres outside the city limits, with additional acreage available and negotiable to fit your needs. The property offers a great balance of space, style, and flexibility. Inside, you’ll find hand-scraped hardwood floors, a cozy wood-burning fireplace, and an open-concept layout ideal for everyday living and entertaining. The kitchen features antique-style custom cabinetry, a walk-in pantry, and flows seamlessly into the formal dining area. The oversized primary suite includes a jetted tub, separate shower, dual sinks, and a spacious walk-in closet. Upstairs, a large game room provides flexible use as a fifth bedroom, office, or hobby space. The home also includes a 2-year-old roof and a Generac generator for added peace of mind. A finished out metal building adds exceptional versatility, offering a 540 sq ft front storage area and a 1,250 sq ft rear space previously used as a residence, perfect for a home office, guest quarters, or small business setup. The second building features new AC and septic systems. Both structures are serviced by a single electric meter and supported by solar panels for improved energy efficiency. With no city restrictions and the option to expand your acreage, this property is ready to match your vision of country living.
For sale
Price cut: $24.9K (6/29)
$725,000
8926 County Road 156, Kaufman, TX 75142
4beds
3,969sqft
Single Family Residence
Built in 2010
1.5 Acres Lot
$-- Zestimate®
$183/sqft
$-- HOA
What's special
Cozy wood-burning fireplaceHand-scraped hardwood floorsFormal dining areaSpacious walk-in closetJetted tubWalk-in pantryDual sinks
- 118 days |
- 161 |
- 4 |
Zillow last checked:
Listing updated:
Listed by:
Ronnie Cromwell 0720220 972-268-3665,
City Real Estate 972-878-2222
Source: NTREIS,MLS#: 21219377
Facts & features
Interior
Bedrooms & bathrooms
- Bedrooms: 4
- Bathrooms: 4
- Full bathrooms: 3
- 1/2 bathrooms: 1
Primary bedroom
- Features: Ceiling Fan(s), Walk-In Closet(s)
- Level: First
- Dimensions: 18 x 16
Bedroom
- Features: Ceiling Fan(s)
- Level: First
- Dimensions: 13 x 11
Bedroom
- Features: Ceiling Fan(s)
- Level: First
- Dimensions: 13 x 11
Bedroom
- Features: Ceiling Fan(s)
- Level: First
- Dimensions: 14 x 11
Primary bathroom
- Features: Built-in Features, Dual Sinks, Granite Counters, Jetted Tub, Separate Shower
- Level: First
- Dimensions: 15 x 10
Breakfast room nook
- Level: First
- Dimensions: 10 x 8
Dining room
- Level: First
- Dimensions: 13 x 12
Other
- Features: Granite Counters
- Level: First
- Dimensions: 9 x 5
Game room
- Features: Built-in Features, Ceiling Fan(s)
- Level: Second
- Dimensions: 21 x 15
Half bath
- Level: First
- Dimensions: 6 x 5
Kitchen
- Features: Built-in Features, Eat-in Kitchen, Granite Counters, Walk-In Pantry
- Level: First
- Dimensions: 14 x 12
Laundry
- Features: Built-in Features, Closet, Granite Counters
- Level: First
- Dimensions: 10 x 10
Living room
- Features: Built-in Features, Ceiling Fan(s), Fireplace
- Level: First
- Dimensions: 23 x 16
Workshop
- Level: First
- Dimensions: 30 x 18
Heating
- Electric, Fireplace(s)
Cooling
- Central Air, Ceiling Fan(s), Electric
Appliances
- Included: Dishwasher, Electric Oven, Gas Cooktop, Disposal, Microwave
- Laundry: Washer Hookup, Electric Dryer Hookup, Laundry in Utility Room
Features
- Decorative/Designer Lighting Fixtures, Eat-in Kitchen, Granite Counters, High Speed Internet, Pantry, Cable TV
- Flooring: Hardwood, Tile
- Has basement: No
- Number of fireplaces: 1
- Fireplace features: Masonry, Wood Burning
Interior area
- Total interior livable area: 3,969 sqft
Video & virtual tour
Property
Parking
- Total spaces: 3
- Parking features: Concrete, Door-Multi, Door-Single, Garage
- Attached garage spaces: 3
Features
- Levels: Two
- Stories: 2
- Exterior features: Rain Gutters, Storage
- Pool features: None
Lot
- Size: 1.5 Acres
- Features: Acreage, Back Yard, Lawn, Pasture
Details
- Parcel number: 60968
- Other equipment: Generator
Construction
Type & style
- Home type: SingleFamily
- Architectural style: Traditional,Detached
- Property subtype: Single Family Residence
Materials
- Brick
- Foundation: Slab
- Roof: Composition,Shingle
Condition
- Year built: 2010
Utilities & green energy
- Sewer: Aerobic Septic
- Utilities for property: Septic Available, Separate Meters, Water Available, Cable Available
Community & HOA
Community
- Subdivision: Charles Askins Surv Abs #2
HOA
- Has HOA: No
Location
- Region: Kaufman
Financial & listing details
- Price per square foot: $183/sqft
- Tax assessed value: $613,099
- Annual tax amount: $11,367
- Date on market: 3/26/2026
- Cumulative days on market: 118 days
- Listing terms: Cash,Conventional,FHA,VA Loan
- Road surface type: Asphalt
Estimated market value
Not available
Estimated sales range
Not available
Not available
Price history
| Date | Event | Price |
|---|---|---|
| 6/29/2026 | Price change | $725,000-3.3%$183/sqft |
Source: NTREIS #21219377 Report a problem | ||
| 3/26/2026 | Listed for sale | $749,900$189/sqft |
Source: NTREIS #21219377 Report a problem | ||
| 2/18/2026 | Listing removed | $749,900$189/sqft |
Source: NTREIS #20987746 Report a problem | ||
| 7/3/2025 | Listed for sale | $749,9000%$189/sqft |
Source: NTREIS #20987746 Report a problem | ||
| 4/5/2023 | Listing removed | -- |
Source: NTREIS #20193703 Report a problem | ||
| 1/25/2023 | Price change | $750,000-4.5%$189/sqft |
Source: NTREIS #20193703 Report a problem | ||
| 12/13/2022 | Price change | $785,000-3.1%$198/sqft |
Source: NTREIS #20193703 Report a problem | ||
| 11/11/2022 | Listed for sale | $810,000$204/sqft |
Source: NTREIS #20193703 Report a problem | ||
Public tax history
| Year | Property taxes | Tax assessment |
|---|---|---|
| 2025 | $9,609 +7.1% | $613,099 +10% |
| 2024 | $8,969 +23.3% | $557,498 +10% |
| 2023 | $7,276 -23.1% | $506,816 -5.8% |
| 2022 | $9,461 +16.5% | $538,287 +24% |
| 2021 | $8,121 +8.4% | $434,114 +10.6% |
| 2020 | $7,490 | $392,354 +9.8% |
| 2019 | -- | $357,290 +12.1% |
| 2018 | $6,212 | $318,824 +12.9% |
| 2017 | $6,212 +15.7% | $282,370 +13.6% |
| 2016 | $5,369 +17.2% | $248,530 +2.4% |
| 2015 | $4,581 | $242,640 -1% |
| 2014 | $4,581 | $245,020 -1% |
| 2013 | -- | $247,400 -3.4% |
| 2011 | -- | $256,060 +267.5% |
| 2010 | -- | $69,670 -0.7% |
| 2009 | -- | $70,170 -4.3% |
| 2008 | -- | $73,350 +8% |
| 2007 | -- | $67,930 +3% |
| 2006 | -- | $65,970 +187.1% |
| 2005 | -- | $22,980 -54% |
| 2004 | -- | $49,920 |
Find assessor info on the county website
Monthly payment
Est. payment
Payment breakdown
Explore the cost of this home by adjusting the details. Changes won't be saved.Climate risks
Neighborhood: 75142
Nearby schools
GreatSchools rating
- NAHelen Edwards Early Childhood CenterGrades: PK-KDistance: 4.6 mi
- 5/10Norman Junior High SchoolGrades: 6-8Distance: 4.1 mi
- 5/10Kaufman High SchoolGrades: 9-12Distance: 4.2 mi
Schools provided by the listing agent
- Elementary: Phillips,Monday
- Middle: Norman
- High: Kaufman
- District: Kaufman ISD
Source: NTREIS. This data may not be complete. We recommend contacting the local school district to confirm school assignments for this home.
- $280,000-- bd-- ba1.8k sqft8925 County Road 156, Kaufman, TX 75142Off Market
- $189,900-- bd-- ba1.7k sqft8969 County Road 156, Kaufman, TX 75142Off Market
- $540,0003 bd2 ba1.6k sqft8991 County Road 156, Kaufman, TX 75142For Sale

- $276,300-- bd-- ba2.1k sqft8992 County Road 156, Kaufman, TX 75142Off Market
- $95,000-- bd-- ba170 sqft8992 County Road 156, Kaufman, TX 75142Off Market
- $264,4003 bd2 ba1.8k sqft8810 County Road 156, Kaufman, TX 75142Off Market
- $277,700-- bd2 ba1.2k sqft9401 County Road 151, Kaufman, TX 75142Off Market
- $--2.51 Acres0 County Road 155, Kaufman, TX 75142Sold
A local agent can set up tours, give advice and negotiate with sellers.
A local lender can help you make sure your offer is ready when you are.
Similar homes
- $710,0003 bd2 ba2.1k sqft6524 Fair Rd, Kaufman, TX 75142For Sale
 MLS ID #21209886, Adra Ricks. NTREIS
 - $649,9006 bd4 ba2.9k sqft10551 County Road 155a, Kaufman, TX 75142For Sale
 MLS ID #21304897, Rod Holland. NTREIS
 - $720,0005 bd5 ba4.2k sqft5039 Cheryl Ln, Kaufman, TX 75142For Sale
 MLS ID #21327275, Yemaya Torres. NTREIS
 - $599,0003 bd3 ba3.2k sqft9926 County Road 155a, Kaufman, TX 75142For Sale
 MLS ID #21305872, Lisa Rhodes. NTREIS
 - $480,0005 bd2 ba3.1k sqft8201 County Road 148, Kaufman, TX 75142For SaleMLS ID #21291268, Kelly Duran. NTREIS
- $699,0003 bd2 ba2.2k sqft13733 County Road 109, Kaufman, TX 75142For SaleMLS ID #21244213, Adra Ricks. NTREIS
- $750,0003 bd2 ba3k sqft2169 County Road 4106, Kaufman, TX 75142For SaleMLS ID #21266666, Kathryn Roan. NTREIS
- $675,0003 bd2 ba2.1k sqft5848 County Road 283, Kaufman, TX 75142For SaleMLS ID #21325370, Mandy Cole. NTREIS
- $569,0004 bd3 ba3.1k sqft5575 Tree Grace Ln, Kaufman, TX 75142For SaleMLS ID #21262009, Kimberly Burleson. NTREIS
- $760,0004 bd3 ba3.1k sqft15110 Rutledge Ln, Forney, TX 75126For SaleMLS ID #21334687, Edel Trejo-Gonzalez. NTREIS
- $634,5004 bd5 ba4.1k sqft1166 Winding Wood Trl, Scurry, TX 75158For SaleMLS ID #21097371, Daniel Harker. NTREIS
- $635,0004 bd3 ba3.1k sqft9627 County Road 4028, Kemp, TX 75143For SaleMLS ID #21231693, JoVonne McCown. NTREIS
- $519,9994 bd2 ba2.5k sqft2000 Pin Oak Dr, Kaufman, TX 75142For SaleMLS ID #21212893, Kelsey Davis. NTREIS
- $725,0005 bd4 ba3.8k sqft18066 Langford Ln, Forney, TX 75126For SaleMLS ID #21215403, Heidi McKee. NTREIS
- $573,5004 bd5 ba3k sqft10776 Legg Dr, Kemp, TX 75143For SaleMLS ID #21333963, Debbie French. NTREIS
- $749,0004 bd4 ba3.4k sqft12176 Livingston Way, Forney, TX 75126For SaleMLS ID #21244305, Mandy Cole. NTREIS
- $572,0004 bd4 ba2.4k sqft7871 Shady Ln, Scurry, TX 75158For SaleMLS ID #21311556, Frank Roberts. NTREIS
- $625,0004 bd4 ba3.5k sqft1132 Shadow Lakes Dr, Wills Point, TX 75169For SaleMLS ID #21322353, Terri McCoy. NTREIS
- $695,0004 bd3 ba2.1k sqft11176 Old Military Trl, Forney, TX 75126For SaleMLS ID #21310659, Super Mario Rios. NTREIS
- $474,9004 bd2 ba2.5k sqft5454 Tree Grace Ln, Kaufman, TX 75142For SaleMLS ID #21315455, Charlotte Shipley. NTREIS
