Skip main navigation
Closed
Street View
  • $689,100

    8926 Ditola Ct, Saint John, IN 46373

    4beds
    7,692sqft
    Single Family Residence
    Built in 1989
    0.42 Acres Lot
    $689,100 Zestimate®
    $90/sqft
    $4,195 Estimated rent

    Home value

    $689,100

    $641,000 - $744,000

    $4,195/mo

    Zestimate® history
    Loading
    Loading...

    Owner options

    List your home for rent

    $4,195/mo

    Rent Zestimate®

    Find your next renter with Zillow Rental Manager. Plus, with online applications, you can quickly screen prospective tenants – for free.

    Learn more

    $4,195/mo

    Rent Zestimate®

    Refinance and save

    $4,310/mo

    Est. payment

    Refinancing to a lower rate could help reduce your monthly payments and save thousands over the life of the loan.

    See today's rates

    $4,310/mo

    Est. payment

    Explore your selling options

    Work with a Zillow partner agent

    Leverage their expertise and Zillow's premium Showcase listings to get your home seen by more buyers.

    Get started

    List with your own agent

    Get your home in front of millions of buyers by listing it on Zillow.

    Learn how to do it

    Sell it yourself

    Take full control of how buyers see your home on Zillow by listing For Sale by Owner (FSBO).

    List your home

    What's special

    Walk-in closetCathedral ceilingsFloor drainHardwood floorsLarge country kitchenWalk-in closetsWood cabinetry

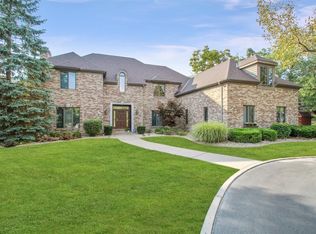
    St. John's Louis Estates at its BEST! This 4200 sqft all brick 2-story has it all! Let's begin... all hardwood floors, 4 bedrooms (3 with walk-in closets), main bedroom measures 17 x 14 with a walk-in closet and 2 additional closets with access to a floored attic. A large country kitchen that measures 35 x 14 with all appliances included. Whole house generator. The family room has a fireplace, hardwood floors, cathedral ceilings and skylights. The main floor has its own office with a full wall of book shelves and wood cabinetry. Let's go outside! A 3 car garage with epoxy flooring, cabinets, floor drain and it's heated! Let's just say it's the man cave of man caves. There is also a screened in room with skylights. All of this is one of only 6 homes on the pond. Let's go fishing! Call today!

    This property is off market, which means it's not currently listed for sale or rent on Zillow. This may be different from what's available on other websites or public sources.

    Zillow last checked:

    Listing updated:

    Listed by:

    James Oster,

    @properties/Christie's Intl RE 219-440-0070

    Bought with:

    Mia Gonzalez, RB14050313

    Generic Office

    Source: NIRA as distributed by MLS GRID,MLS#: 531298MLS Logo

    Facts & features

    Interior

    Bedrooms & bathrooms
    • Bedrooms: 4
    • Bathrooms: 4
    • Full bathrooms: 2
    • 3/4 bathrooms: 1
    • 1/2 bathrooms: 1
    Rooms
    • Room types: Bathroom, Bedroom 2, Bedroom 3, Bedroom 4, Bonus Room, Kitchen, Living Room, Office, Other Room, Primary Bedroom
    Primary bedroom
    • Area: 255
    • Dimensions: 17 x 15
    Bedroom 2
    • Area: 154
    • Dimensions: 14 x 11
    Bedroom 3
    • Area: 154
    • Dimensions: 14 x 11
    Bedroom 4
    • Area: 132
    • Dimensions: 12 x 11
    Bathroom
    • Description: 3/4
    Bathroom
    • Description: 1/2
    Bathroom
    • Description: Full
    Bathroom
    • Description: Full
    Bonus room
    • Area: 260
    • Dimensions: 20 x 13
    Kitchen
    • Area: 501.2
    • Dimensions: 35.8 x 14
    Living room
    • Area: 255.2
    • Dimensions: 17.6 x 14.5
    Office
    • Dimensions: 14 x 13
    Other
    • Description: Screen Porch
    • Dimensions: 25 x 12
    Heating
    • Forced Air, Humidity Control, Natural Gas
    Appliances
    • Included: Built-In Gas Range, Dishwasher, Disposal, Double Oven, Dryer, Exhaust Fan, Microwave, Refrigerator, Washer, Water Softener Owned
    • Laundry: Main Level
    Features
    • Cathedral Ceiling(s), Central Vacuum, Country Kitchen, Dry Bar, Vaulted Ceiling(s)
    • Windows: Skylight(s)
    • Basement: Other,Sump Pump
    • Number of fireplaces: 1
    • Fireplace features: Recreation Room
    Interior area
    • Total structure area: 7,692
    • Total interior livable area: 7,692 sqft
    • Finished area above ground: 3,026

    Property

    Parking
    • Total spaces: 3
    • Parking features: Attached, Garage Door Opener, Heated Garage
    • Attached garage spaces: 3
    Features
    • Levels: Two
    • Patio & porch: Patio, Screened
    • Exterior features: Lighting
    • Has spa: Yes
    • Spa features: Bath
    • Frontage length: 119
    Lot
    • Size: 0.42 Acres
    • Dimensions: 119 x 155
    • Features: Cul-De-Sac, Other, Pond on Lot
    Details
    • Parcel number: 451129326006000035

    Construction

    Type & style
    • Home type: SingleFamily
    • Property subtype: Single Family Residence
    Condition
    • New construction: No
    • Year built: 1989

    Utilities & green energy

    • Water: Public
    • Utilities for property: Electricity Available, Natural Gas Available

    Community & HOA

    Community
    • Subdivision: Louis Estates
    HOA
    • Has HOA: No
    Location
    • Region: Saint John

    Financial & listing details

    • Price per square foot: $90/sqft
    • Tax assessed value: $704,600
    • Annual tax amount: $5,819
    • Date on market: 2/28/2024
    • Listing agreement: Exclusive Right To Sell
    • Listing terms: Cash,Conventional,FHA,VA Loan

    Price history

    DateEventPrice
    7/19/2023Sold$547,000-0.5%$71/sqft
    Source: NIRA as distributed by MLS GRID #531298 Report a problem
    6/7/2023Contingent$549,900$71/sqft
    Source: NIRA as distributed by MLS GRID #531298 Report a problem
    6/2/2023Listed for sale$549,900+17.5%$71/sqft
    Source: NIRA as distributed by MLS GRID #531298 Report a problem
    11/15/2018Sold$468,000-1.5%$61/sqft
    Source: NIRA as distributed by MLS GRID #440857 Report a problem
    10/13/2018Pending sale$474,900$62/sqft
    Source: CENTURY 21 Affiliated #440857 Report a problem
    9/20/2018Price change$474,9000%$62/sqft
    Source: CENTURY 21 Affiliated #440857 Report a problem
    8/20/2018Listed for sale$475,000$62/sqft
    Source: CENTURY 21 Affiliated #440857 Report a problem

    Public tax history

    YearProperty taxesTax assessment
    2025$5,819 +1.6%$704,600 +16.5%
    2024$5,727 +10.2%$605,000 +1.6%
    2023$5,198 +5.2%$595,200 +22.5%
    2022$4,940 +4.2%$485,900 +3%
    2021$4,739 -1.2%$471,900 +6.1%
    2020$4,795 +0.3%$444,900 +5.3%
    2019$4,782 +3.4%$422,500 +4.1%
    2018$4,624 +0.5%$406,000 +1%
    2017$4,600 $401,900 -0.9%
    2016$4,600 -2.8%$405,400 -5.5%
    2014$4,731 -0.4%$428,900 +1.3%
    2013$4,748 -7.5%$423,300 +2.1%
    2012$5,135 +9.3%$414,400 -3.5%
    2011$4,700 -3.5%$429,400
    2010$4,870 $429,400 -2%
    2009-- $438,000 +4.7%
    2007-- $418,200 +18.9%
    2006-- $351,600
    2005-- $351,600
    2004-- $351,600 +137.6%
    2003-- $148,000
    2002-- $148,000
    Find assessor info on the county website

    Neighborhood: 46373

    Nearby schools

    GreatSchools rating
    Get a cash offer in 3 minutes
    Find out how much your home could sell for in as little as 3 minutes with a no-obligation cash offer.
    Estimated market value
    $689,100
    Get a cash offer in 3 minutes
    Find out how much your home could sell for in as little as 3 minutes with a no-obligation cash offer.
    Estimated market value
    $689,100