Welcome to 8926 E Bingham Road, where a 3-bedroom, 2-bath home, spacious 3-car garage, and generous parcel come together to offer room for both everyday living in beautiful Leelanau County. Whether you envision relaxing outdoors, creating a garden, having space for hobbies and toys, or simply enjoying the feeling of having room around you, this property gives you the canvas to make it your own. Inside, you'll find an open plan living space, while the oversized 3-car garage provides valuable room for vehicles, storage, projects, and more. Recent improvements include a new furnace and central air conditioning installed in June 2026. Opportunities to own property in the Traverse City area are worth exploring—and this property offers the combination of a short drive to both Traverse City and Suttons Bay. Setup a showing, experience the setting, and start envisioning what you could create here!
For sale
$399,000
8926 E Bingham Rd, Traverse City, MI 49684
3beds
1,160sqft
Single Family Residence, Modular
Built in 1972
1.05 Acres Lot
$383,300 Zestimate®
$344/sqft
$-- HOA
What's special
Open plan living spaceGenerous parcelRelaxing outdoorsCreating a garden
- 1 day
- 1,105
- 121
Zillow last checked:
Listing updated:
Listed by:
Kirstie Swanson 231-929-7900,
Century 21 Northland 231-929-7900
Source: NGLRMLS,MLS#: 1950867
Facts & features
Interior
Bedrooms & bathrooms
- Bedrooms: 3
- Bathrooms: 2
- Full bathrooms: 2
- Main level bathrooms: 2
Rooms
- Room types: Workshop
Primary bedroom
- Area: 143
- Dimensions: 13 x 11
Primary bathroom
- Features: None
Kitchen
- Area: 154
- Dimensions: 22 x 7
Living room
- Area: 165
- Dimensions: 15 x 11
Heating
- Forced Air, Propane, Wood, ENERGY STAR Qualified Equipment
Cooling
- Central Air
Appliances
- Included: Refrigerator, Oven/Range, Disposal, Dishwasher, Microwave, Washer, Dryer, Water Filtration System, Cooktop, Propane Water Heater, Humidifier
- Laundry: Main Level
Features
- Breakfast Nook, Kitchen Island, Mud Room, Drywall, Cable TV, High Speed Internet, WiFi
- Basement: Crawl Space
- Has fireplace: Yes
- Fireplace features: Wood Burning, Stove
Interior area
- Total structure area: 1,160
- Total interior livable area: 1,160 sqft
- Finished area above ground: 1,160
- Finished area below ground: 0
Video & virtual tour
Property
Parking
- Total spaces: 3
- Parking features: Attached, Garage Door Opener, Paved, Heated Garage, Concrete Floors, Asphalt, Private
- Attached garage spaces: 3
- Has uncovered spaces: Yes
Accessibility
- Accessibility features: None
Features
- Levels: One
- Stories: 1
- Patio & porch: Deck
- Exterior features: Sprinkler System, Sidewalk, Garden, Rain Gutters
- Has view: Yes
- View description: Countryside View
- Waterfront features: None
Lot
- Size: 1.05 Acres
- Dimensions: 22 x 154
- Features: Wooded-Hardwoods, Cleared, Evergreens, Level, Rolling Slope, Landscaped, Metes and Bounds
Details
- Additional structures: Other
- Parcel number: 00103100600
- Zoning description: Residential
Construction
Type & style
- Home type: SingleFamily
- Architectural style: Ranch
- Property subtype: Single Family Residence, Modular
Materials
- Other, Frame, Vinyl Siding
- Foundation: Block
- Roof: Asphalt,Metal
Condition
- New construction: No
- Year built: 1972
Utilities & green energy
- Sewer: Private Sewer
- Water: Private
Green energy
- Energy efficient items: Windows, Thermostat
Community & HOA
Community
- Features: None
- Security: Smoke Detector(s)
- Subdivision: None
HOA
- Services included: None
Location
- Region: Traverse City
Financial & listing details
- Price per square foot: $344/sqft
- Tax assessed value: $160,800
- Annual tax amount: $2,885
- Price range: $399K - $399K
- Date on market: 9/23/2026
- Cumulative days on market: 3 days
- Listing agreement: Exclusive Right Sell
- Listing terms: Conventional,Cash,FHA,USDA Loan
- Ownership type: Private Owner
- Road surface type: Asphalt
Estimated market value
$383,300
$364,000 - $402,000
Not available
Price history
| Date | Event | Price |
|---|---|---|
| 9/23/2026 | Listed for sale | $399,000+10.8%$344/sqft |
Source:  NGLRMLS #1950867 Report a problem NGLRMLS #1950867 Report a problem | ||
| 10/29/2024 | Sold | $360,000+0.3%$310/sqft |
Source: NGLRMLS #1925355 Report a problem | ||
| 10/24/2024 | Pending sale | $359,000$309/sqft |
Source: NGLRMLS #1925355 Report a problem | ||
| 10/7/2024 | Price change | $359,000-6.8%$309/sqft |
Source: NGLRMLS #1925355 Report a problem | ||
| 8/29/2024 | Price change | $385,000-3.5%$332/sqft |
Source: NGLRMLS #1925355 Report a problem | ||
| 8/13/2024 | Price change | $399,000-2.4%$344/sqft |
Source: NGLRMLS #1925355 Report a problem | ||
| 7/30/2024 | Listed for sale | $409,000+90.3%$353/sqft |
Source: NGLRMLS #1925355 Report a problem | ||
| 8/27/2018 | Sold | $214,900$185/sqft |
Source: NGLRMLS #1847289 Report a problem | ||
| 8/13/2018 | Pending sale | $214,900$185/sqft |
Source: Keller Williams Realty Greater Grand Traverse #1847289 Report a problem | ||
| 7/18/2018 | Price change | $214,900-2.3%$185/sqft |
Source: Keller Williams Realty Greater Grand Traverse #1847289 Report a problem | ||
| 7/9/2018 | Price change | $219,900-2.3%$190/sqft |
Source: Keller Williams Realty Greater Grand Traverse #1847289 Report a problem | ||
| 6/28/2018 | Price change | $225,000-2.2%$194/sqft |
Source: Keller Williams Realty Greater Grand Traverse #1847289 Report a problem | ||
| 6/5/2018 | Price change | $230,000-2.1%$198/sqft |
Source: Keller Williams Realty Greater Grand Traverse #1847289 Report a problem | ||
| 6/1/2018 | Price change | $235,000-2.1%$203/sqft |
Source: Keller Williams Realty Greater Grand Traverse #1847289 Report a problem | ||
| 5/26/2018 | Listed for sale | $240,000+427.5%$207/sqft |
Source: Keller Williams Realty Greater Grand Traverse #1847289 Report a problem | ||
| 4/8/2013 | Sold | $45,500-17.1%$39/sqft |
Source: Agent Provided Report a problem | ||
| 2/16/2013 | Price change | $54,900-8.3%$47/sqft |
Source: Coldwell Banker Schmidt, Realtors #1741296 Report a problem | ||
| 1/16/2013 | Price change | $59,900-6.7%$52/sqft |
Source: Coldwell Banker Schmidt, Realtors #1741296 Report a problem | ||
| 12/14/2012 | Listed for sale | $64,200$55/sqft |
Source: Homepath Report a problem | ||
Public tax history
| Year | Property taxes | Tax assessment |
|---|---|---|
| 2026 | $2,885 +49.1% | $160,800 +8.2% |
| 2025 | $1,935 +4.9% | $148,600 +6.2% |
| 2024 | $1,844 +5.5% | $139,900 +13.8% |
| 2023 | $1,749 +1.1% | $122,900 +19.2% |
| 2022 | $1,729 +2.2% | $103,100 +10% |
| 2021 | $1,692 -36.5% | $93,700 +8.4% |
| 2020 | $2,666 | $86,400 +2.7% |
| 2019 | -- | $84,100 +108.2% |
| 2018 | -- | $40,400 -4.5% |
| 2017 | -- | $42,300 -4.3% |
| 2016 | -- | $44,200 +0.5% |
| 2015 | -- | $44,000 +7.3% |
| 2014 | -- | $41,000 +13.3% |
| 2013 | -- | $36,200 -3.5% |
| 2012 | -- | $37,500 -9.5% |
| 2011 | -- | $41,430 -8% |
| 2010 | -- | $45,010 |
Find assessor info on the county website
Monthly payment
Est. payment
Payment breakdown
Explore the cost of this home by adjusting the details. Changes won't be saved.Climate risks
Neighborhood: 49684
Nearby schools
Similar homes
- $399,0003 bd2 ba1k sqft325 Spruce St, Traverse City, MI 49684For Sale
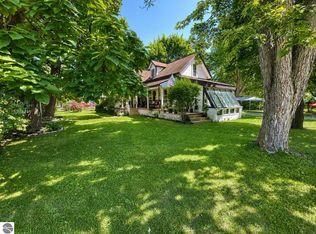 MLS ID #1947865, Marissa Spencer. NGLRMLS
 - $418,0003 bd2 ba1.4k sqft3787 Prouty Rd, Traverse City, MI 49686For Sale
 MLS ID #1950294, Molly Buttleman. NGLRMLS
 - $384,9003 bd1 ba1.2k sqft6072 Center Rd, Traverse City, MI 49686For Sale
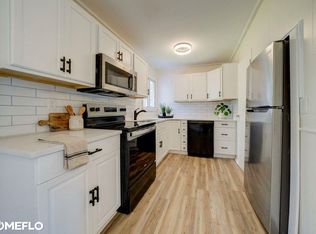
 MLS ID #50221281, Taylor Cobb, HOMEFLO. MiRealSource
 - $385,0006 bd2 ba1.7k sqft4364 Wyatt Rd, Traverse City, MI 49684For Sale
 MLS ID #1950126, Jen Warren. NGLRMLS
