Skip main navigation
Sold for $180,000
  • $180,000

    8926 E GOSPEL ISLAND ROAD, INVERNESS, FL 34450

    3beds
    1,680sqft
    Single Family Residence
    Built in 1968
    0.3 Acres Lot
    $232,700 Zestimate®
    $107/sqft
    $2,299 Estimated rent

    Home value

    $232,700

    $212,000 - $254,000

    $2,299/mo

    Zestimate® history
    Loading
    Loading...

    Owner options

    List your home for rent

    $2,299/mo

    Rent Zestimate®

    Find your next renter with Zillow Rental Manager. Plus, with online applications, you can quickly screen prospective tenants – for free.

    Learn more

    $2,299/mo

    Rent Zestimate®

    Refinance and save

    $1,308/mo

    Est. payment

    Refinancing to a lower rate could help reduce your monthly payments and save thousands over the life of the loan.

    See today's rates

    $1,308/mo

    Est. payment

    Explore your selling options

    Work with a Zillow partner agent

    Leverage their expertise and Zillow's premium Showcase listings to get your home seen by more buyers.

    Get started

    List with your own agent

    Get your home in front of millions of buyers by listing it on Zillow.

    Learn how to do it

    Sell it yourself

    Take full control of how buyers see your home on Zillow by listing For Sale by Owner (FSBO).

    List your home

    What's special

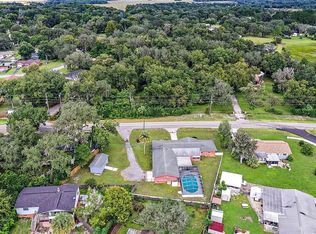
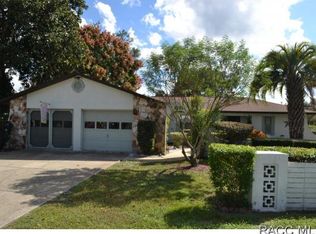
    CHECK OUT THE NEW ROOF!! Community boat launch just 100 feet from your backyard, offering easy access to the scenic Tsala Apopka and Henderson Lakes. Whether you're a boating enthusiast or nature lover, this location caters to your every whim. Nestled on a generous .30-acre lot, this charming 3-bedroom, 2-bathroom haven offers the perfect blend of comfort and convenience. Recently upgraded between 2020-2021: kitchen cabinets and with solid surface countertops; guest bathroom vanity with solid surface countertops; HVAC was changed out to a 3-ton 14 seer; back porch features glass windows and screens replaced in 2002; main areas feature stylish vinyl flooring, while the bedrooms offer cozy tile flooring, creating a seamless flow throughout. Step inside to discover an inviting open concept layout highlighted by your very own fireplace, nice for cozy evenings with loved ones. Embrace the allure of waterfront community living as you unwind on the screened porch, capturing breathtaking views of the canal across the street and enjoying the gentle breeze drifting through. Beyond the porch, an expansive yard awaits, adorned with a variety of fruit trees, creating a serene backdrop for outdoor gatherings or quiet moments of reflection. The heart of the home beckons with a well-appointed kitchen featuring stainless-steel appliances, blending style with functionality for culinary enthusiasts. With a touch of paint on the interior walls and trim, this home is poised to become a move-in-ready sanctuary, ready for you to add your personal touch and make it truly yours. Don't miss out on the opportunity to experience the harmony of nature and convenience in one breathtaking package. The prime location places Downtown Inverness (2 miles), Florida's Turnpike (15 miles), Crystal River (20 miles), and Ocala (41.3 miles), and Tampa and Orlando are only 1.5 hours away.

    Zillow last checked:

    Listing updated:

    Listed by:

    Nily Londeree, PA 407-760-6181,

    CENTURY 21 J.W.MORTON R.E. 352-726-6668

    Bought with:

    Nily Londeree, PA, 3585668

    CENTURY 21 J.W.MORTON R.E.

    Source: Stellar MLS,MLS#: OM672099MLS LogoOriginating MLS: Ocala - Marion

    Facts & features

    Interior

    Bedrooms & bathrooms
    • Bedrooms: 3
    • Bathrooms: 2
    • Full bathrooms: 2
    Rooms
    • Room types: Family Room, Florida Room, Living Room, Utility Room
    Primary bedroom
    • Features: Walk-In Closet(s)
    • Level: First
    • Area: 140 Square Feet
    • Dimensions: 14x10
    Bedroom 1
    • Features: Built-in Closet
    • Level: First
    • Area: 100 Square Feet
    • Dimensions: 10x10
    Bedroom 2
    • Features: Built-in Closet
    • Level: First
    • Area: 120 Square Feet
    • Dimensions: 12x10
    Balcony porch lanai
    • Level: First
    • Area: 171 Square Feet
    • Dimensions: 19x9
    Dining room
    • Level: First
    • Area: 99 Square Feet
    • Dimensions: 9x11
    Kitchen
    • Features: Ceiling Fan(s), Pantry
    • Level: First
    • Area: 121 Square Feet
    • Dimensions: 11x11
    Living room
    • Level: First
    • Area: 345 Square Feet
    • Dimensions: 15x23
    Heating
    • Central
    Cooling
    • Central Air
    Appliances
    • Included: Cooktop, Dishwasher, Dryer, Electric Water Heater, Range Hood, Refrigerator, Washer
    • Laundry: Laundry Room
    Features
    • Ceiling Fan(s), Eating Space In Kitchen, Open Floorplan, Primary Bedroom Main Floor, Solid Surface Counters, Stone Counters
    • Flooring: Ceramic Tile, Luxury Vinyl
    • Has fireplace: Yes
    • Fireplace features: Family Room, Wood Burning
    Interior area
    • Total structure area: 2,008
    • Total interior livable area: 1,680 sqft

    Property

    Parking
    • Parking features: Driveway, Ground Level
    • Has uncovered spaces: Yes
    Features
    • Levels: One
    • Stories: 1
    • Patio & porch: Covered, Enclosed, Patio, Porch, Rear Porch, Screened
    • Exterior features: Private Mailbox
    • Has view: Yes
    • View description: Canal
    • Has water view: Yes
    • Water view: Canal
    • Waterfront features: Canal - Freshwater, Freshwater Canal Access, Boat Ramp - Private
    Lot
    • Size: 0.3 Acres
    • Features: Corner Lot, Landscaped, Level
    • Residential vegetation: Fruit Trees, Trees/Landscaped
    Details
    • Parcel number: 20E19S020010000A00030
    • Zoning: CLR
    • Special conditions: None

    Construction

    Type & style
    • Home type: SingleFamily
    • Property subtype: Single Family Residence
    Materials
    • Block, Stucco
    • Foundation: Slab
    • Roof: Shingle
    Condition
    • New construction: No
    • Year built: 1968

    Utilities & green energy

    • Sewer: Septic Tank
    • Water: Public
    • Utilities for property: Cable Available, Electricity Available, Public, Water Connected

    Community & HOA

    Community
    • Pet fee: $0 monthly
    • Subdivision: POINT O WOODS UNIT 01
    HOA
    • Has HOA: No
    Location
    • Region: Inverness

    Financial & listing details

    • Price per square foot: $107/sqft
    • Tax assessed value: $192,510
    • Annual tax amount: $2,956
    • Date on market: 2/3/2024
    • Cumulative days on market: 142 days
    • Listing terms: Cash
    • Ownership: Fee Simple
    • Total actual rent: 0
    • Electric utility on property: Yes
    • Road surface type: Paved

    Price history

    DateEventPrice
    7/31/2024Sold$180,000-25.9%$107/sqft
    Source: Stellar MLS #OM672099 Report a problem
    4/21/2022Sold$243,000+125%$145/sqft
    Source: Public Record Report a problem
    7/8/2019Sold$108,000+54.3%$64/sqft
    Source: Public Record Report a problem
    9/30/2015Sold$70,000+75.4%$42/sqft
    Source: Public Record Report a problem
    2/9/2011Sold$39,900-65.9%$24/sqft
    Source: Public Record Report a problem
    10/15/2010Sold$117,000$70/sqft
    Source: Public Record Report a problem

    Public tax history

    YearProperty taxesTax assessment
    2025$3,066 +2.2%$192,510 +0.7%
    2024$3,000 +1.5%$191,197 +2.6%
    2023$2,956 +50.6%$186,381 +69.3%
    2022$1,963 +21%$110,072 +10%
    2021$1,622 +13.7%$100,065 +10%
    2020$1,426 +152.6%$90,968 +39.9%
    2019$565 +3.9%$65,019 +1.9%
    2018$544 $63,807 +2.1%
    2017$544 -0.6%$62,495 +2.1%
    2016$547 -1.9%$61,210 +2.2%
    2015$557 -47.4%$59,910 +9.1%
    2014$1,060 +4.1%$54,910 -4.4%
    2013$1,018 +14%$57,420 +4.1%
    2012$893 -6.4%$55,142 -6.2%
    2011$954 +5.8%$58,795 +3.9%
    2010$902 -23.6%$56,577 -20.5%
    2009$1,180 -16.2%$71,181 -17%
    2008$1,408 -8.2%$85,750 -10.8%
    2007$1,534 +0.9%$96,100 +5%
    2006$1,520 +216.8%$91,500 +80.1%
    2005$480 +1.2%$50,800 +2.8%
    2004$474 +6.9%$49,400 +1.9%
    2003$443 +9.5%$48,500 +2.3%
    2002$405 +5.9%$47,400 +4.4%
    2000$382 $45,400
    Find assessor info on the county website

    Neighborhood: 34450

    Nearby schools

    GreatSchools rating
    Schools provided by the listing agent
    • Elementary: Inverness Primary School
    • Middle: Inverness Middle School
    • High: Citrus High School

    Source: Stellar MLS. This data may not be complete. We recommend contacting the local school district to confirm school assignments for this home.

    Get a cash offer in 3 minutes
    Find out how much your home could sell for in as little as 3 minutes with a no-obligation cash offer.
    Estimated market value

    $232,700

    Get a cash offer in 3 minutes
    Find out how much your home could sell for in as little as 3 minutes with a no-obligation cash offer.
    Estimated market value

    $232,700