Luxury living awaits at 8926 Highland Star in the highly sought-after community of Remuda Ranch. This beautifully maintained 2-story home offers 4 spacious bedrooms, 3/1 bathrooms, and a 3-car garage, thoughtfully designed for both comfort and entertaining. The inviting open-concept floor plan seamlessly connects the family room, complete with an electric fireplace, to the chef's kitchen, featuring a large center island, abundant cabinetry, and a sunny breakfast nook. The home also features a dedicated home office and a formal dining room, providing both functionality and elegance. The relaxing primary suite is conveniently located downstairs and boasts a spa-like bath, dual vanities, a sitting area, and two walk-in closets. Upstairs, you will find generously sized secondary bedrooms with large closets and an expansive game room with vaulted ceilings and elegant art niches, perfect for family fun or entertaining guests. Recent updates and standout features include fresh interior paint, new carpet throughout, fully paid-off solar panels, an electric vehicle (EV) charger, a water softener, sprinkler system, epoxy-coated garage floors, and ample walk-in attic storage. Step outside to enjoy the covered patio, oversized backyard with room for pets, and a stunning rock fire pit, ideal for relaxing evenings under the Texas sky. Move-in ready and loaded with upgrades, this exceptional home offers the perfect blend of luxury, functionality, and energy efficiency. Recent price improvement: Now priced to sell! Don't miss the opportunity to make it yours!
Sold
Price Unknown
8926 Highland Star, San Antonio, TX 78254
4beds
3,006sqft
Single Family Residence
Built in 2014
7,187 Square Feet Lot
$416,300 Zestimate®
$--/sqft
$2,702 Estimated rent
Home value
$416,300
$391,000 - $441,000
$2,702/mo
Zestimate® history
Owner options
List your home for rent
$2,702/mo
Rent Zestimate®
Find your next renter with Zillow Rental Manager. Plus, with online applications, you can quickly screen prospective tenants – for free.
$2,702/mo
Rent Zestimate®
Refinance and save
$600/mo
Est. payment
Refinancing to a lower rate could help reduce your monthly payments and save thousands over the life of the loan.
$600/mo
Est. payment
Explore your selling options
Work with a Zillow partner agent
Leverage their expertise and Zillow's premium Showcase listings to get your home seen by more buyers.
Get startedList with your own agent
Get your home in front of millions of buyers by listing it on Zillow.
Learn how to do itSell it yourself
Take full control of how buyers see your home on Zillow by listing For Sale by Owner (FSBO).
List your homeWhat's special
Dedicated home officeFresh interior paintEpoxy-coated garage floorsNew carpet throughoutFormal dining roomInviting open-concept floor planAmple walk-in attic storage
Zillow last checked:
Listing updated:
Listed by:
Tolulope Akindoju TREC #834450 (832) 518-8718,
United Real Estate Insight
Source: LERA MLS,MLS#: 1941750
Facts & features
Interior
Bedrooms & bathrooms
- Bedrooms: 4
- Bathrooms: 4
- Full bathrooms: 3
- 1/2 bathrooms: 1
Primary bedroom
- Features: Walk-In Closet(s), Multi-Closets, Ceiling Fan(s)
- Area: 221
- Dimensions: 13 x 17
Bedroom 2
- Area: 144
- Dimensions: 12 x 12
Bedroom 3
- Area: 169
- Dimensions: 13 x 13
Bedroom 4
- Area: 221
- Dimensions: 13 x 17
Primary bathroom
- Features: Tub/Shower Separate, Separate Vanity
- Area: 110
- Dimensions: 10 x 11
Dining room
- Area: 180
- Dimensions: 12 x 15
Family room
- Area: 272
- Dimensions: 17 x 16
Kitchen
- Area: 180
- Dimensions: 12 x 15
Living room
- Area: 272
- Dimensions: 16 x 17
Office
- Area: 120
- Dimensions: 10 x 12
Heating
- Central, Natural Gas
Cooling
- Ceiling Fan(s), Central Air, Two Window/Wall
Appliances
- Included: Built-In Oven, Microwave, Range, Refrigerator, Disposal, Dishwasher, Water Softener Owned
- Laundry: Laundry Closet, Main Level, Washer Hookup, Dryer Connection
Features
- Two Living Area, Separate Dining Room, Eat-in Kitchen, Two Eating Areas, Kitchen Island, Study/Library, Game Room, Utility Room Inside, High Ceilings, Open Floorplan, Walk-In Closet(s), Master Downstairs, Ceiling Fan(s), Programmable Thermostat
- Flooring: Carpet, Ceramic Tile, Vinyl
- Windows: Double Pane Windows
- Has basement: No
- Attic: Access Only
- Number of fireplaces: 1
- Fireplace features: One
Interior area
- Total interior livable area: 3,006 sqft
Property
Parking
- Total spaces: 3
- Parking features: Three Car Garage, Attached, Pad Only (Off Street), Street Parking Only
- Attached garage spaces: 3
- Has uncovered spaces: Yes
Accessibility
- Accessibility features: Accessible Entrance, Hallways 42" Wide, Entry Slope less than 1 foot
Features
- Levels: Two
- Stories: 2
- Patio & porch: Patio, Covered
- Exterior features: Barbecue, Sprinkler System
- Pool features: None, Community
- Fencing: Privacy
Lot
- Size: 7,187 Square Feet
- Features: Curbs, Street Gutters, Sidewalks, Fire Hydrant w/in 500'
Details
- Additional structures: Kennel/Dog Run
- Parcel number: 044503180220
Construction
Type & style
- Home type: SingleFamily
- Property subtype: Single Family Residence
Materials
- Brick, Stone, Stucco, Fiber Cement
- Foundation: Slab
- Roof: Composition
Condition
- Pre-Owned
- New construction: No
- Year built: 2014
Details
- Builder name: Ashton
Utilities & green energy
- Electric: CPS
- Gas: CPS
- Sewer: CITY
- Water: CITY, Water System
Community & HOA
Community
- Features: Playground
- Subdivision: Remuda Ranch North Subd
HOA
- Has HOA: Yes
- HOA fee: $600 annually
- HOA name: REMUDA RANCH MASTER COMMUNITY
Location
- Region: San Antonio
Financial & listing details
- Tax assessed value: $410,260
- Annual tax amount: $7,584
- Date on market: 2/16/2026
- Cumulative days on market: 96 days
- Listing terms: Conventional,FHA,VA Loan,Cash
- Road surface type: Paved
Price history
| Date | Event | Price |
|---|---|---|
| 6/16/2026 | Sold | -- |
Source:  LERA MLS #1941750 Report a problem LERA MLS #1941750 Report a problem | ||
| 5/24/2026 | Pending sale | $430,000$143/sqft |
Source: LERA MLS #1941750 Report a problem | ||
| 5/12/2026 | Contingent | $430,000$143/sqft |
Source: LERA MLS #1941750 Report a problem | ||
| 4/15/2026 | Price change | $430,000-1.4%$143/sqft |
Source: LERA MLS #1941750 Report a problem | ||
| 3/17/2026 | Price change | $436,000-8.6%$145/sqft |
Source: LERA MLS #1941750 Report a problem | ||
| 3/3/2026 | Price change | $476,999-2.1%$159/sqft |
Source: LERA MLS #1941750 Report a problem | ||
| 2/16/2026 | Listed for sale | $486,999+8.2%$162/sqft |
Source: LERA MLS #1941750 Report a problem | ||
| 4/26/2024 | Listing removed | -- |
Source:  HAR #10870248 Report a problem HAR #10870248 Report a problem | ||
| 4/20/2024 | Listed for sale | $450,000$150/sqft |
Source: HAR #10870248 Report a problem | ||
| 3/2/2024 | Pending sale | $450,000$150/sqft |
Source: HAR #10870248 Report a problem | ||
| 2/23/2024 | Listed for sale | $450,000+28.6%$150/sqft |
Source: HAR #10870248 Report a problem | ||
| 2/23/2021 | Sold | -- |
Source: LERA MLS #44006_1496190 Report a problem | ||
| 1/8/2021 | Pending sale | $350,000$116/sqft |
Source: JB Goodwin, REALTORS #1496190 Report a problem | ||
| 11/20/2020 | Listed for sale | $350,000+18.6%$116/sqft |
Source: JB Goodwin, REALTORS #1496190 Report a problem | ||
| 2/21/2017 | Sold | -- |
Source: LERA MLS #44006_1207445 Report a problem | ||
| 11/7/2016 | Price change | $295,000-1.3%$98/sqft |
Source: Realty Executives Access #1207445 Report a problem | ||
| 10/20/2016 | Listed for sale | $299,000+10.8%$99/sqft |
Source: Realty Executives Access #1207445 Report a problem | ||
| 5/4/2015 | Sold | -- |
Source: Agent Provided Report a problem | ||
| 3/17/2015 | Price change | $269,900-3.6%$90/sqft |
Source: Rhapsody Realty Services, LLC #1089846 Report a problem | ||
| 2/19/2015 | Listed for sale | $279,900$93/sqft |
Source: Rhapsody Realty Services, LLC #1089846 Report a problem | ||
Public tax history
| Year | Property taxes | Tax assessment |
|---|---|---|
| 2025 | $7,597 +27.1% | $410,260 -0.2% |
| 2024 | $5,979 -5.8% | $410,910 -2.4% |
| 2023 | $6,347 -8.3% | $420,871 +10% |
| 2022 | $6,923 +3.4% | $382,610 +19.6% |
| 2021 | $6,698 | $319,900 +1.8% |
| 2020 | $6,698 +0.7% | $314,250 +1.8% |
| 2019 | $6,654 | $308,780 +0.7% |
| 2018 | $6,654 +31.3% | $306,500 +4.5% |
| 2017 | $5,066 | $293,390 -0.7% |
| 2016 | -- | $295,600 +64.1% |
| 2015 | $732 | $180,160 +459.5% |
| 2014 | $732 | $32,200 |
Find assessor info on the county website
Neighborhood: 78254
Nearby homes
- $414,0003 bd2 ba2.6k sqft8930 Highland Star, San Antonio, TX 78254Off Market
- $379,5004 bd2 ba2.4k sqft8922 Highland Star, San Antonio, TX 78254Off Market
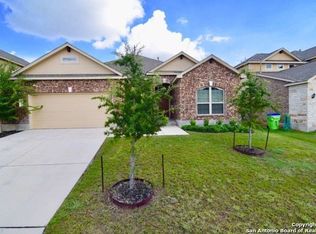
- $401,2004 bd4 ba2.9k sqft9135 Highland Star, San Antonio, TX 78254Off Market
- $454,2004 bd3 ba3k sqft9151 Highland Star, San Antonio, TX 78254Off Market
- $384,2004 bd2 ba2.9k sqft8927 Highland Dawn, San Antonio, TX 78254Off Market
- $368,8003 bd2 ba2.4k sqft8934 Highland Star, San Antonio, TX 78254Off Market
- $436,1004 bd2 ba3.4k sqft8918 Highland Star, San Antonio, TX 78254Off Market
- $358,9003 bd3 ba2.3k sqft8923 Highland Dawn, San Antonio, TX 78254Off Market
Nearby schools
GreatSchools rating
- 8/10Joey Tomlinson Elementary SchoolGrades: PK-5Distance: 1.5 mi
- 7/10Folks MiddleGrades: 6-8Distance: 1.4 mi
- 7/10Sonia Sotomayor High SchoolGrades: 9-12Distance: 0.7 mi
Schools provided by the listing agent
- Elementary: Tomlinson Elementary
- Middle: Folks
- High: Taft
- District: Northside
Source: LERA MLS. This data may not be complete. We recommend contacting the local school district to confirm school assignments for this home.
Get a cash offer in 3 minutes
Find out how much your home could sell for in as little as 3 minutes with a no-obligation cash offer.
Estimated market value
$416,300
Get a cash offer in 3 minutes
Find out how much your home could sell for in as little as 3 minutes with a no-obligation cash offer.
Estimated market value
$416,300
- Texas
- Bexar County
- San Antonio
- 78254
- 8926 Highland Star
Nearby cities
Nearby neighborhoods
Nearby zip codes
Other San Antonio Topics
