Skip main navigation
Sold for $322,000
  • $322,000

    8926 Independence Dr, Sterling Heights, MI 48313

    4beds
    2,152sqft
    Single Family Residence
    Built in 1972
    7,405 Square Feet Lot
    $350,700 Zestimate®
    $150/sqft
    $2,444 Estimated rent

    Home value

    $350,700

    $333,000 - $368,000

    $2,444/mo

    Zestimate® history
    Loading
    Loading...

    Owner options

    List your home for rent

    $2,444/mo

    Rent Zestimate®

    Find your next renter with Zillow Rental Manager. Plus, with online applications, you can quickly screen prospective tenants – for free.

    Learn more

    $2,444/mo

    Rent Zestimate®

    Refinance and save

    $2,089/mo

    Est. payment

    Refinancing to a lower rate could help reduce your monthly payments and save thousands over the life of the loan.

    See today's rates

    $2,089/mo

    Est. payment

    Explore your selling options

    Work with a Zillow partner agent

    Leverage their expertise and Zillow's premium Showcase listings to get your home seen by more buyers.

    Get started

    List with your own agent

    Get your home in front of millions of buyers by listing it on Zillow.

    Learn how to do it

    Sell it yourself

    Take full control of how buyers see your home on Zillow by listing For Sale by Owner (FSBO).

    List your home

    What's special

    Brick ranchBonus storage areaUtility roomBreakfast barGarden areaOffice areaBackyard oasis
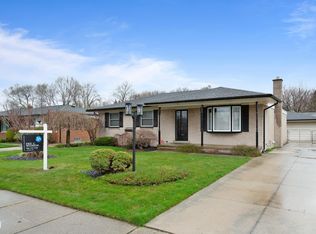
    Summer Bliss Awaits! Step into Sterling Heights and discover this charming 4-bedroom, 2-bathroom brick ranch with an inviting inground pool! Inside, the renovated interior boasts hardwood and tile floors, along with recessed lighting throughout. Relax in the living room, basking in natural light pouring through the large picture window. The hardwood floors flow seamlessly into each of the bedrooms. The re-imagined eat-in kitchen features stainless steel appliances, granite countertops with a breakfast bar, and ample cabinet space. It opens up to the cozy family room, complete with a stunning stone fireplace. Through the door wall, step into the incredible sunroom, extending your living space and leading to the backyard oasis. There, the inground pool awaits, surrounded by a paver patio—perfect for entertaining and unwinding. You'll also find a garden area and koi pond, adding to the serene ambiance. Back inside, the dual entrance full bathroom boasts a double sink vanity with granite countertops. Downstairs, the finished basement offers a 4th bedroom with an egress window, another full bath, a spacious family room, office area, and a full bar for ultimate relaxation and entertainment. Even with all these amenities, there's still ample storage space in the laundry/utility room and a bonus storage area. Enjoy the warm months lounging by the pool in the fully private fenced backyard. Walking distance to Dodge park, Located within the Utica School District, this home is the epitome of comfort, luxury, and convenience. This is a must see house, impeccable from top to bottom, don't miss out on the opportunity to make it yours! Professional photos to be added by 5/16/24.

    Zillow last checked:

    Listing updated:

    Listed by:

    Frederick A Alexander 248-787-7682,

    KW Showcase Realty,

    Randi Alexander 248-787-7682,

    KW Showcase Realty

    Bought with:

    Denise Consiglio, 6501294871

    Real Estate One-Clinton Twp

    Source: Realcomp II,MLS#: 20240032582MLS Logo

    Facts & features

    Interior

    Bedrooms & bathrooms
    • Bedrooms: 4
    • Bathrooms: 2
    • Full bathrooms: 2
    Primary bedroom
    • Level: Entry
    • Dimensions: 11 x 14
    Bedroom
    • Level: Entry
    • Dimensions: 10 x 10
    Bedroom
    • Level: Entry
    • Dimensions: 10 x 12
    Bedroom
    • Level: Basement
    • Dimensions: 10 x 14
    Other
    • Level: Entry
    • Dimensions: 7 x 11
    Other
    • Level: Basement
    • Dimensions: 7 x 8
    Family room
    • Level: Entry
    • Dimensions: 14 x 17
    Great room
    • Level: Basement
    • Dimensions: 20 x 30
    Kitchen
    • Level: Entry
    • Dimensions: 11 x 14
    Laundry
    • Level: Basement
    • Dimensions: 8 x 11
    Living room
    • Level: Entry
    • Dimensions: 13 x 17
    Other
    • Level: Entry
    • Dimensions: 11 x 14
    Heating
    • Forced Air, Natural Gas
    Cooling
    • Ceiling Fans, Central Air
    Appliances
    • Included: Built In Refrigerator, Dishwasher, Dryer, Free Standing Gas Range, Free Standing Refrigerator, Microwave, Stainless Steel Appliances, Washer
    • Laundry: Gas Dryer Hookup, Laundry Room
    Features
    • Basement: Finished,Full
    • Has fireplace: Yes
    • Fireplace features: Family Room, Gas
    Interior area
    • Total interior livable area: 2,152 sqft
    • Finished area above ground: 1,302
    • Finished area below ground: 850

    Property

    Parking
    • Total spaces: 2
    • Parking features: Two Car Garage, Detached, Electricityin Garage, Garage Door Opener
    • Garage spaces: 2
    Features
    • Levels: One
    • Stories: 1
    • Entry location: GroundLevelwSteps
    • Patio & porch: Covered, Porch
    • Pool features: In Ground
    • Fencing: Fenced,Fencing Allowed,Fencing Requiredwith Pool
    Lot
    • Size: 7,405 Square Feet
    • Dimensions: 60.00 x 120.00
    Details
    • Parcel number: 1015203021
    • Special conditions: Short Sale No,Standard

    Construction

    Type & style
    • Home type: SingleFamily
    • Architectural style: Ranch
    • Property subtype: Single Family Residence
    Materials
    • Brick
    • Foundation: Basement, Poured
    • Roof: Asphalt
    Condition
    • New construction: No
    • Year built: 1972

    Utilities & green energy

    • Sewer: Public Sewer
    • Water: Public

    Community & HOA

    Community
    • Subdivision: REGENCY SQUARE
    HOA
    • Has HOA: No
    Location
    • Region: Sterling Heights

    Financial & listing details

    • Price per square foot: $150/sqft
    • Tax assessed value: $81,092
    • Annual tax amount: $3,176
    • Date on market: 5/15/2024
    • Cumulative days on market: 4 days
    • Listing agreement: Exclusive Right To Sell
    • Listing terms: Cash,Conventional,FHA,Va Loan

    Price history

    DateEventPrice
    6/14/2024Sold$322,000-0.9%$150/sqft
    Source: Realcomp II #20240032582 Report a problem
    5/19/2024Pending sale$324,900$151/sqft
    Source: Realcomp II #20240032582 Report a problem
    5/16/2024Listed for sale$324,900+76.6%$151/sqft
    Source: Realcomp II #20240032582 Report a problem
    10/10/2003Sold$184,000+75.2%$86/sqft
    Source: MiRealSource #639470 Report a problem
    1/3/1995Sold$105,000$49/sqft
    Source: Public Record Report a problem

    Public tax history

    YearProperty taxesTax assessment
    2025$3,272 +2.9%$153,600 +10.9%
    2024$3,179 +1.3%$138,500 +10.5%
    2023$3,138 +1.4%$125,300 +8.9%
    2022$3,096 $115,100 +3.7%
    2021-- $111,000 +6.5%
    2020-- $104,200 +3.1%
    2019-- $101,100 +11.1%
    2018$3,457 $91,000 +4.7%
    2017-- $86,900
    2016-- $86,900 +4.2%
    2015-- $83,400 +23.9%
    2014-- $67,300
    2012-- --
    2009-- --
    2001$1,706 +3.3%$59,500 +3.1%
    2000$1,650 $57,700
    Find assessor info on the county website

    Neighborhood: 48313

    Nearby schools

    GreatSchools rating
    Get a cash offer in 3 minutes
    Find out how much your home could sell for in as little as 3 minutes with a no-obligation cash offer.
    Estimated market value
    $350,700
    Get a cash offer in 3 minutes
    Find out how much your home could sell for in as little as 3 minutes with a no-obligation cash offer.
    Estimated market value
    $350,700