** OFFERS DUE SUNDAY, JUNE 14th BY 8 P.M.** Welcome to 8926 Lincoln, in the coveted Huntington Woods neighborhood. Attention to detail & unique craftsmanship come together in this charming Cape-Cod located in the "Front of the Woods," offering a perfect place to settle and grow your family. Each room is filled with special details, from the classic crown molding, to the impressive tray ceiling and cozy fireplace in the great room, to the picture window in the dining room. If you are a book lover or like to display photos, artwork, or collectibles, the home has extensive built-in bookshelves. The modern kitchen features granite countertops, timeless counter-to-ceiling backsplash, a convenient eat-in nook, and a surprising amount of storage. Easy access is ensured with an attached 2-car garage, a rare feature in the neighborhood, ideal for busy families. The dining room accommodates 8-10 guests for formal meals or special dinner parties. There are currently two main-level office spaces, one of which can easily serve as a first-floor guest bedroom. A powder room for guests completes the 1st level. Two spacious bedrooms and two full baths fill the upper level. The basement offers bonus kids' play space, an option for a home gym, and storage. The corner lot is beautifully landscaped and shaded by mature trees, offering privacy, fully fenced, and with a secret side patio for relaxing with a book or a glass of wine. Once you settle in, you'll find it hard to leave because of the neighborhood's community benefits, including tennis/pickleball courts, a community pool, a gym, and a library. With multiple parks and playgrounds, Berkley's award-winning schools, and locals' favorite Monarch Cafe, everything is within just a few minutes reach! This is a place where your family will want to grow into, and the current owners have approved plans to transform the home into a 4-bedroom, 2,500-sq-ft residence with a gourmet kitchen as its centerpiece.
Sold for $546,000
$546,000
8926 Lincoln Dr, Huntington Woods, MI 48070
3beds
1,984sqft
Single Family Residence
Built in 1941
8,276 Square Feet Lot
$546,200 Zestimate®
$275/sqft
$3,238 Estimated rent
Home value
$546,200
$519,000 - $574,000
$3,238/mo
Zestimate® history
Owner options
List your home for rent
$3,238/mo
Rent Zestimate®
Find your next renter with Zillow Rental Manager. Plus, with online applications, you can quickly screen prospective tenants – for free.
$3,238/mo
Rent Zestimate®
Refinance and save
$3,591/mo
Est. payment
Refinancing to a lower rate could help reduce your monthly payments and save thousands over the life of the loan.
$3,591/mo
Est. payment
Explore your selling options
Work with a Zillow partner agent
Leverage their expertise and Zillow's premium Showcase listings to get your home seen by more buyers.
Get startedList with your own agent
Get your home in front of millions of buyers by listing it on Zillow.
Learn how to do itSell it yourself
Take full control of how buyers see your home on Zillow by listing For Sale by Owner (FSBO).
List your homeWhat's special
Zillow last checked:
Listing updated:
Listed by:
Scott Bzdok 248-963-0505,
Brookstone, Realtors LLC
Bought with:
Brandon Griffith, 6501410837
Arterra Luxe Collection LLC
Source: Realcomp II,MLS#: 20261041752
Facts & features
Interior
Bedrooms & bathrooms
- Bedrooms: 3
- Bathrooms: 3
- Full bathrooms: 2
- 1/2 bathrooms: 1
Primary bedroom
- Level: Second
- Area: 168
- Dimensions: 12 X 14
Bedroom
- Level: Second
- Area: 156
- Dimensions: 12 X 13
Bedroom
- Level: Entry
- Area: 176
- Dimensions: 11 X 16
Primary bathroom
- Level: Second
- Area: 63
- Dimensions: 7 X 9
Other
- Level: Second
- Area: 63
- Dimensions: 9 X 7
Other
- Level: Entry
- Area: 30
- Dimensions: 5 X 6
Other
- Level: Entry
- Area: 56
- Dimensions: 7 X 8
Dining room
- Level: Entry
- Area: 156
- Dimensions: 12 X 13
Great room
- Level: Entry
- Area: 345
- Dimensions: 15 X 23
Kitchen
- Level: Entry
- Area: 150
- Dimensions: 15 X 10
Library
- Level: Entry
- Area: 99
- Dimensions: 11 X 9
Heating
- Forced Air, Natural Gas
Cooling
- Ceiling Fans, Central Air
Appliances
- Included: Built In Refrigerator, Dishwasher, Disposal, Free Standing Gas Range, Range Hood, Trash Compactor
Features
- Entrance Foyer, High Speed Internet, Programmable Thermostat
- Basement: Daylight,Full,Unfinished
- Has fireplace: Yes
- Fireplace features: Great Room
Interior area
- Total interior livable area: 1,984 sqft
- Finished area above ground: 1,984
Property
Parking
- Total spaces: 2
- Parking features: Two Car Garage, Attached, Direct Access, Electricityin Garage, Garage Door Opener, Side Entrance
- Attached garage spaces: 2
Features
- Levels: Two
- Stories: 2
- Entry location: GroundLevel
- Patio & porch: Deck, Patio, Porch
- Exterior features: Lighting, Water Sense Labeled Irrigation Controller
- Pool features: Community, In Ground, Outdoor Pool
- Fencing: Fenced,Fencing Allowed
Lot
- Size: 8,276 Square Feet
- Dimensions: 50 x 120
- Features: Corner Lot, Level, Sprinklers
Details
- Parcel number: 2521152011
- Special conditions: Short Sale No,Standard
Construction
Type & style
- Home type: SingleFamily
- Architectural style: Cape Cod
- Property subtype: Single Family Residence
Materials
- Brick, Wood Siding
- Foundation: Basement, Block, Crawl Space
- Roof: Asphalt
Condition
- New construction: No
- Year built: 1941
- Major remodel year: 2004
Utilities & green energy
- Electric: Circuit Breakers
- Sewer: Public Sewer
- Water: Public
Community & HOA
Community
- Features: Clubhouse, Fitness Center, Sidewalks, Tennis Courts
- Subdivision: HUNTINGTON WOODS- HUNTINGTON WDS
HOA
- Has HOA: No
Location
- Region: Huntington Woods
Financial & listing details
- Price per square foot: $275/sqft
- Tax assessed value: $251,320
- Annual tax amount: $12,038
- Date on market: 6/12/2026
- Cumulative days on market: 6 days
- Listing agreement: Exclusive Right To Sell
- Listing terms: Cash,Conventional,Va Loan
- Exclusions: Exclusion(s) Exist
Price history
| Date | Event | Price |
|---|---|---|
| 7/7/2026 | Sold | $546,000+1.1%$275/sqft |
Source:  Realcomp II #20261041752 Report a problem Realcomp II #20261041752 Report a problem | ||
| 6/30/2026 | Pending sale | $540,000$272/sqft |
Source: Realcomp II #20261041752 Report a problem | ||
| 6/12/2026 | Listed for sale | $540,000+38.8%$272/sqft |
Source: Realcomp II #20261041752 Report a problem | ||
| 8/28/2020 | Sold | $389,000$196/sqft |
Source: Public Record Report a problem | ||
| 7/20/2020 | Pending sale | $389,000$196/sqft |
Source: Real Estate One #2200053627 Report a problem | ||
| 7/18/2020 | Listed for sale | $389,000+44.1%$196/sqft |
Source: Real Estate One #2200053627 Report a problem | ||
| 11/14/2011 | Sold | $270,000-9.7%$136/sqft |
Source: Public Record Report a problem | ||
| 8/9/2011 | Listing removed | $299,000$151/sqft |
Source: REAL ESTATE ONE-ROYAL OAK #211046656 Report a problem | ||
| 7/7/2011 | Price change | $299,000-14.3%$151/sqft |
Source: REAL ESTATE ONE-ROYAL OAK #211046656 Report a problem | ||
| 5/5/2011 | Listed for sale | $349,000$176/sqft |
Source: REAL ESTATE ONE-ROYAL OAK #211046656 Report a problem | ||
Public tax history
| Year | Property taxes | Tax assessment |
|---|---|---|
| 2025 | $11,921 +9.8% | $262,190 +6.3% |
| 2024 | $10,859 +4.7% | $246,670 +5.4% |
| 2023 | $10,373 +0.6% | $234,140 +5.9% |
| 2022 | $10,308 +37.1% | $221,120 +2.4% |
| 2021 | $7,517 | $215,870 +0.8% |
| 2020 | -- | $214,260 +2.4% |
| 2019 | $7,122 +3.1% | $209,320 +1.9% |
| 2018 | $6,909 +2.4% | $205,330 +2.2% |
| 2017 | $6,746 | $200,860 +6.1% |
| 2016 | $6,746 | $189,350 +9.8% |
| 2015 | -- | $172,470 +13.5% |
| 2014 | -- | $151,980 +19.2% |
| 2011 | -- | $127,460 -12.3% |
| 2010 | $6,125 +3.4% | $145,280 -11.2% |
| 2009 | $5,923 +34.8% | $163,690 -47.1% |
| 2005 | $4,393 | $309,450 +107.3% |
| 2003 | -- | $149,280 +7.9% |
| 2002 | -- | $138,400 +65.1% |
| 2001 | $3,457 +8.6% | $83,830 +3.2% |
| 2000 | $3,182 | $81,240 |
Find assessor info on the county website
Neighborhood: 48070
Nearby homes
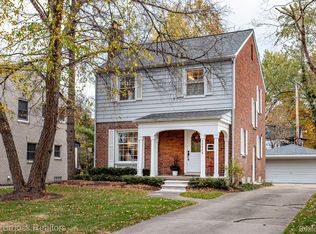
- $450,0003 bd2 ba1.7k sqft26020 Wyoming Rd, Huntington Woods, MI 48070Sold
- $617,9003 bd3 ba1.7k sqft26011 Huntington Rd, Huntington Woods, MI 48070Off Market
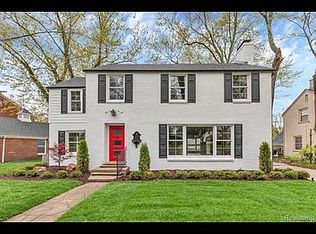
- $619,6003 bd2 ba2.2k sqft26028 Wyoming Rd, Huntington Woods, MI 48070Off Market
- $862,5004 bd3 ba2.5k sqft26025 Huntington Rd, Huntington Woods, MI 48070Off Market
- $595,6004 bd2 ba2k sqft10004 Lincoln Dr, Huntington Woods, MI 48070Off Market
- $545,3003 bd2 ba1.7k sqft26038 Wyoming Rd, Huntington Woods, MI 48070Off Market
- $2,073,0004 bd5 ba4.1k sqft8911 Lincoln Dr, Huntington Woods, MI 48070Off Market
- $690,9002 bd2 ba2.1k sqft26039 Huntington Rd, Huntington Woods, MI 48070Off Market
Nearby schools
GreatSchools rating
- 9/10Burton Elementary SchoolGrades: K-5Distance: 0.6 mi
- 8/10Berkley High SchoolGrades: 7-12Distance: 1.3 mi
Get a cash offer in 3 minutes
Find out how much your home could sell for in as little as 3 minutes with a no-obligation cash offer.
Estimated market value
$546,200
Get a cash offer in 3 minutes
Find out how much your home could sell for in as little as 3 minutes with a no-obligation cash offer.
Estimated market value
$546,200
- Michigan
- Oakland County
- Huntington Woods
- 48070
- 8926 Lincoln Dr
Nearby cities
Nearby zip codes
Other Huntington Woods Topics
- Apartments for Rent in 48070
- Houses for Sale in 48070
- Houses for Rent in 48070
- 48070 Real Estate
- Huntington Woods Condos
- Houses for Sale in Huntington Woods
- Newest Listings in Huntington Woods
- Huntington Woods Home Values
- Huntington Woods Real Estate Agents
- Huntington Woods Refinance
- Huntington Woods Mortgage Rates
