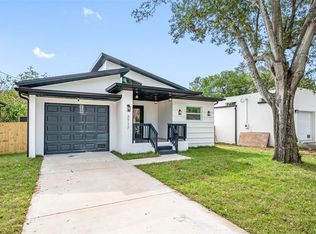
New Construction in West Tampa
Modern Luxury Meets Everyday Comfort
Welcome to this beautifully crafted 4-bedroom, 2.5-bathroom home tucked away on a quiet dead-end street in West Tampa, offering the perfect blend of style, functionality and privacy. Designed with attention to detail throughout, this spacious residence features elegant tray ceilings, abundant natural light, and a layout that creates a bright and inviting atmosphere. This home is built sturdy with impact windows an energy efficient HVAC! The heart of the home is the stunning kitchen, showcasing solid wood shaker cabinetry, sparkling quartz countertops, stainless steel appliances, and ample storage and workspace for both everyday living and entertaining. Premium finishes continue throughout the entire home with sleek quartz countertops in every bathroom and durable, designer-inspired rectified porcelain tile flooring. The spacious primary suite offers a relaxing retreat complete with a spa-like bathroom featuring a frameless glass shower, dual vanities, and modern finishes. Both full bathrooms are thoughtfully designed with double sinks, providing convenience and comfort for busy households. Step outside to a generously sized backyard with plenty of room to play! A two-car garage and extended driveway provide ample parking and storage. Conveniently located near downtown Tampa, major highways, shopping, dining, and entertainment, this home delivers modern living in one of Tampa's most desirable and rapidly growing areas! This exceptional home combines quality craftsmanship, contemporary design, and a prime West Tampa location-ready for its FIRST tenant to move in and enjoy.
House for rent
$3,400/moFees may apply
8926 N Orleans Ave, Tampa, FL 33604
4beds
2,030sqft
Price may not include required fees and charges. Learn more|
Singlefamily
Available now
No pets
Air conditioner, central air
In unit laundry
2 Attached garage spaces parking
Central
What's special
Modern finishesTwo-car garagePremium finishesAbundant natural lightSparkling quartz countertopsSpa-like bathroomAmple storage and workspace
- 4 days |
- -- |
- -- |
Zillow last checked:
Listing updated:
Travel times

Let’s turn your rent into credit progress
Build credit history with every on-time payment and get credit for the payment you’re already making.
Facts & features
Interior
Bedrooms & bathrooms
- Bedrooms: 4
- Bathrooms: 3
- Full bathrooms: 2
- 1/2 bathrooms: 1
Heating
- Central
Cooling
- Air Conditioner, Central Air
Appliances
- Included: Convection Oven, Dryer, Microwave Oven, Refrigerator, Washer
- Laundry: In Unit, Inside
Features
- Ceiling Fan(s), Ceiling Fan(s), High Ceilings, Kitchen/Family Room Combo, Primary Bedroom Main Floor, Solid Surface Counters, Tray Ceiling(s), Walk-In Closet(s)
Interior area
- Total interior livable area: 2,030 sqft
Video & virtual tour
Property
Parking
- Total spaces: 2
- Parking features: Attached, Garage
- Has attached garage: Yes
- Details: Contact manager
Features
- Stories: 1
- Exterior features: Kitchen/Family Room Combo, Primary Bedroom Main Floor, Solid Surface Counters, Walk-In Closet(s)
Details
- Additional structures: Garage(s)
Construction
Type & style
- Home type: SingleFamily
- Property subtype: SingleFamily
Condition
- Year built: 2026
Community & HOA
HOA
- Amenities included: Taxes
Location
- Region: Tampa
Financial & listing details
- Lease term: Contact For Details
Nearby apartments for rent

Price history
| Date | Event | Price |
|---|---|---|
| 8/28/2026 | Listed for rent | $3,400$2/sqft |
Source: Stellar MLS #TB8543072 Report a problem | ||
Neighborhood: Lowry Park Central
Nearby schools
GreatSchools rating
- 4/10Forest Hills Elementary SchoolGrades: PK-5Distance: 0.9 mi
- 2/10Memorial Middle SchoolGrades: 6-8Distance: 3.3 mi
- 2/10Chamberlain High SchoolGrades: 9-12Distance: 0.5 mi