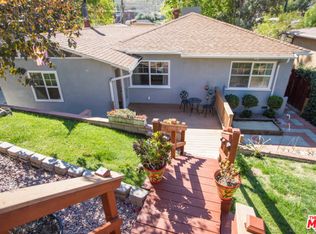
Stunning city viewsOpen concept layoutPlenty of natural lightSpacious deckWasher-dryer hookups
First time on the market in almost 20 years but you’d never know it by the looks of this standout on Oswego Street. It is brimming with possibility and also perfect just as it is. Six bedrooms await you — yes, six, and all are genuinely spacious. As you enter on Oswego, the first floor greets you with an open concept layout, plenty of natural light, stunning city views, and a fully remodeled kitchen with stainless steel appliances. Two bedrooms appear on this floor, one of which has a full bathroom with a walk-in safety tub. Washer-dryer hookups and a walk-in closet complete the primary suite. Down the stairs to the lower level, you’ll find four more bedrooms, two full bathrooms, a cozy living area and a kitchenette with stackable washer-dryer, plenty of storage and counter space and an area for a refrigerator (just add a stove to complete the kitchen). The lower level has a separate entrance off the living room, leading to a spacious deck and grassy yard with well-maintained garden. Parking is available for up to seven cars: two can fit behind the gate on Oswego, and five more dedicated spaces are available off the alley behind the house. All rooms and areas have been permitted and freshened up with new paint and carpets. A wall-to-wall remodel has also updated all major systems, including plumbing and electrical, new ducting, plus earthquake retrofitting of the foundation. This is the perfect home for inter-generational families who want to pool their money and live together, yet also separately, across two floors and amid separate entrances. Savvy investors will also see the opportunity to convert the home into a legal duplex and collect rental income. Of course, larger families, singletons, home-based business owners and everyone else is welcome to explore the delight of this turnkey property that has something for everyone. Come make it yours today!
47 days
|
949
|
45
|
Zillow last checked:
Listing updated:
Listed by:
Milla GoldenbergDRE #020189443108694021,
House Hunter L.A.
Source: CRMLS,MLS#: PF26108539Originating MLS: California Regional MLS
Loading...
Facts & features
Interior
Bedrooms & bathrooms
Bedrooms: 6
Bathrooms: 3
Full bathrooms: 2
3/4 bathrooms: 1
Main level bathrooms: 1
Main level bedrooms: 3
Rooms
Room types: Bedroom, Living Room, Other, Dining Room
Explore the cost of this home by adjusting the details. Changes won't be saved.
Principal & interest
$1,547
Mortgage insurance
$0
Property taxes
$170
Home insurance
$105
HOA fees
$0
Utilities
Not included
All calculations are estimates and provided by Zillow, Inc. for informational purposes only. Actual amounts may vary.
HOA fees may include property taxes on listings classified as Co-Ops. Contact the listing agent and/or owner for fee details.
Mortgage interest rates are dependent on a number of factors, including credit score, down payment, and repayment length. Interest rate data provided by Zillow Group Marketplace, Inc. as of 1/1/1970 from various mortgage lenders with which we have lead or other similar arrangements; the Estimated Payment is an average of those rates.
See how much you could borrow to make a competitive offer.