Discover the charm in this affordable 3-bed, 1 3/4-bath home nestled within the sought-after Independence Park of Munster. Within walking distance to multiple parks and Munster's highly rated schools! This home boasts 1,934 sq ft of living space with character at every turn. Step inside to find a welcoming ambiance, with ample natural light accentuating the inviting interiors. The spacious layout offers room to grow and entertain due to the 600' of additional space added. Retreat to the comfort of three well-appointed bedrooms. Outside, a very private fenced backyard awaits, providing an idyllic oasis for relaxation or outdoor gatherings. Situated on a quaint cul de sac lot, the charming exterior beckons you home each day. Plus, enjoy the convenience of a newer 2.5-car detached garage, adding both functionality and style to this already desirable property. With its prime location and endless potential, this home is ready for someone to come and make it their own. Trim, paint, and a few other touches will make this home your perfect opportunity to call Revere Ct. home. New Roof 2023, A/C & Furnace 2018 Siding 2020 & New electrical panel! Don't miss your chance to experience the perfect blend of comfort and possibility - schedule your showing today!
Closed
$205,000
8926 Revere Ct, Munster, IN 46321
3beds
1,934sqft
Single Family Residence
Built in 1941
7,501 Square Feet Lot
$288,000 Zestimate®
$106/sqft
$2,830 Estimated rent
Home value
$288,000
$262,000 - $311,000
$2,830/mo
Zestimate® history
Owner options
List your home for rent
$2,830/mo
Rent Zestimate®
Find your next renter with Zillow Rental Manager. Plus, with online applications, you can quickly screen prospective tenants – for free.
$2,830/mo
Rent Zestimate®
Refinance and save
$1,358/mo
Est. payment
Refinancing to a lower rate could help reduce your monthly payments and save thousands over the life of the loan.
$1,358/mo
Est. payment
Explore your selling options
Work with a Zillow partner agent
Leverage their expertise and Zillow's premium Showcase listings to get your home seen by more buyers.
Get startedList with your own agent
Get your home in front of millions of buyers by listing it on Zillow.
Learn how to do itSell it yourself
Take full control of how buyers see your home on Zillow by listing For Sale by Owner (FSBO).
List your homeWhat's special
Zillow last checked:
Listing updated:
Listed by:
Brooke Metz,
eXp Realty, LLC 888-611-3912
Bought with:
Jing Zhou, RB18000173
Pearl Realty, LLC
Source: NIRA as distributed by MLS GRID,MLS#: 802253
Facts & features
Interior
Bedrooms & bathrooms
- Bedrooms: 3
- Bathrooms: 2
- Full bathrooms: 1
- 3/4 bathrooms: 1
Rooms
- Room types: Bedroom 2, Primary Bedroom, Living Room, Laundry, Kitchen, Family Room, Bedroom 3
Primary bedroom
- Description: Engineered HW, en-suite bath with ceramice tile step-in shower, walk-in closet & access to patio if you decide to add railing in the future
- Area: 240
- Dimensions: 16.0 x 15.0
Bedroom 2
- Area: 121
- Dimensions: 11.0 x 11.0
Bedroom 3
- Area: 88
- Dimensions: 10.0 x 8.8
Family room
- Description: Modern lighting, wood-style ceramic floors, french doors to backyard & a large storage closet
- Area: 600
- Dimensions: 40.0 x 15.0
Kitchen
- Description: Yellow Onyx flooring, nice wooden cabinetry & newer counters
- Area: 121
- Dimensions: 11.0 x 11.0
Laundry
- Description: access to the Walk-in pantry and additional closet
- Area: 62.31
- Dimensions: 9.3 x 6.7
Living room
- Description: HW floors
- Area: 125.28
- Dimensions: 11.6 x 10.8
Heating
- Natural Gas
Appliances
- Included: None
- Laundry: Laundry Room
Features
- Ceiling Fan(s), Pantry, Walk-In Closet(s), Eat-in Kitchen
- Basement: Crawl Space
- Has fireplace: No
Interior area
- Total structure area: 1,934
- Total interior livable area: 1,934 sqft
- Finished area above ground: 1,934
Property
Parking
- Total spaces: 2.5
- Parking features: Additional Parking
- Garage spaces: 2.5
Features
- Levels: One and One Half
- Patio & porch: Front Porch
- Exterior features: Private Yard
- Fencing: Back Yard,Full
- Has view: Yes
- View description: Neighborhood
Lot
- Size: 7,501 Square Feet
- Dimensions: 62 x 121
- Features: Cul-De-Sac, Irregular Lot, Landscaped
Details
- Parcel number: 450729102008.000027
- Special conditions: Third Party Approval
Construction
Type & style
- Home type: SingleFamily
- Architectural style: Cape Cod
- Property subtype: Single Family Residence
Condition
- New construction: No
- Year built: 1941
Utilities & green energy
- Sewer: Public Sewer
- Water: Public
Community & HOA
Community
- Subdivision: Independence Park
HOA
- Has HOA: No
Location
- Region: Munster
Financial & listing details
- Price per square foot: $106/sqft
- Tax assessed value: $233,100
- Annual tax amount: $2,426
- Date on market: 4/16/2024
- Listing agreement: Exclusive Right To Sell
- Listing terms: Cash,Conventional
Price history
| Date | Event | Price |
|---|---|---|
| 10/7/2024 | Listing removed | $2,250-2.2%$1/sqft |
Source: Zillow Rentals Report a problem | ||
| 9/20/2024 | Listed for rent | $2,300$1/sqft |
Source: Zillow Rentals Report a problem | ||
| 5/16/2024 | Sold | $205,000-8.9%$106/sqft |
Source:  NIRA as distributed by MLS GRID #802253 Report a problem NIRA as distributed by MLS GRID #802253 Report a problem | ||
| 4/20/2024 | Contingent | $225,000$116/sqft |
Source: NIRA as distributed by MLS GRID #802253 Report a problem | ||
| 4/16/2024 | Listed for sale | $225,000$116/sqft |
Source: NIRA as distributed by MLS GRID #802253 Report a problem | ||
Public tax history
| Year | Property taxes | Tax assessment |
|---|---|---|
| 2025 | $2,644 +11% | $233,100 +6.7% |
| 2024 | $2,381 -5.1% | $218,400 +10.4% |
| 2023 | $2,508 +10.3% | $197,900 +1.9% |
| 2022 | $2,274 +6.5% | $194,300 +9.8% |
| 2021 | $2,136 +13% | $176,900 +4.4% |
| 2020 | $1,890 -4.4% | $169,400 +11.2% |
| 2019 | $1,976 +0.4% | $152,300 +3.7% |
| 2018 | $1,967 +15.8% | $146,800 +1.9% |
| 2017 | $1,699 | $144,000 +3.4% |
| 2016 | $1,699 -31.8% | $139,200 -20.5% |
| 2014 | $2,491 -1.2% | $175,100 -2.7% |
| 2013 | $2,521 +3.2% | $179,900 +2.4% |
| 2012 | $2,442 +3.9% | $175,600 +6% |
| 2011 | $2,350 +5.5% | $165,700 |
| 2010 | $2,227 | $165,700 -10.1% |
| 2009 | -- | $184,400 +15.8% |
| 2007 | -- | $159,200 +11.4% |
| 2006 | -- | $142,900 |
| 2005 | -- | $142,900 |
| 2004 | -- | $142,900 +419.6% |
| 2003 | -- | $27,500 |
| 2002 | -- | $27,500 +200.2% |
| 2001 | -- | $9,160 |
Find assessor info on the county website
Neighborhood: 46321
Nearby homes
- $269,4003 bd1 ba1.5k sqft8922 Revere Ct, Munster, IN 46321Off Market

- $223,9003 bd1 ba1.3k sqft8930 Revere Ct, Munster, IN 46321Off Market
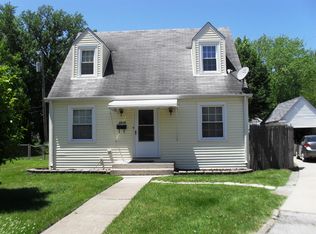
- $300,0004 bd2 ba2.8k sqft8925 Bunker Hill Dr, Munster, IN 46321Sold
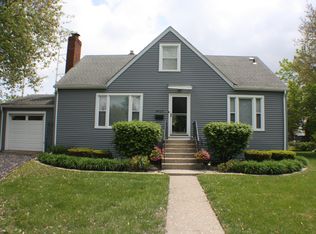
- $312,4003 bd2 ba1.7k sqft8921 Bunker Hill Dr, Munster, IN 46321Off Market
- $241,7003 bd1 ba832 sqft8921 Revere Ct, Munster, IN 46321Off Market
- $300,2004 bd2 ba1.4k sqft8934 Revere Ct, Munster, IN 46321Off Market
- $248,5003 bd1 ba1.1k sqft8933 Bunker Hill Dr, Munster, IN 46321Off Market
- $262,4003 bd1 ba1.1k sqft8927 Revere Ct, Munster, IN 46321Off Market
Nearby schools
GreatSchools rating
- 9/10Ernest R Elliott Elementary SchoolGrades: K-5Distance: 0.3 mi
- 9/10Wilbur Wright Middle SchoolGrades: 6-8Distance: 0.8 mi
- 10/10Munster High SchoolGrades: 9-12Distance: 0.8 mi
Schools provided by the listing agent
- Elementary: Elliott Elementary School
- Middle: Wilbur Wright Middle School
- High: Munster High School
Source: NIRA as distributed by MLS GRID. This data may not be complete. We recommend contacting the local school district to confirm school assignments for this home.
Get a cash offer in 3 minutes
Find out how much your home could sell for in as little as 3 minutes with a no-obligation cash offer.
Estimated market value
$288,000
Get a cash offer in 3 minutes
Find out how much your home could sell for in as little as 3 minutes with a no-obligation cash offer.
Estimated market value
$288,000
- Indiana
- Lake County
- Munster
- 46321
- 8926 Revere Ct
Nearby cities
Nearby zip codes
Other Munster Topics
