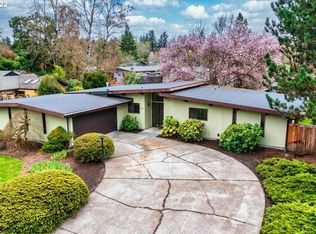
Step through the door and into your best chapter yet — where sunbeams skip across the floors, the vaulted sunroom hums with life year round, and Sunday morning waffles taste better made under a skylit ceiling. You'll host movie marathons in the bonus family room, uncork wine by the fireplace, and fire up the grill for golden-hour dinners on an XL deck that is begging for laughter and long conversations. The classic ranch layout means no stairs, just seamless flow from room to room — with four flexible bedrooms ready for guests, hobbies, or your next big idea. Set on an idyllic street in coveted Vista Brook, where neighbors become friends and parks, pools, trails, & tacos are blocks away, this is the kind of home that welcomes you with open arms — and stays with you long after the tour ends. Easy flow, bold character, and all the right vibes — welcome home!
Sold
$730,000
8926 SW Becker Dr, Portland, OR 97223
4beds
2,104sqft
Residential, Single Family Residence
Built in 1968
9,147 Square Feet Lot
$715,800 Zestimate®
$347/sqft
$3,124 Estimated rent
Home value
$715,800
$673,000 - $766,000
$3,124/mo
Zestimate® history
Owner options
List your home for rent
$3,124/mo
Rent Zestimate®
Find your next renter with Zillow Rental Manager. Plus, with online applications, you can quickly screen prospective tenants – for free.
$3,124/mo
Rent Zestimate®
Refinance and save
$4,797/mo
Est. payment
Refinancing to a lower rate could help reduce your monthly payments and save thousands over the life of the loan.
$4,797/mo
Est. payment
Explore your selling options
Work with a Zillow partner agent
Leverage their expertise and Zillow's premium Showcase listings to get your home seen by more buyers.
Get startedList with your own agent
Get your home in front of millions of buyers by listing it on Zillow.
Learn how to do itSell it yourself
Take full control of how buyers see your home on Zillow by listing For Sale by Owner (FSBO).
List your homeWhat's special
Classic ranch layoutXl deckVaulted sunroomBonus family roomIdyllic streetSkylit ceiling
Zillow last checked:
Listing updated:
Listed by:
Mathew Wray 503-858-0587,
Keller Williams Realty Portland Premiere
Bought with:
Lisa Willett, 980800079
Cascade Hasson Sotheby's International Realty
Source: RMLS (OR),MLS#: 190909274
Facts & features
Interior
Bedrooms & bathrooms
- Bedrooms: 4
- Bathrooms: 2
- Full bathrooms: 2
- Main level bathrooms: 2
Rooms
- Room types: Bedroom 4, Utility Room, Sun Room, Bedroom 2, Bedroom 3, Dining Room, Family Room, Kitchen, Living Room, Primary Bedroom
Primary bedroom
- Features: Bathroom, Exterior Entry, Ensuite, Laminate Flooring, Walkin Closet
- Level: Main
- Area: 180
- Dimensions: 15 x 12
Bedroom 2
- Features: Closet, Wallto Wall Carpet
- Level: Main
- Area: 150
- Dimensions: 15 x 10
Bedroom 3
- Features: Closet, Laminate Flooring
- Level: Main
- Area: 144
- Dimensions: 12 x 12
Bedroom 4
- Features: Closet, Laminate Flooring, Solar Tube
- Level: Main
- Area: 100
- Dimensions: 10 x 10
Dining room
- Features: Laminate Flooring
- Level: Main
- Area: 165
- Dimensions: 11 x 15
Family room
- Features: Ceiling Fan, Sliding Doors, Tile Floor
- Level: Main
- Area: 228
- Dimensions: 19 x 12
Kitchen
- Features: Dishwasher, Disposal, Gas Appliances, Microwave, Skylight, Free Standing Range, Free Standing Refrigerator, Tile Floor
- Level: Main
- Area: 154
- Width: 14
Living room
- Features: Fireplace Insert, Sunken, Wallto Wall Carpet
- Level: Main
- Area: 252
- Dimensions: 14 x 18
Heating
- Forced Air
Appliances
- Included: Dishwasher, Disposal, Free-Standing Gas Range, Free-Standing Refrigerator, Microwave, Gas Appliances, Free-Standing Range, Electric Water Heater
- Laundry: Laundry Room
Features
- Ceiling Fan(s), Solar Tube(s), Vaulted Ceiling(s), Closet, Sink, Sunken, Bathroom, Walk-In Closet(s), Pantry, Tile
- Flooring: Laminate, Tile, Wall to Wall Carpet
- Doors: Sliding Doors
- Windows: Double Pane Windows, Vinyl Frames, Skylight(s)
- Basement: Crawl Space
- Number of fireplaces: 1
- Fireplace features: Gas, Insert
Interior area
- Total structure area: 2,104
- Total interior livable area: 2,104 sqft
Property
Parking
- Total spaces: 2
- Parking features: Driveway, Off Street, Garage Door Opener, Attached, Extra Deep Garage
- Attached garage spaces: 2
- Has uncovered spaces: Yes
Accessibility
- Accessibility features: Accessible Hallway, Garage On Main, Ground Level, Main Floor Bedroom Bath, Minimal Steps, One Level, Utility Room On Main, Walkin Shower, Accessibility
Features
- Levels: One
- Stories: 1
- Patio & porch: Deck, Porch
- Exterior features: Yard, Exterior Entry
- Fencing: Fenced
- Has view: Yes
- View description: Park/Greenbelt, Territorial
Lot
- Size: 9,147 Square Feet
- Dimensions: 100 x 90
- Features: Level, Private, Sprinkler, SqFt 7000 to 9999
Details
- Parcel number: R204852
- Zoning: R-5
- Other equipment: Irrigation Equipment
Construction
Type & style
- Home type: SingleFamily
- Architectural style: Ranch
- Property subtype: Residential, Single Family Residence
Materials
- Lap Siding, Wood Siding
- Roof: Composition
Condition
- Resale
- New construction: No
- Year built: 1968
Utilities & green energy
- Gas: Gas
- Sewer: Public Sewer
- Water: Public
Community & HOA
Community
- Subdivision: Bohmann Park
HOA
- Has HOA: No
Location
- Region: Portland
Financial & listing details
- Price per square foot: $347/sqft
- Tax assessed value: $651,720
- Annual tax amount: $6,637
- Date on market: 5/1/2025
- Cumulative days on market: 5 days
- Listing terms: Cash,Conventional,FHA,State GI Loan,VA Loan
- Road surface type: Paved
Price history
| Date | Event | Price |
|---|---|---|
| 5/27/2025 | Sold | $730,000+4.4%$347/sqft |
Source:  RMLS (OR) #190909274 Report a problem RMLS (OR) #190909274 Report a problem | ||
| 5/7/2025 | Pending sale | $699,000$332/sqft |
Source: RMLS (OR) #190909274 Report a problem | ||
| 5/1/2025 | Listed for sale | $699,000$332/sqft |
Source: RMLS (OR) #190909274 Report a problem | ||
Public tax history
| Year | Property taxes | Tax assessment |
|---|---|---|
| 2025 | $6,926 +4.3% | $364,060 +3% |
| 2024 | $6,638 +6.5% | $353,460 +3% |
| 2023 | $6,233 +3.4% | $343,170 +3% |
| 2022 | $6,026 +3.7% | $333,180 |
| 2021 | $5,810 +3.1% | -- |
| 2020 | $5,634 +3.3% | $314,060 +3% |
| 2019 | $5,454 +3.4% | $304,920 |
| 2018 | $5,277 | $304,920 +6.1% |
| 2017 | $5,277 +7.6% | $287,420 +3% |
| 2016 | $4,906 | $279,050 +3% |
| 2015 | $4,906 +3.7% | $270,930 +3% |
| 2014 | $4,730 +7% | $263,040 +3% |
| 2013 | $4,422 +9.1% | $255,380 +3% |
| 2012 | $4,052 +2.7% | $247,950 -18.4% |
| 2011 | $3,947 +2.7% | $303,790 -5.6% |
| 2010 | $3,845 +2.1% | $321,970 -0.3% |
| 2009 | $3,766 +8% | $322,910 -7.9% |
| 2008 | $3,487 +2.4% | $350,590 -1% |
| 2007 | $3,406 +11.2% | $354,140 +5.4% |
| 2006 | $3,063 -9.5% | $336,040 +27.1% |
| 2005 | $3,386 +10.2% | $264,400 +7.3% |
| 2004 | $3,072 -2.7% | $246,390 +6.9% |
| 2003 | $3,156 +9.6% | $230,440 +7.1% |
| 2002 | $2,879 +3.2% | $215,140 +2.1% |
| 2001 | $2,789 +10.3% | $210,670 -1.6% |
| 2000 | $2,528 | $214,160 |
Find assessor info on the county website
Neighborhood: 97223
Nearby homes
- $664,1003 bd2 ba1.6k sqft8912 SW Becker Dr, Portland, OR 97223Off Market
- $674,2003 bd3 ba2.2k sqft8875 SW Oak Ln, Portland, OR 97223Off Market
- $741,9005 bd3 ba2.3k sqft8945 SW Oak Ln, Portland, OR 97223Off Market
- $646,7004 bd3 ba1.7k sqft8905 SW Oak Ln, Portland, OR 97223Off Market
- $614,7003 bd3 ba1.8k sqft8917 SW Becker Dr, Portland, OR 97223Off Market
- $825,4004 bd3 ba2.3k sqft8933 SW Becker Dr, Portland, OR 97223Off Market
- $585,5003 bd2 ba1.8k sqft8855 SW Oak Ln, Portland, OR 97223Off Market
- $834,5004 bd3 ba2.8k sqft8900 SW Becker Dr, Portland, OR 97223Off Market
Nearby schools
GreatSchools rating
- 7/10Raleigh Hills Elementary SchoolGrades: K-5Distance: 1 mi
- 5/10Whitford Middle SchoolGrades: 6-8Distance: 0.8 mi
- 7/10Beaverton High SchoolGrades: 9-12Distance: 2.3 mi
Schools provided by the listing agent
- Elementary: Raleigh Hills
- Middle: Whitford
- High: Beaverton
Source: RMLS (OR). This data may not be complete. We recommend contacting the local school district to confirm school assignments for this home.
Get a cash offer in 3 minutes
Find out how much your home could sell for in as little as 3 minutes with a no-obligation cash offer.
Estimated market value
$715,800
Get a cash offer in 3 minutes
Find out how much your home could sell for in as little as 3 minutes with a no-obligation cash offer.
Estimated market value
$715,800
- Oregon
- Washington County
- Raleigh Hills
- 97223
- 8926 SW Becker Dr
