Major Price Improvement !!! Glendale Home with Room to Live, Work, and Entertain! Step into a home that offers the space and comfort buyers are looking for, with upgraded finishes and a layout that makes everyday living feel easy. The dramatic entry sets the tone ,an unforgettable first impression with the grand ceiling entry, then enjoy an open, airy layout with 9-ft ceilings and thoughtful finishes throughout. Opening into a bright, welcoming floorplan with tall ceilings, generous living areas, and plenty of flexibility for a growing household, multi-use spaces, or those simply wanting more room.
Make a The white chef's kitchen is the showstopper, featuring quartz countertops, a spacious breakfast bar, 42'' upper cabinets, a designer herringbone backsplash, built in oven, stainless steel appliances, and a walk-in pantry perfect for entertaining or everyday living.
The floorplan is designed for flexibility, offering a private downstairs owner's suite with en suite bath and walk-in closet, while upstairs you'll find generously sized secondary bedrooms setup as a jack -and Jill one with walk in closet and double sinks, standard bedrooms and closets located next to the guest bath , plus a spacious media/bonus room ideal for movie nights, game days, or a second lounge. Convenient upstairs laundry keeps life simple. You'll also appreciate upgraded touches like Moen faucets, window coverings already installed, and a tankless gas water heater for efficiency and comfort.
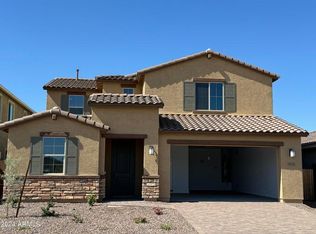
Outside, relax under the covered outdoor living space and appreciate the easy-care gravel landscaping. The tandem 3-car garage with epoxy flooring delivers the space and functionality buyers love. Best of all, washer, dryer, and refrigerator convey, so you can move right in.
Enjoy resort-style living with access to the community pool, all while being minutes from Glendale's top destinations like Westgate, State Farm Stadium, Desert Diamond Arena, Tanger Outlets, and the soon-to-open Mattel Adventure Park. Seller is willing to consider buyer incentives with an acceptable offer.
Sold for $590,000
$590,000
8926 W Denton Lane, Glendale, AZ 85305
5beds
3,540sqft
Single Family Residence
Built in 2024
6,000 Square Feet Lot
$591,400 Zestimate®
$167/sqft
$3,808 Estimated rent
Home value
$591,400
$562,000 - $621,000
$3,808/mo
Zestimate® history
Owner options
List your home for rent
$3,808/mo
Rent Zestimate®
Find your next renter with Zillow Rental Manager. Plus, with online applications, you can quickly screen prospective tenants – for free.
$3,808/mo
Rent Zestimate®
Refinance and save
$2,794/mo
Est. payment
Refinancing to a lower rate could help reduce your monthly payments and save thousands over the life of the loan.
$2,794/mo
Est. payment
Explore your selling options
Work with a Zillow partner agent
Leverage their expertise and Zillow's premium Showcase listings to get your home seen by more buyers.
Get startedList with your own agent
Get your home in front of millions of buyers by listing it on Zillow.
Learn how to do itSell it yourself
Take full control of how buyers see your home on Zillow by listing For Sale by Owner (FSBO).
List your homeWhat's special
Easy-care gravel landscapingWalk-in pantryCovered outdoor living spaceSpacious breakfast barQuartz countertopsDesigner herringbone backsplashGenerously sized secondary bedrooms
Zillow last checked:
Listing updated:
Listed by:
Jason L Penrose 602-738-9943,
eXp Realty,
Shanel Thomas 480-521-4446,
eXp Realty
Bought with:
Reina Tone, SA717629000
Air One Realty LLC
Source: ARMLS,MLS#: 6986694
Facts & features
Interior
Bedrooms & bathrooms
- Bedrooms: 5
- Bathrooms: 4
- Full bathrooms: 3
- 1/2 bathrooms: 1
Heating
- Natural Gas, Ceiling
Cooling
- Central Air, Ceiling Fan(s), Programmable Thmstat
Appliances
- Included: Dryer, Washer, Water Softener Owned, Gas Stub for Range, Reverse Osmosis, Refrigerator, Built-in Microwave, Dishwasher, Disposal, Electric Range, Electric Oven, Electric Cooktop, Built-In Electric Oven
- Laundry: Inside
Features
- Pantry, Quartz Countertops, High Speed Internet, Double Vanity, Master Downstairs, Breakfast Bar, 9+ Flat Ceilings, Kitchen Island, 3/4 Bath Master Bdrm
- Flooring: Carpet, Tile
- Windows: Low Emissivity Windows, Double Pane Windows
- Has basement: No
- Has fireplace: No
Interior area
- Total structure area: 3,540
- Total interior livable area: 3,540 sqft
Property
Parking
- Total spaces: 5
- Parking features: Tandem Garage, Garage Door Opener, Extended Length Garage, Direct Access
- Garage spaces: 3
- Uncovered spaces: 2
Accessibility
- Accessibility features: Bath Raised Toilet
Features
- Stories: 2
- Patio & porch: Covered, Patio
- Spa features: None
- Fencing: Back Yard,Block
- Has view: Yes
- View description: City
Lot
- Size: 6,000 Square Feet
- Features: North/South Exposure, Sprinklers In Front, Desert Back, Desert Front, Auto Timer H2O Front
Details
- Parcel number: 10212364
Construction
Type & style
- Home type: SingleFamily
- Architectural style: Ranch
- Property subtype: Single Family Residence
Materials
- Stucco, Wood Frame, Painted
- Foundation: Slab
- Roof: Tile
Condition
- Year built: 2024
Details
- Builder name: Taylor Morrison
Utilities & green energy
- Sewer: Public Sewer
- Water: City Water
Green energy
- Energy efficient items: Multi-Zones
Community & HOA
Community
- Features: Pool, Playground, Biking/Walking Path
- Subdivision: Stonehaven Phase 2
HOA
- Has HOA: Yes
- Services included: Maintenance Grounds
- HOA fee: $98 monthly
- HOA name: Stonehaven
- HOA phone: 602-957-9191
Location
- Region: Glendale
Financial & listing details
- Price per square foot: $167/sqft
- Tax assessed value: $529,200
- Annual tax amount: $4,525
- Date on market: 3/21/2026
- Cumulative days on market: 117 days
- Listing terms: Cash,Conventional,FHA,VA Loan
- Ownership: Fee Simple
- Road surface type: Concrete, Asphalt
Price history
| Date | Event | Price |
|---|---|---|
| 7/15/2026 | Sold | $590,000-1.2%$167/sqft |
Source:  ARMLS #6986694 Report a problem ARMLS #6986694 Report a problem | ||
| 6/17/2026 | Pending sale | $597,000$169/sqft |
Source: ARMLS #6986694 Report a problem | ||
| 5/28/2026 | Price change | $597,000-4.5%$169/sqft |
Source: eXp Realty #6986694 Report a problem | ||
| 4/30/2026 | Price change | $625,000-3.8%$177/sqft |
Source: ARMLS #6986694 Report a problem | ||
| 3/5/2026 | Price change | $649,900-3.7%$184/sqft |
Source: ARMLS #6986694 Report a problem | ||
| 2/19/2026 | Listed for sale | $674,900+0.1%$191/sqft |
Source: ARMLS #6986694 Report a problem | ||
| 12/13/2023 | Sold | $674,541$191/sqft |
Source: Public Record Report a problem | ||
Public tax history
| Year | Property taxes | Tax assessment |
|---|---|---|
| 2025 | $4,472 +1716.7% | $52,920 +1076% |
| 2024 | $246 -2.2% | $4,500 +177.4% |
| 2023 | $252 +6193.5% | $1,622 +3351.1% |
| 2022 | $4 | $47 |
Find assessor info on the county website
Neighborhood: 85305
Nearby homes
- $562,9875 bd4 ba3.2k sqft8920 W Denton Ln, Glendale, AZ 85305Sold
- $520,400-- bd-- ba-- sqft8932 W Denton Ln, Glendale, AZ 85305Off Market
- $524,297-- bd-- ba-- sqft8914 W Denton Ln, Glendale, AZ 85305Sold
- $595,821-- bd-- ba3.1k sqft8938 W Denton Ln, Glendale, AZ 85305Sold
- $697,6005 bd4 ba3.2k sqft8921 W Missouri Ave, Glendale, AZ 85305Off Market
- $519,500-- bd-- ba2k sqft8927 W Missouri Ave, Glendale, AZ 85305Off Market
- $533,800-- bd-- ba1.8k sqft8933 W Missouri Ave, Glendale, AZ 85305Off Market
- $594,9004 bd3 ba2.8k sqft8915 W Missouri Ave, Glendale, AZ 85305Off Market
Nearby schools
GreatSchools rating
- 5/10Sunset Ridge Elementary SchoolGrades: PK-8Distance: 0.5 mi
- 5/10Copper Canyon High SchoolGrades: 9-12Distance: 0.4 mi
Schools provided by the listing agent
- Elementary: Desert Oasis Elementary School
- Middle: Tolleson Virtual Academy
- High: Westview High School
- District: Tolleson Elementary District
Source: ARMLS. This data may not be complete. We recommend contacting the local school district to confirm school assignments for this home.
Get a cash offer in 3 minutes
Find out how much your home could sell for in as little as 3 minutes with a no-obligation cash offer.
Estimated market value
$591,400
Get a cash offer in 3 minutes
Find out how much your home could sell for in as little as 3 minutes with a no-obligation cash offer.
Estimated market value
$591,400
- Arizona
- Maricopa County
- Glendale
- 85305
- 8926 W Denton Lane
Nearby cities
Nearby neighborhoods
Nearby zip codes
Other Glendale Topics
