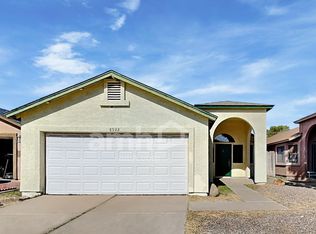
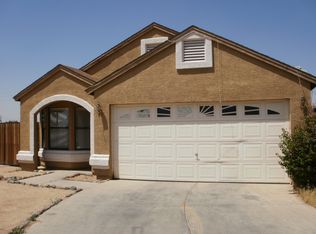
Welcome home to this beautifully updated and move-in ready property! Featuring fresh interior paint, stylishly remodeled bathrooms, and a modern kitchen with gorgeous granite countertops, this home offers the perfect blend of comfort and style. The updated kitchen provides ample cabinet and counter space, making it ideal for everyday living and entertaining. Conveniently located near shopping, dining, schools, parks, and major freeways, this home is ready for its next owner. Don't miss the opportunity to make this beautifully refreshed home yours!
Accepting backups
Price cut: $10K (8/25)
$345,000
8926 W VALE Drive, Phoenix, AZ 85037
3beds
1,258sqft
Single Family Residence
Built in 1996
3,941 Square Feet Lot
$-- Zestimate®
$274/sqft
$-- HOA
What's special
Fresh interior paintStylishly remodeled bathroomsGorgeous granite countertopsModern kitchen
- 163 days
- 524
- 43
Zillow last checked:
Listing updated:
Listed by:
Cecilia Quiroz Gonzalez 480-878-8422,
West USA Realty
Source: ARMLS,MLS#: 7058908

Facts & features
Interior
Bedrooms & bathrooms
- Bedrooms: 3
- Bathrooms: 2
- Full bathrooms: 2
Heating
- Electric
Cooling
- Central Air, Ceiling Fan(s)
Appliances
- Included: Dryer, Washer, Refrigerator, Dishwasher, Electric Cooktop
Features
- Quartz Countertops, Eat-in Kitchen, Breakfast Bar, Full Bth Master Bdrm
- Flooring: Tile
- Has basement: No
- Number of fireplaces: 1
- Fireplace features: Living Room
Interior area
- Total structure area: 1,258
- Total interior livable area: 1,258 sqft
Property
Parking
- Total spaces: 4
- Parking features: Attached
- Attached garage spaces: 2
- Uncovered spaces: 2
Features
- Stories: 1
- Exterior features: Other
- Spa features: None
- Fencing: Back Yard,Block
Lot
- Size: 3,941 Square Feet
- Features: Gravel/Stone Back
Details
- Parcel number: 10224498
Construction
Type & style
- Home type: SingleFamily
- Architectural style: Contemporary
- Property subtype: Single Family Residence
Materials
- Stucco, Wood Frame
- Foundation: Concrete Perimeter
- Roof: Composition
Condition
- Year built: 1996
Utilities & green energy
- Sewer: Public Sewer
- Water: City Water
Community & HOA
Community
- Subdivision: CHAPARRAL VILLAGE 2 LOT 97-196
HOA
- Has HOA: No
- Services included: No Fees
Location
- Region: Phoenix
Financial & listing details
- Price per square foot: $274/sqft
- Tax assessed value: $253,600
- Annual tax amount: $1,129
- Date on market: 3/20/2026
- Cumulative days on market: 163 days
- Listing terms: Cash,Conventional,1031 Exchange,FHA,VA Loan
- Ownership: Fee Simple
Estimated market value
Not available
Estimated sales range
Not available
Not available
Price history
| Date | Event | Price |
|---|---|---|
| 8/25/2026 | Price change | $345,000-2.8%$274/sqft |
Source: | ||
| 7/27/2026 | Listed for sale | $355,000+2.9%$282/sqft |
Source: | ||
| 7/9/2026 | Listing removed | $345,000$274/sqft |
Source: eXp Realty #6990801 Report a problem | ||
| 7/2/2026 | Price change | $345,000-1.1%$274/sqft |
Source: | ||
| 6/28/2026 | Price change | $349,000-0.3%$277/sqft |
Source: | ||
| 6/8/2026 | Listed for sale | $350,000$278/sqft |
Source: | ||
| 6/4/2026 | Pending sale | $350,000$278/sqft |
Source: | ||
| 5/22/2026 | Price change | $350,000-1.1%$278/sqft |
Source: | ||
| 3/2/2026 | Price change | $354,000-1.4%$281/sqft |
Source: | ||
| 2/27/2026 | Listed for sale | $359,000+337.8%$285/sqft |
Source: | ||
| 12/24/2013 | Sold | $82,000+2.5%$65/sqft |
Source: | ||
| 12/29/2008 | Sold | $80,000-49%$64/sqft |
Source: | ||
| 9/25/2008 | Sold | $156,917-19.9%$125/sqft |
Source: Public Record Report a problem | ||
| 12/30/2005 | Sold | $196,000+38%$156/sqft |
Source: Public Record Report a problem | ||
| 2/14/2005 | Sold | $142,000+95.6%$113/sqft |
Source: Public Record Report a problem | ||
| 5/20/1996 | Sold | $72,590$58/sqft |
Source: Public Record Report a problem | ||
Public tax history
| Year | Property taxes | Tax assessment |
|---|---|---|
| 2025 | $1,116 +11.6% | $25,360 -6.9% |
| 2024 | $1,000 -1.6% | $27,230 +330.1% |
| 2023 | $1,016 +2.7% | $6,331 -61.9% |
| 2022 | $990 +7.4% | $16,600 +9.6% |
| 2021 | $921 +0.8% | $15,150 +9.1% |
| 2020 | $914 +6% | $13,880 +13.2% |
| 2019 | $862 | $12,260 +5.5% |
| 2018 | $862 +6.7% | $11,620 +16.5% |
| 2017 | $808 +12.2% | $9,970 +14.2% |
| 2016 | $720 -5.5% | $8,730 +15.3% |
| 2015 | $762 | $7,570 +60.7% |
| 2014 | -- | $4,710 +27% |
| 2013 | -- | $3,710 -3.9% |
| 2012 | -- | $3,860 -5.2% |
| 2011 | -- | $4,070 -45.8% |
| 2010 | -- | $7,510 -45.1% |
| 2009 | -- | $13,670 -14% |
| 2008 | -- | $15,900 +27.2% |
| 2007 | -- | $12,500 +48.8% |
| 2006 | -- | $8,400 |
| 2005 | -- | $8,400 +4.3% |
| 2004 | -- | $8,050 |
| 2003 | -- | $8,050 +20.1% |
| 2002 | -- | $6,700 |
Find assessor info on the county website
Monthly payment
Est. payment
Payment breakdown
Explore the cost of this home by adjusting the details. Changes won't be saved.Climate risks
Neighborhood: Maryvale
Nearby schools
Schools provided by the listing agent
- Elementary: Pendergast Elementary School
- Middle: Pendergast Elementary School
- High: Tolleson Union High School
- District: Pendergast Elementary District
Source: ARMLS. This data may not be complete. We recommend contacting the local school district to confirm school assignments for this home.