Exclusive Bandon Estate on 24+ Pristine Acres Near the Beach & Bandon Dunes - Discover a rare masterpiece, this breathtaking contemporary estate sprawls across over 24 private, timbered acres, mere minutes from Bandon’s pristine beaches at Whiskey Run and the iconic Bandon Dunes Golf Resort—a golfer’s ultimate retreat. A majestic grand entry ushers you into a realm of unparalleled luxury, featuring a gourmet kitchen with a sleek island, elegant formal living and dining spaces, a commanding stone fireplace, and graceful arched doorways. The primary suite is a serene oasis with dual walk-in showers and private patio access, while each additional bedroom offers its own luxurious bathroom suite. Recently refreshed with new flooring and paint throughout, this estate radiates sophistication and comfort. A stunning detached pool house with a grand 10’-deep swimming pool featuring a springboard, a rejuvenating sauna, bathroom, shower, and a chic game room with a wet bar. Revel in the expansive concrete courtyard linking the home and pool house, perfect for memorable gatherings. Outdoors, indulge in a world of opulence: treasures include a modern chicken coop, greenhouse, scenic nature trails, and a fully paved driveway leading to a stately circular drive with a serene pond water feature. The verdant grounds boast merchantable timber, a year-round stream with a tranquil pond, a robust 20-gallon-per-minute drilled well, and ample parking with RV hookups. A Generac backup generator ensures unwavering reliability, while a large double-car garage and detached garage provide generous space for vehicles and equipment. This unrivaled estate, brimming with privacy and endless amenities, demands a personal visit to experience its splendor—schedule your exclusive showing today!
Sold
$1,200,000
89264 Whiskey Run Ln, Bandon, OR 97411
3beds
3,380sqft
Residential, Single Family Residence
Built in 2003
24.28 Acres Lot
$1,193,900 Zestimate®
$355/sqft
$3,859 Estimated rent
Home value
$1,193,900
$967,000 - $1.47M
$3,859/mo
Zestimate® history
Owner options
List your home for rent
$3,859/mo
Rent Zestimate®
Find your next renter with Zillow Rental Manager. Plus, with online applications, you can quickly screen prospective tenants – for free.
$3,859/mo
Rent Zestimate®
Refinance and save
$5,813/mo
Est. payment
Refinancing to a lower rate could help reduce your monthly payments and save thousands over the life of the loan.
$5,813/mo
Est. payment
Explore your selling options
Work with a Zillow partner agent
Leverage their expertise and Zillow's premium Showcase listings to get your home seen by more buyers.
Get startedList with your own agent
Get your home in front of millions of buyers by listing it on Zillow.
Learn how to do itSell it yourself
Take full control of how buyers see your home on Zillow by listing For Sale by Owner (FSBO).
List your homeWhat's special
Private timbered acresMerchantable timberCommanding stone fireplaceRejuvenating saunaScenic nature trailsModern chicken coopSerene oasis
Zillow last checked:
Listing updated:
Listed by:
Virgil Llewellyn 541-297-7071,
eXp Realty, LLC,
Renee Llewellyn 541-217-4899,
eXp Realty, LLC
Bought with:
Virgil Llewellyn, 200107003
eXp Realty, LLC
Source: RMLS (OR),MLS#: 748678125
Facts & features
Interior
Bedrooms & bathrooms
- Bedrooms: 3
- Bathrooms: 4
- Full bathrooms: 3
- Partial bathrooms: 1
- Main level bathrooms: 4
Rooms
- Room types: Utility Room, Bedroom 2, Bedroom 3, Dining Room, Family Room, Kitchen, Living Room, Primary Bedroom
Primary bedroom
- Features: Ceiling Fan, Patio, Suite, Walkin Closet, Walkin Shower, Wallto Wall Carpet
- Level: Main
- Area: 323
- Dimensions: 17 x 19
Bedroom 2
- Features: Closet, Shower, Suite, Wallto Wall Carpet
- Level: Main
- Area: 255
- Dimensions: 15 x 17
Bedroom 3
- Features: Jetted Tub, Shower, Suite, Wallto Wall Carpet
- Level: Main
- Area: 224
- Dimensions: 14 x 16
Dining room
- Features: Formal, Patio, Vaulted Ceiling, Vinyl Floor
- Level: Main
- Area: 270
- Dimensions: 15 x 18
Family room
- Features: Laminate Flooring, Wet Bar
- Level: Main
Kitchen
- Features: Down Draft, Island, Free Standing Range, Free Standing Refrigerator, Granite, Vinyl Floor
- Level: Main
- Area: 154
- Width: 14
Living room
- Features: Ceiling Fan, Fireplace, Formal, Vaulted Ceiling, Vinyl Floor
- Level: Main
- Area: 378
- Dimensions: 18 x 21
Heating
- Heat Pump, Fireplace(s)
Cooling
- Heat Pump
Appliances
- Included: Dishwasher, Disposal, Down Draft, Free-Standing Gas Range, Free-Standing Refrigerator, Stainless Steel Appliance(s), Wine Cooler, Free-Standing Range, Electric Water Heater, ENERGY STAR Qualified Water Heater
- Laundry: Laundry Room
Features
- Ceiling Fan(s), Central Vacuum, Granite, High Ceilings, High Speed Internet, Soaking Tub, Vaulted Ceiling(s), Built-in Features, Closet, Shower, Suite, Formal, Wet Bar, Kitchen Island, Walk-In Closet(s), Walkin Shower, Cook Island
- Flooring: Vinyl, Wall to Wall Carpet, Laminate
- Windows: Double Pane Windows, Vinyl Frames
- Basement: Crawl Space
- Number of fireplaces: 1
- Fireplace features: Wood Burning
Interior area
- Total structure area: 3,380
- Total interior livable area: 3,380 sqft
Property
Parking
- Total spaces: 3
- Parking features: Driveway, RV Access/Parking, RV Boat Storage, Garage Door Opener, Attached, Detached
- Attached garage spaces: 3
- Has uncovered spaces: Yes
Features
- Levels: One
- Stories: 1
- Patio & porch: Patio, Porch
- Exterior features: Water Feature, Yard
- Has private pool: Yes
- Has spa: Yes
- Spa features: Bath
- Has view: Yes
- View description: Pond, Territorial, Trees/Woods
- Has water view: Yes
- Water view: Pond
- Waterfront features: Creek, Other, Pond, Stream
- Body of water: Pond
Lot
- Size: 24.28 Acres
- Features: Merchantable Timber, Private, Sloped, Trees, Acres 20 to 50
Details
- Additional structures: Greenhouse, PoultryCoop, RVParking, RVBoatStorage, Workshop
- Parcel number: 763601
- Zoning: F
Construction
Type & style
- Home type: SingleFamily
- Architectural style: Contemporary
- Property subtype: Residential, Single Family Residence
Materials
- Brick, Cement Siding, Lap Siding
- Foundation: Concrete Perimeter
- Roof: Tile
Condition
- Updated/Remodeled
- New construction: No
- Year built: 2003
Utilities & green energy
- Gas: Propane
- Sewer: Standard Septic
- Water: Well
- Utilities for property: Cable Connected, Satellite Internet Service
Community & HOA
HOA
- Has HOA: No
Location
- Region: Bandon
Financial & listing details
- Price per square foot: $355/sqft
- Tax assessed value: $1,141,830
- Annual tax amount: $10,188
- Date on market: 3/3/2025
- Cumulative days on market: 9 days
- Listing terms: Cash,Conventional
- Road surface type: Concrete, Paved
Price history
| Date | Event | Price |
|---|---|---|
| 6/2/2025 | Sold | $1,200,000-7.3%$355/sqft |
Source:  RMLS (OR) #748678125 Report a problem RMLS (OR) #748678125 Report a problem | ||
| 3/12/2025 | Pending sale | $1,295,000$383/sqft |
Source: RMLS (OR) #748678125 Report a problem | ||
| 3/4/2025 | Listed for sale | $1,295,000+52.5%$383/sqft |
Source: RMLS (OR) #748678125 Report a problem | ||
| 8/17/2018 | Sold | $849,000$251/sqft |
Source: RMLS (OR) #18400845 Report a problem | ||
Public tax history
| Year | Property taxes | Tax assessment |
|---|---|---|
| 2025 | $10,279 +0.9% | $1,141,830 |
| 2024 | $10,189 +2.9% | $1,141,830 +0.1% |
| 2023 | $9,905 +9.8% | $1,141,197 +32.3% |
| 2022 | $9,020 0% | $862,816 +0% |
| 2021 | $9,021 +17% | $862,542 +14.6% |
| 2020 | $7,712 +2.1% | $752,943 +0.4% |
| 2019 | $7,553 +10.4% | $749,674 +10.8% |
| 2018 | $6,841 | $676,751 +0.1% |
| 2017 | $6,841 +6467.4% | $676,203 -26.9% |
| 2016 | $104 | $925,338 +3% |
| 2015 | $104 | $898,397 +3% |
| 2014 | $104 -98.7% | $872,239 +13% |
| 2010 | $8,025 | $772,110 |
Find assessor info on the county website
Neighborhood: 97411
Nearby homes
- $946,0003 bd4 ba3.3k sqft89264 Whiskey Run, Bandon, OR 97411Off Market
- $1,115,0003 bd3 ba3.3k sqft89264 Whiiskey Run Ln., Bandon, OR 97411Off Market
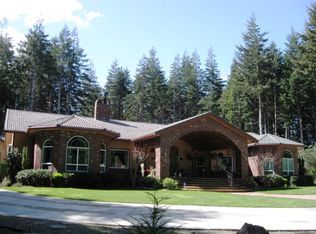
- $946,0003 bd4 ba3.3k sqft898264 Whiskey Run, Bandon, OR 97411Off Market
- $606,9002 bd2 ba1k sqft89120 Whiskey Run Ln, Bandon, OR 97411Off Market
- $382,5002 bd1 ba1k sqft89100 Whiskey Run Ln, Bandon, OR 97411Off Market
- $431,0003 bd2 ba1.4k sqft89072 Whiskey Run Ln, Bandon, OR 97411Off Market
- $783,5003 bd3 ba2.3k sqft89328 Whiskey Run Ln, Bandon, OR 97411Off Market
- $137,200-- bd-- ba-- sqft58821 Chanterelle Dr, Bandon, OR 97411Off Market
Nearby schools
GreatSchools rating
- 6/10Harbor Lights Middle SchoolGrades: 5-8Distance: 7.3 mi
- NABandon Senior High SchoolGrades: 9-12Distance: 7.4 mi
- 9/10Ocean Crest Elementary SchoolGrades: K-4Distance: 7.4 mi
Schools provided by the listing agent
- Elementary: Ocean Crest
- Middle: Harbor Lights
- High: Bandon
Source: RMLS (OR). This data may not be complete. We recommend contacting the local school district to confirm school assignments for this home.


Get pre-qualified for a loan
At Zillow Home Loans, we can pre-qualify you in as little as 5 minutes with no impact to your credit score.An equal housing lender. NMLS #10287.
- Oregon
- Coos County
- Bandon
- 97411
- 89264 Whiskey Run Ln
