1% concession for using our preferred lender! Elevated modern farmhouse style meets refined Colorado country living on 2.5 fully fenced acres in UNINCORPORATED Weld County with NO HOA, just 5 minutes from King Soopers, the new Target, Firestone Charter Academy, shopping, dining & everyday conveniences. Offering MORE THAN 5,000 total SF, including over 3,000 beautifully finished SF & approximately 2,000 SF of unfinished basement space, this exceptional 5-bedroom, 3-bath residence blends sophisticated design with remarkable versatility & MAIN FLOOR LIVING. Step inside to discover chic, contemporary finishes & an open-concept layout centered around an impressive CHEF'S KITCHEN designed for everyday living & elegant entertaining. A spacious walk-in pantry provides exceptional storage & keeps the kitchen beautifully organized. The main level features a private primary suite & laundry, while updated HVAC equipment, multiple mini-splits, a steam humidifier & a tankless water heater provide efficient, personalized comfort throughout the home. The outdoor setting is equally captivating, with lush green grass, a rare & coveted country amenity, creating a beautiful backdrop for relaxation, recreation & entertaining. Unwind beside the IN-GROUND POOL, enhanced by new concrete & a poolside kitchenette, while taking in expansive, unobstructed MOUNTAIN VIEWS. Backing to open space, the property offers an exceptional sense of openness & natural beauty. The fully fenced acreage & district water create an ideal setting for animals, gardens and homesteading pursuits. A substantial 1,350-square-foot DETACHED SHOP with pull through doors offers exceptional space for vehicles, equipment, recreational toys, hobbies, storage or a home-based workspace. With luxurious modern updates, beautifully maintained grounds, generous acreage, a private pool, an oversized shop and an outstanding location near Firestone amenities, this distinctive property delivers an extraordinary Colorado lifestyle.
For sale
$950,000
8927 County Road 26, Fort Lupton, CO 80621
5beds
5,215sqft
Mixed Use
Built in 2019
2.55 Acres Lot
$-- Zestimate®
$182/sqft
$-- HOA
What's special
- 9 days |
- 2,693 |
- 239 |
Likely to sell faster than
Zillow last checked:
Listing updated:
Listed by:
Jennifer Hart 720-935-1137,
1st Realty Associates Inc
Source: IRES as distributed by MLS GRID,MLS#: 1066577
Facts & features
Interior
Bedrooms & bathrooms
- Bedrooms: 5
- Bathrooms: 3
- Full bathrooms: 2
- 3/4 bathrooms: 1
- Main level bathrooms: 2
Primary bedroom
- Description: Laminate
- Features: 5 Piece Primary Bath
- Level: Main
- Area: 210 Square Feet
- Dimensions: 15 x 14
Bedroom 2
- Description: Laminate
- Level: Main
- Area: 143 Square Feet
- Dimensions: 13 x 11
Bedroom 3
- Description: Laminate
- Level: Main
- Area: 126 Square Feet
- Dimensions: 14 x 9
Bedroom 4
- Description: Laminate
- Level: Upper
- Area: 132 Square Feet
- Dimensions: 12 x 11
Bedroom 5
- Description: Laminate
- Level: Upper
- Area: 132 Square Feet
- Dimensions: 12 x 11
Dining room
- Description: Laminate
- Level: Main
- Area: 77 Square Feet
- Dimensions: 7 x 11
Family room
- Description: Laminate
- Level: Upper
- Area: 600 Square Feet
- Dimensions: 15 x 40
Kitchen
- Description: Laminate
- Level: Main
- Area: 224 Square Feet
- Dimensions: 16 x 14
Laundry
- Description: Tile
- Level: Main
- Area: 104 Square Feet
- Dimensions: 13 x 8
Living room
- Description: Laminate
- Level: Main
- Area: 322 Square Feet
- Dimensions: 23 x 14
Heating
- Forced Air, Humidity Control, Wall Furnace
Cooling
- Central Air, Wall/Window Unit(s), Ceiling Fan(s)
Appliances
- Included: Gas Range, Dishwasher, Refrigerator, Bar Fridge, Microwave, Disposal
- Laundry: Sink, Washer/Dryer Hookup
Features
- Separate Dining Room, Open Floorplan, Workshop, Pantry, Walk-In Closet(s), Kitchen Island
- Windows: Window Coverings, Bay or Bow Window
- Basement: Full,Unfinished,Sump Pump
- Has fireplace: Yes
- Fireplace features: Gas, Electric, Living Room, Family Room
Interior area
- Total structure area: 3,073
- Total interior livable area: 5,215 sqft
- Finished area above ground: 3,073
Video & virtual tour
Property
Parking
- Total spaces: 6
- Parking features: RV Access/Parking, Detached, Oversized, Drive Through
- Garage spaces: 6
- Details: Detached
Accessibility
- Accessibility features: Level Lot, Level Drive, Low Carpet, Main Floor Bath, Accessible Bedroom, Stall Shower, Main Level Laundry
Features
- Levels: Two
- Stories: 2
- Patio & porch: Patio
- Exterior features: Sprinkler System
- Has private pool: Yes
- Pool features: Private
- Fencing: Fenced,Wire
- Has view: Yes
- View description: Mountain(s), Hills, Plains View, City, Panoramic
Lot
- Size: 2.55 Acres
- Features: Corner Lot, Native Plants, Level, Abuts Private Open Space, Unincorporated, Paved
Details
- Additional structures: Storage
- Parcel number: R8957165
- Zoning: res
- Special conditions: Private Owner
- Horses can be raised: Yes
- Horse amenities: Horse(s) Allowed, Zoning Appropriate for 4+ Horses
Construction
Type & style
- Home type: SingleFamily
- Architectural style: Farmhouse
- Property subtype: Mixed Use
Materials
- Frame
- Roof: Composition
Condition
- New construction: No
- Year built: 2019
Utilities & green energy
- Electric: United Power
- Gas: Propane
- Sewer: Septic Tank
- Water: District
- Utilities for property: Electricity Available, Propane, Cable Available, Satellite Avail, High Speed Avail
Green energy
- Energy efficient items: Southern Exposure, Windows
Community & HOA
Community
- Security: Security Gate
- Subdivision: none
HOA
- Has HOA: No
Location
- Region: Fort Lupton
Financial & listing details
- Price per square foot: $182/sqft
- Tax assessed value: $785,588
- Annual tax amount: $2,514
- Date on market: 8/15/2026
- Listing terms: Cash,Conventional,FHA,VA Loan,1031 Exchange
- Exclusions: Pool heater, clothes washer, clothes dryer, and the propane tank is negotiable.
- Electric utility on property: Yes
- Road surface type: Asphalt
Estimated market value
Not available
Estimated sales range
Not available
Not available
Price history
| Date | Event | Price |
|---|---|---|
| 8/21/2026 | Listed for sale | $950,000$182/sqft |
Source:  IRES as distributed by MLS GRID #1066577 Report a problem IRES as distributed by MLS GRID #1066577 Report a problem | ||
Public tax history
| Year | Property taxes | Tax assessment |
|---|---|---|
| 2026 | $2,514 +34.3% | $48,660 -0.9% |
| 2025 | $1,872 +16.7% | $49,100 +18.9% |
| 2024 | $1,604 -5.2% | $41,300 -1% |
| 2023 | $1,693 -3.4% | $41,710 +21% |
| 2022 | $1,751 +6698.8% | $34,470 +1.2% |
| 2021 | $26 | $34,060 +6207.4% |
| 2020 | $26 | $540 |
| 2019 | -- | $540 |
Find assessor info on the county website
Monthly payment
Est. payment
Payment breakdown
Explore the cost of this home by adjusting the details. Changes won't be saved.Climate risks
Neighborhood: 80621
Nearby schools
GreatSchools rating
- 3/10Pete Mirich Elementary SchoolGrades: PK-5Distance: 15.4 mi
- 3/10South Valley Middle SchoolGrades: 6-8Distance: 4.1 mi
- 5/10Valley High SchoolGrades: 9-12Distance: 9.5 mi
Schools provided by the listing agent
- Elementary: Platteville
- High: Valley
Source: IRES as distributed by MLS GRID. This data may not be complete. We recommend contacting the local school district to confirm school assignments for this home.
- $665,3142.5 acres8857 County Road 26, Fort Lupton, CO 80621Off Market
- $--148.2 acres0 County Road 26, Fort Lupton, CO 80621Off Market

- $259,1472 bd1 ba1k sqft8857 County Road 26, Fort Lupton, CO 80651Off Market
- $11,4922 bd2 ba960 sqft9033 County Road 26, Weld, CO 80621Off Market
- $583,8003 bd2 ba1.7k sqft9078 Weld County Road 26, Fort Lupton, CO 80621Off Market
- $450,00037.19 acres4 County Road 19 Cres #26, Fort Lupton, CO 80621Sold
- $635,0003 bd2 ba1.9k sqft9078 County Road 26, Fort Lupton, CO 80621Sold
- $498,0003 bd2 ba1.7k sqft9078 County Road 26, Fort Lupton, CO 80621Off Market
A local agent can set up tours, give advice and negotiate with sellers.
A local lender can help you make sure your offer is ready when you are.
Similar homes
- $975,0005 bd4 ba3k sqft17050 Eagle Street, Fort Lupton, CO 80621For Sale
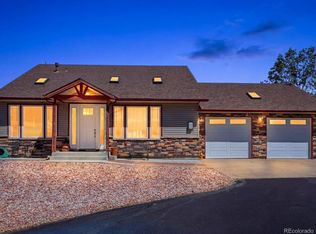
 MLS ID #4854138, Beth Concha, Invalesco Real Estate. REcolorado as distributed by MLS GRID
 - $1,000,0004 bd3 ba3.7k sqft14823 Jackson Street, Brighton, CO 80602For Sale
 MLS ID #2391189, Andrea Price, Price & Co. Real Estate. REcolorado as distributed by MLS GRID
 - $--5 bd5 ba3.9k sqft4103 Lissa Dr, Loveland, CO 80537Auction
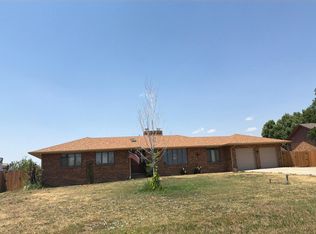 Auction.com 2
 - $949,0004 bd3 ba4.5k sqft9802 E 146th Avenue, Brighton, CO 80602For Sale
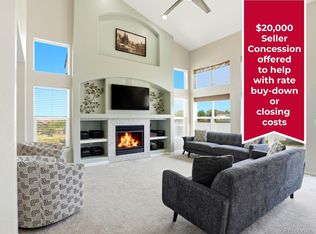 MLS ID #2004132, Amy Ryan, Amy Ryan Group. REcolorado as distributed by MLS GRID
 - $875,0003 bd3 ba4k sqft104 Grand View Cir, Mead, CO 80542For Sale
 MLS ID #1063981, Jenny Kipp, eXp Realty LLC. IRES as distributed by MLS GRID
 - $825,0003 bd4 ba4.2k sqft294 Corvette Circle, Fort Lupton, CO 80621For SaleMLS ID #6032366, Noel Devries, Due South Realty. REcolorado as distributed by MLS GRID
- $932,0005 bd5 ba4.9k sqft14700 Akron Street, Brighton, CO 80602For SaleMLS ID #9528620, Alison Tschoepe-Houck, RE Brokers. REcolorado as distributed by MLS GRID
- $890,0005 bd4 ba6k sqft16477 Stoneleigh Road, Platteville, CO 80651For SaleMLS ID #3267458, Team Denver Homes, LIV Sotheby's International Realty. REcolorado as distributed by MLS GRID
- $999,9505 bd3 ba4k sqft10981 E 166th Avenue, Brighton, CO 80602For SaleMLS ID #7691970, Dustin Griffith, RE/MAX Professionals. REcolorado as distributed by MLS GRID
- $969,9007 bd6 ba5.9k sqft12965 Grasslands Street, Firestone, CO 80504For SaleMLS ID #4203389, Bernadette Lovato, Home Choice Realty. REcolorado as distributed by MLS GRID
- $950,0004 bd3 ba4k sqft5219 Kanawha Ln, Evans, CO 80634For SaleMLS ID #1057017, Rob Kittle, Kittle Real Estate. IRES as distributed by MLS GRID
- $900,0004 bd5 ba3.6k sqft8420 E 160th Place, Brighton, CO 80602For SaleMLS ID #7269814, EmpowerHome Team Colorado, Keller Williams Realty Northern Colorado. REcolorado as distributed by MLS GRID
- $1,049,0004 bd3 ba4.7k sqft18115 Wagon Trl, Mead, CO 80542For SaleMLS ID #1061490, Richard Moehling, LIV Sotheby's Intl Realty. IRES as distributed by MLS GRID
- $799,9995 bd4 ba5k sqft127 Corvette Court, Fort Lupton, CO 80621For SaleMLS ID #9673452, Alex Reber, Madison & Company Properties. REcolorado as distributed by MLS GRID
- $900,0004 bd3 ba3.2k sqft2809 Lake Hollow Rd, Berthoud, CO 80513For SaleMLS ID #1065961, Jessica Persson Spears, eXp Realty LLC. IRES as distributed by MLS GRID
- $774,9903 bd3 ba2.9k sqft2330 Mathews Avenue, Fort Lupton, CO 80621For SaleMLS ID #4206420, Marc Bolduc, RE/MAX Momentum. REcolorado as distributed by MLS GRID
- $999,0004 bd4 ba4.7k sqft722 Sophie St, Berthoud, CO 80513For SaleMLS ID #1065288, Kelly Huelsing, C3 Real Estate Solutions, LLC. IRES as distributed by MLS GRID
- $870,0004 bd3 ba3.8k sqft28930 E 160th Place, Brighton, CO 80603For SaleMLS ID #6029264, Lisa Golden, HomeSmart. REcolorado as distributed by MLS GRID
- $948,5004 bd4 ba3.4k sqft4717 Foothills Dr, Berthoud, CO 80513For SaleMLS ID #1061776, Cheryl Melichar, Coldwell Banker Realty-NOCO. IRES as distributed by MLS GRID
- $869,9004 bd3 ba3.8k sqft29240 E 162nd Avenue, Brighton, CO 80603For SaleMLS ID #2896220, Erika Staggs, Brick and Ivy LLC. REcolorado as distributed by MLS GRID
