Skip main navigation
Sold
  • Price Unknown

    8927 E 74th St, Raytown, MO 64133

    3beds
    864sqft
    Single Family Residence
    Built in 1954
    8,172 Square Feet Lot
    $178,300 Zestimate®
    $--/sqft
    $1,533 Estimated rent

    Home value

    $178,300

    $164,000 - $193,000

    $1,533/mo

    Zestimate® history
    Loading
    Loading...

    Owner options

    List your home for rent

    $1,533/mo

    Rent Zestimate®

    Find your next renter with Zillow Rental Manager. Plus, with online applications, you can quickly screen prospective tenants – for free.

    Learn more

    $1,533/mo

    Rent Zestimate®

    Refinance and save

    $400/mo

    Est. payment

    Refinancing to a lower rate could help reduce your monthly payments and save thousands over the life of the loan.

    See today's rates

    $400/mo

    Est. payment

    Explore your selling options

    Work with a Zillow partner agent

    Leverage their expertise and Zillow's premium Showcase listings to get your home seen by more buyers.

    Get started

    List with your own agent

    Get your home in front of millions of buyers by listing it on Zillow.

    Learn how to do it

    Sell it yourself

    Take full control of how buyers see your home on Zillow by listing For Sale by Owner (FSBO).

    List your home

    What's special

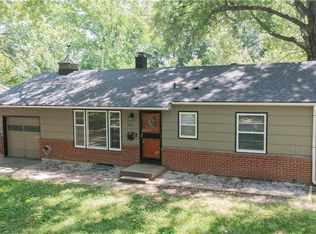
    First time homebuyers? Here is a good opportunity to own instead of paying rent to the landlord! This home is ready to move into, bring your personal touches to make it yours! Kitchen is updated with granite countertops, ceramic tile floors. Trane A/C, replaced sewer drain pipes from house to street, basement has been piered by Olshan, with warranty. Easy access to I 435 and Hwy 350. Come check it out!

    Zillow last checked:

    Listing updated:

    Listing Provided by:

    Jan Pyle 816-918-1777,

    RE/MAX Innovations

    Bought with:

    Unrepresented Buyer

    Non-MLS Office

    Source: Heartland MLS as distributed by MLS GRID,MLS#: 2477792MLS Logo

    Facts & features

    Interior

    Bedrooms & bathrooms
    • Bedrooms: 3
    • Bathrooms: 1
    • Full bathrooms: 1
    Primary bedroom
    • Features: Carpet, Ceiling Fan(s)
    • Level: First
    • Area: 121 Square Feet
    • Dimensions: 11 x 11
    Bedroom 2
    • Features: Carpet, Ceiling Fan(s)
    • Level: First
    • Area: 110 Square Feet
    • Dimensions: 11 x 10
    Bedroom 3
    • Features: Carpet, Ceiling Fan(s)
    • Level: First
    • Area: 99 Square Feet
    • Dimensions: 11 x 9
    Kitchen
    • Features: Ceramic Tiles
    • Level: First
    • Area: 156 Square Feet
    • Dimensions: 13 x 12
    Living room
    • Features: Carpet, Ceiling Fan(s)
    • Level: First
    • Area: 216 Square Feet
    • Dimensions: 18 x 12
    Heating
    • Natural Gas
    Cooling
    • Electric
    Appliances
    • Included: Dishwasher, Disposal, Exhaust Fan
    • Laundry: In Basement
    Features
    • Ceiling Fan(s), Pantry
    • Flooring: Carpet
    • Doors: Storm Door(s)
    • Windows: Window Coverings, Thermal Windows, Wood Frames
    • Basement: Concrete,Garage Entrance,Sump Pump
    • Has fireplace: No
    Interior area
    • Total structure area: 864
    • Total interior livable area: 864 sqft
    • Finished area above ground: 864
    • Finished area below ground: 0

    Property

    Parking
    • Total spaces: 1
    • Parking features: Attached, Garage Door Opener
    • Attached garage spaces: 1
    Features
    • Patio & porch: Deck
    • Exterior features: Sat Dish Allowed
    • Fencing: Metal
    Lot
    • Size: 8,172 sqft
    Details
    • Parcel number: 45530160500000000

    Construction

    Type & style
    • Home type: SingleFamily
    • Architectural style: Traditional
    • Property subtype: Single Family Residence
    Materials
    • Frame
    • Roof: Composition
    Condition
    • Year built: 1954

    Utilities & green energy

    • Sewer: Public Sewer
    • Water: Public

    Community & neighborhood

    Security
    • Security features: Smoke Detector(s)
    Location
    • Region: Raytown
    • Subdivision: Gregory Heights

    HOA & financial

    HOA
    • Has HOA: Yes
    • HOA fee: $400 annually

    Other

    Other facts
    • Listing terms: Cash,Conventional
    • Ownership: Private

    Price history

    DateEventPrice
    5/1/2026Listing removed$1,625$2/sqft
    Source: Zillow Rentals Report a problem
    4/1/2026Listed for rent$1,625+1.9%$2/sqft
    Source: Zillow Rentals Report a problem
    4/8/2025Listing removed$1,595$2/sqft
    Source: Zillow Rentals Report a problem
    2/25/2025Price change$1,595-3.3%$2/sqft
    Source: Zillow Rentals Report a problem
    1/3/2025Listed for rent$1,650$2/sqft
    Source: Zillow Rentals Report a problem
    4/29/2024Sold--
    Source: Heartland MLS as distributed by MLS GRID #2477792 Report a problem
    4/4/2024Pending sale$160,000$185/sqft
    Source: Heartland MLS as distributed by MLS GRID #2477792 Report a problem
    3/15/2024Listed for sale$160,000+146.5%$185/sqft
    Source: Heartland MLS as distributed by MLS GRID #2477792 Report a problem
    9/19/2014Listing removed$64,900$75/sqft
    Source: RE/MAX Innovations #1888298 Report a problem
    6/8/2014Listed for sale$64,900$75/sqft
    Source: RE/MAX Innovations #1888298 Report a problem
    11/18/2013Listing removed$64,900$75/sqft
    Source: RE/MAX Innovations #1833329 Report a problem
    7/23/2013Price change$64,900-7.2%$75/sqft
    Source: RE/MAX Innovations #1833329 Report a problem
    6/26/2013Price change$69,900-2.9%$81/sqft
    Source: RE/MAX Innovations #1833329 Report a problem
    6/1/2013Listed for sale$72,000-8.9%$83/sqft
    Source: RE/MAX Innovations #1833329 Report a problem
    5/12/2012Listing removed$79,000$91/sqft
    Source: Reece and Nichols Realtors #1776282 Report a problem
    4/24/2012Listed for sale$79,000$91/sqft
    Source: Reece and Nichols Realtors #1776282 Report a problem

    Public tax history

    YearProperty taxesTax assessment
    2025$1,726 +15.7%$19,011 +15%
    2024$1,491 +0.7%$16,532
    2023$1,481 +9.1%$16,532 +14.5%
    2022$1,358 -0.3%$14,440
    2021$1,363 -0.8%$14,440 +0.2%
    2020$1,374 +0.5%$14,414
    2019$1,366 $14,414 +14.9%
    2018$1,366 +15.6%$12,545
    2017$1,182 +5.9%$12,545 +2.6%
    2016$1,116 +2.1%$12,231 +3%
    2014$1,093 +0.1%$11,875
    2013$1,092 +0.1%$11,875
    2012$1,091 +0.4%$11,875
    2011$1,087 +1.5%$11,875 +0.6%
    2010$1,071 -8.2%$11,800
    2009$1,166 +12.3%$11,800 -16%
    2008$1,039 -0.3%$14,048
    2007$1,042 +6.8%$14,048
    2006$976 +10.3%$14,048
    2005$884 +0%$14,048 +15%
    2004$884 +11.6%$12,216
    2003$792 +0.1%$12,216 +15%
    2002$792 +18%$10,623
    2001$671 $10,623

    Find assessor info on the county website

    Neighborhood: 64133

    Nearby schools

    GreatSchools rating
    Schools provided by the listing agent
    • Elementary: West Ridge
    • High: Raytown South

    Source: Heartland MLS as distributed by MLS GRID. This data may not be complete. We recommend contacting the local school district to confirm school assignments for this home.

    Get a cash offer in 3 minutes
    Find out how much your home could sell for in as little as 3 minutes with a no-obligation cash offer.
    Estimated market value
    $178,300
    Get a cash offer in 3 minutes
    Find out how much your home could sell for in as little as 3 minutes with a no-obligation cash offer.
    Estimated market value
    $178,300