Skip main navigation
Sold-co-op w/mbr
  • Price Unknown

    8927 E Churchill Cir, Wichita, KS 67206

    4beds
    3,832sqft
    Patio Home
    Built in 2003
    0.37 Acres Lot
    $590,900 Zestimate®
    $--/sqft
    $2,844 Estimated rent

    Home value

    $590,900

    $561,000 - $626,000

    $2,844/mo

    Zestimate® history
    Loading
    Loading...

    Owner options

    List your home for rent

    $2,844/mo

    Rent Zestimate®

    Find your next renter with Zillow Rental Manager. Plus, with online applications, you can quickly screen prospective tenants – for free.

    Learn more

    $2,844/mo

    Rent Zestimate®

    Refinance and save

    $3,480/mo

    Est. payment

    Refinancing to a lower rate could help reduce your monthly payments and save thousands over the life of the loan.

    See today's rates

    $3,480/mo

    Est. payment

    Explore your selling options

    Work with a Zillow partner agent

    Leverage their expertise and Zillow's premium Showcase listings to get your home seen by more buyers.

    Get started

    List with your own agent

    Get your home in front of millions of buyers by listing it on Zillow.

    Learn how to do it

    Sell it yourself

    Take full control of how buyers see your home on Zillow by listing For Sale by Owner (FSBO).

    List your home

    What's special

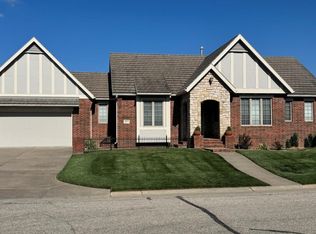
    Exceptional 4 bedroom, 3 bath patio home in Wilson Estates with a floor plan that's great for entertaining. This ranch features neutral tones, a full walk-out basement and a beautiful yard that the mowing is taken care of for you! Appealing to all with spacious living areas, easy maintenance & a 2 car side load garage. Features include a foyer that opens to a living room with a fireplace and adjoining dining room! Large master suite with a private bath with his/her sinks, whirlpool tub, walk-in shower & his & her walk-in closets. At the heart of the home is the kitchen with a large center island, range hood, endless cabinets for storage, eating space and an adjacent hearth room with fireplace. Topping off this level is a 2nd bedroom, full bath & huge laundry room. Not one to miss, this walk-out lower level sports a rec room with a corner fireplace, walk-up wet bar, 2 bedrooms, 11x11 exercise room, bath, and 2 huge storage rooms. Outstanding quality throughout including 12' high ceilings, solid doors, built-in speakers, full brick & a tile roof. The covered deck is a delight for summer evenings that overlooks the backyard.

    Zillow last checked:

    Listing updated:

    Listed by:

    Amelia Sumerell 316-686-7121,

    Coldwell Banker Plaza Real Estate

    Bought with:

    Tiffany Webb, SP00236623

    Source: SCKMLS as distributed by MLS GRID,MLS#: 629040

    Facts & features

    Interior

    Bedrooms & bathrooms
    • Bedrooms: 4
    • Bathrooms: 3
    • Full bathrooms: 3
    Primary bedroom
    • Description: Carpet
    • Level: Main
    • Area: 221
    • Dimensions: 17x13
    Bedroom
    • Description: Carpet
    • Level: Lower
    • Area: 169
    • Dimensions: 13x13
    Bedroom
    • Description: Carpet
    • Level: Main
    • Area: 154
    • Dimensions: 14x11
    Bedroom
    • Description: Carpet
    • Level: Lower
    • Area: 168
    • Dimensions: 12x14
    Dining room
    • Description: Carpet
    • Level: Main
    • Area: 156
    • Dimensions: 13x12
    Exercise room
    • Description: Carpet
    • Level: Lower
    • Area: 121
    • Dimensions: 11x11
    Family room
    • Description: Wood
    • Level: Main
    • Area: 135
    • Dimensions: 15x9
    Kitchen
    • Description: Wood
    • Level: Main
    • Area: 266
    • Dimensions: 19x14
    Living room
    • Description: Carpet
    • Level: Main
    • Area: 210
    • Dimensions: 15x14
    Recreation room
    • Description: Carpet
    • Level: Lower
    • Area: 391
    • Dimensions: 17x23
    Heating
    • Forced Air, Natural Gas
    Cooling
    • Central Air, Electric
    Appliances
    • Included: Dishwasher, Disposal, Microwave, Refrigerator, Range, Washer, Dryer
    • Laundry: Main Level, Laundry Room, Sink
    Features
    • Ceiling Fan(s), Walk-In Closet(s), Vaulted Ceiling(s), Wet Bar, Wired for Surround Sound
    • Flooring: Hardwood
    • Windows: Window Coverings-All
    • Basement: Finished
    • Number of fireplaces: 3
    • Fireplace features: Three or More, Living Room, Kitchen, Rec Room/Den, Gas
    Interior area
    • Total interior livable area: 3,832 sqft
    • Finished area above ground: 2,283
    • Finished area below ground: 1,549

    Property

    Parking
    • Total spaces: 2
    • Parking features: Attached, Garage Door Opener, Side Load
    • Garage spaces: 2
    Features
    • Levels: One
    • Stories: 1
    • Patio & porch: Patio, Covered
    • Exterior features: Guttering - ALL, Sprinkler System
    • Has spa: Yes
    • Spa features: Bath
    Lot
    • Size: 0.37 Acres
    • Features: Cul-De-Sac
    Details
    • Parcel number: 201731130801206014.00

    Construction

    Type & style
    • Home type: SingleFamily
    • Architectural style: Ranch
    • Property subtype: Patio Home
    Materials
    • Brick
    • Foundation: Full, View Out, Walk Out Below Grade
    • Roof: Tile
    Condition
    • Year built: 2003
    Details
    • Builder name: Ritchie Building Company

    Utilities & green energy

    • Gas: Natural Gas Available
    • Utilities for property: Sewer Available, Natural Gas Available, Public

    Community & neighborhood

    Security
    • Security features: Security System
    Community
    • Community features: Greenbelt, Jogging Path, Lake
    Location
    • Region: Wichita
    • Subdivision: THE BRISTOW

    HOA & financial

    HOA
    • Has HOA: Yes
    • HOA fee: $3,480 annually
    • Services included: Maintenance Grounds, Snow Removal, Trash

    Other

    Other facts
    • Ownership: Individual
    • Road surface type: Paved

    Price history

    Price history is unavailable.

    Public tax history

    Tax history is unavailable.

    Neighborhood: 67206

    Nearby schools

    GreatSchools rating
    Schools provided by the listing agent
    • Elementary: Minneha
    • Middle: Coleman
    • High: Southeast

    Source: SCKMLS as distributed by MLS GRID. This data may not be complete. We recommend contacting the local school district to confirm school assignments for this home.

    Sell for more on Zillow
    Get a Zillow Showcase℠ listing at no additional cost and you could sell for .
    $590,900
    2% more
    +$11,818
    With Zillow Showcase(estimated)
    $602,718