Some homes possess an intangible quality that sets them apart--and this is one of those rare gems. From its thoughtful design to its luxurious features, this stately elevated home offers a lifestyle of unparalleled comfort, beauty, and craftsmanship. Designed by renowned local architect Hilton Googe and built by one of the area's most esteemed custom home builders, M & R Construction, it reflects a perfect harmony of intelligent design and superior workmanship. Every high-end finish was meticulously selected by the owners. Perched above the 13th green, the home enjoys sweeping views of the manicured fairway and gently rolling mounds. Nearly every room on every level offers uninterrupted panoramas of natural beauty. For those seeking authentic golf-course vistas, this propertywill not disappoint. Picture yourself savoring breathtaking sunsets from the third-floor balcony as you overlook the pristine landscape from the serene comfort of your private retreat. This 5-bedroom, 5.5-bath residence, with an ELEVATOR THAT GOES TO ALL THREE FLOORS, features an open floor plan that flows effortlessly from the welcoming foyer through to the sunlit Sunroom. Step into the grand foyer and instantly feel at home. The main living area leads to an inviting Family Room with custom built-ins and a fireplace anchoring the space. Large windows provide serene views in every direction, making this an ideal setting to relax or gather with family and friends. The floor plan blends indoor and outdoor living with ease, creating an exceptional environment for daily comfort and entertaining. For the culinary enthusiast, the kitchen is a true showpiece. Designed for both functionality and elegance, it boasts high-end appliances including a professional gas cooktop and double wall ovens, a spacious center workstation, an eat-at counter, and abundant custom cabinetry. The walk-in pantry provides an abundance of storage, while leather-finish granite countertops and a striking backsplash elevate the space. This kitchen is the heart of the home, drawing family and friends together for both grand celebrations and intimate moments. Adjacent to the kitchen, the breakfast nook once again frames captivating golf-course views perfect for casual meals. A separate formal dining room provides an elegant setting for special occasions. The Owners' Suite is a peaceful private retreat, complete with its own balcony overlooking the golf course. Trex decking is what you will find on both of the 2nd floor balconies as well as the front porch and steps. The spacious, spa-like bathroom includes a soaking tub, beautifully tiled walk-in shower, generous granite vanity, and modern fixtures creating the perfect space to unwind. Two walk-in closets provide ample storage and effortless organization. Upstairs, accessible by the grand staircase or elevator, are three generously sized bedrooms and three adjoining bathrooms. Another balcony on this level constructed of heavy duty industrial fiberglass coating offers additional outdoor space to enjoy the stunning scenery. Take the elevator or stairs to the ground floor to discover a spacious bonus area with large living space as well as a fifth bedroom and another beautiful guest bathroom with walk-in shower. This flexible space is ideal for an in-law suite, teenage retreat, home gym, or game room and can be accessed by a separate entrance at the covered patio. And for those dreaming of the ultimate garage, this home delivers: the oversized, 1,200+ square-foot garage features built-in cabinetry and a professionally sealed floor. Step outside to the large covered patio, thoughtfully designed for entertaining and everyday enjoyment. Every detail reflects custom craftsmanship from the satin-finished oak floors to the elegant, thoughtfully selected fixtures showcasing a perfect blend of style, comfort, and quality. If storage is something you crave, you'll appreciate the multiple storage areas this home has to offer. A generator provides peace of mind for navigating any interruptions in power, just one more great feature this home has to offer! Coosaw Creek Country Club is renowned as one of the area's most prestigious gated golf communities, offering a full-service country club lifestyle. Amenities include golf, tennis, swimming, pickleball, and a vibrant calendar of year-round events for all ages. The Palmetto Bar and Grill, located in the clubhouse, is open Tuesday through Saturday and hosts frequent special events, enhancing the community's welcoming atmosphere. The Coosaw Creek Golf Course, masterfully designed by Arthur Hills, is a standout for players of all skill levels. Rated 4 stars by Golf Digest and recognized as a "must-play," it continues to impress with its thoughtful layout and impeccable maintenance. Voted the Charleston Area's Golf Course of the Year in 2014, it remains one of the region's premier courses. Conveniently located just a short drive from Boeing, the airport, Joint Base Charleston, shopping, hospitals, historic downtown Charleston, and the beaches (just 45 minutes away), the community offers the perfect balance of tranquility and accessibility. There is a one-time equity membership fee of $25,000. Annual country club dues are $5,324 with an annual capital reserve fee of $1,420 and a quarterly food minimum of $250. Property Owners Association dues are $2,000 annually and cover 24-hour staffed security, common-area landscaping, pond maintenance, and community lighting, an exceptional value for a full-service country club lifestyle in one of Charleston's most sought-after neighborhoods. Words and photos can only reveal so much of what this extraordinary home offers--it must be experienced in person. Don't miss the opportunity to make this exquisite property, with its unmatched quality and charm, your own. Schedule your private tour today.
Closed
$1,050,000
8927 E Fairway Woods Cir, North Charleston, SC 29420
5beds
4,237sqft
Single Family Residence
Built in 2019
0.31 Acres Lot
$1,047,900 Zestimate®
$248/sqft
$4,391 Estimated rent
Home value
$1,047,900
$996,000 - $1.10M
$4,391/mo
Zestimate® history
Owner options
List your home for rent
$4,391/mo
Rent Zestimate®
Find your next renter with Zillow Rental Manager. Plus, with online applications, you can quickly screen prospective tenants – for free.
$4,391/mo
Rent Zestimate®
Refinance and save
$6,284/mo
Est. payment
Refinancing to a lower rate could help reduce your monthly payments and save thousands over the life of the loan.
$6,284/mo
Est. payment
Explore your selling options
Work with a Zillow partner agent
Leverage their expertise and Zillow's premium Showcase listings to get your home seen by more buyers.
Get startedList with your own agent
Get your home in front of millions of buyers by listing it on Zillow.
Learn how to do itSell it yourself
Take full control of how buyers see your home on Zillow by listing For Sale by Owner (FSBO).
List your homeWhat's special
Welcoming foyerSunlit sunroomPrivate retreatAbundant custom cabinetryEat-at counterSpacious center workstationMultiple storage areas
Zillow last checked:
Listing updated:
Listed by:
Carolina Elite Real Estate admin@carolinaelitere.com
Bought with:
AgentOwned Realty Preferred Group
Source: CTMLS,MLS#: 25031065
Facts & features
Interior
Bedrooms & bathrooms
- Bedrooms: 5
- Bathrooms: 6
- Full bathrooms: 5
- 1/2 bathrooms: 1
Rooms
- Room types: Family Room, Dining Room, Breakfast Room, Eat-In-Kitchen, Family, Foyer, Laundry, Pantry, Separate Dining
Heating
- Heat Pump
Cooling
- Has cooling: Yes
Appliances
- Laundry: Electric Dryer Hookup, Laundry Room
Features
- Ceiling - Smooth, Tray Ceiling(s), High Ceilings, Elevator, Garden Tub/Shower, Kitchen Island, Ceiling Fan(s), Eat-in Kitchen, Entrance Foyer, Pantry
- Flooring: Carpet, Luxury Vinyl, Wood
- Windows: Window Treatments
- Number of fireplaces: 1
- Fireplace features: Family Room, Gas, Gas Log, One
Interior area
- Total structure area: 4,237
- Total interior livable area: 4,237 sqft
Property
Parking
- Total spaces: 3
- Parking features: Garage, Garage Door Opener
- Garage spaces: 3
Features
- Levels: Three Or More
- Stories: 3
- Patio & porch: Patio, Front Porch
- Exterior features: Balcony, Lawn Irrigation
- Fencing: Perimeter
Lot
- Size: 0.31 Acres
- Features: On Golf Course
Details
- Parcel number: 1720608005000
Construction
Type & style
- Home type: SingleFamily
- Architectural style: Traditional
- Property subtype: Single Family Residence
Materials
- Brick Veneer, Cement Siding
- Foundation: Raised
- Roof: Architectural
Condition
- New construction: No
- Year built: 2019
Utilities & green energy
- Sewer: Public Sewer
- Water: Public
- Utilities for property: Dominion Energy, Dorchester Cnty Water and Sewer Dept
Community & HOA
Community
- Features: Clubhouse, Gated, Golf, Park, Pool, RV / Boat Storage, Tennis Court(s), Trash
- Subdivision: Coosaw Creek Country Club
Location
- Region: North Charleston
Financial & listing details
- Price per square foot: $248/sqft
- Tax assessed value: $726,693
- Annual tax amount: $6,477
- Date on market: 11/21/2025
- Listing terms: Any
Price history
| Date | Event | Price |
|---|---|---|
| 4/2/2026 | Sold | $1,050,000-10.6%$248/sqft |
Source:  CTMLS #25031065 Report a problem CTMLS #25031065 Report a problem | ||
| 1/16/2026 | Price change | $1,175,000-2.1%$277/sqft |
Source: CTMLS #25031065 Report a problem | ||
| 11/21/2025 | Listed for sale | $1,200,000+95.1%$283/sqft |
Source: CTMLS #25031065 Report a problem | ||
| 4/18/2018 | Sold | $615,000+392%$145/sqft |
Source: CTMLS #17023753 Report a problem | ||
| 5/19/2008 | Sold | $125,000+105.3%$30/sqft |
Source: Public Record Report a problem | ||
| 12/29/2003 | Sold | $60,900$14/sqft |
Source: Public Record Report a problem | ||
Public tax history
| Year | Property taxes | Tax assessment |
|---|---|---|
| 2024 | $6,477 +12.4% | $29,067 +26.6% |
| 2023 | $5,762 +0.9% | $22,957 |
| 2022 | $5,711 | $22,957 |
| 2021 | $5,711 | $22,957 |
| 2020 | -- | $22,957 +473.9% |
| 2019 | -- | $4,000 +11.1% |
| 2018 | -- | $3,600 |
| 2017 | $1,481 | $3,600 |
| 2016 | $1,481 | $3,600 |
| 2015 | -- | $3,600 -97.1% |
| 2014 | -- | $125,000 |
Find assessor info on the county website
Neighborhood: 29420
Nearby homes
- $735,1004 bd3 ba3.3k sqft8923 E Fairway Woods Cir, North Charleston, SC 29420Off Market

- $622,8004 bd3 ba3k sqft8931 E Fairway Woods Cir, North Charleston, SC 29420Off Market
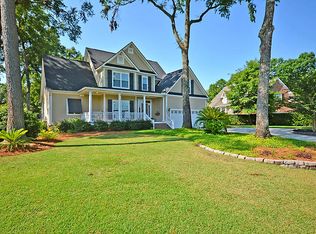
- $817,400-- bd3 ba3.9k sqft8713 E Fairway Woods Cir, North Charleston, SC 29420Off Market
- $552,6004 bd3 ba2.2k sqft8704 Herons Walk, North Charleston, SC 29420Off Market
- $748,4005 bd4 ba3.1k sqft8717 E Fairway Woods Cir, North Charleston, SC 29420Off Market
- $689,2004 bd3 ba3.2k sqft8708 Herons Walk, North Charleston, SC 29420Off Market
- $790,600-- bd3 ba3.9k sqft8721 E Fairway Woods Cir, North Charleston, SC 29420Off Market
- $654,0004 bd5 ba2.8k sqft8919 E Fairway Woods Cir, North Charleston, SC 29420Off Market
Nearby schools
GreatSchools rating
- 10/10Joseph R. Pye ElementaryGrades: PK-5Distance: 1.8 mi
- 3/10River Oaks Middle SchoolGrades: 6-8Distance: 2 mi
- 8/10Fort Dorchester High SchoolGrades: 9-12Distance: 0.5 mi
Schools provided by the listing agent
- Elementary: Joseph Pye
- Middle: River Oaks
- High: Ft. Dorchester
Source: CTMLS. This data may not be complete. We recommend contacting the local school district to confirm school assignments for this home.
Get a cash offer in 3 minutes
Find out how much your home could sell for in as little as 3 minutes with a no-obligation cash offer.
Estimated market value
$1,047,900
Get a cash offer in 3 minutes
Find out how much your home could sell for in as little as 3 minutes with a no-obligation cash offer.
Estimated market value
$1,047,900
- South Carolina
- Dorchester County
- North Charleston
- 29420
- 8927 E Fairway Woods Cir
Nearby cities
Nearby zip codes
Other North Charleston Topics
- Apartments for Rent in 29420
- Houses for Sale in 29420
- Houses for Rent in 29420
- 29420 Real Estate
- North Charleston Condos
- Houses for Sale in North Charleston
- Newest Listings in North Charleston
- North Charleston Home Values
- North Charleston Real Estate Agents
- North Charleston Refinance
- North Charleston Mortgage Rates
