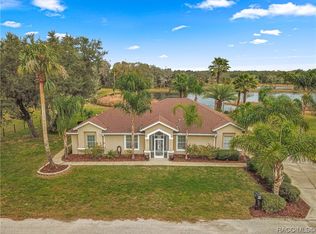
Welcome to this captivating 3 Bed, 2 Bath Paradise with Spring Fed Pond Access. Be prepared to be amazed by the versatile floor plan that opens up numerous possibilities for your dream living spaces. Large windows and thoughtful design bring in natural light, creating a bright and inviting atmosphere. In addition to the attached two-car carport, you'll enjoy the convenience of a spacious two-car garage. Embrace the serenity of a spring-fed pond right at your doorstep. Perfect for relaxation, fishing, or simply enjoying the peaceful surroundings of 1.98 acres. Just under a mile to both Lake Henderson and Tsala Apopka Lakes, that offer endless opportunities for water enthusiasts.
Sold for $425,000
$425,000
8927 E Island Dr #5, Inverness, FL 34450
3beds
2,096sqft
Single Family Residence
Built in 2007
1.98 Acres Lot
$462,800 Zestimate®
$203/sqft
$2,272 Estimated rent
Home value
$462,800
$435,000 - $500,000
$2,272/mo
Zestimate® history
Owner options
List your home for rent
$2,272/mo
Rent Zestimate®
Find your next renter with Zillow Rental Manager. Plus, with online applications, you can quickly screen prospective tenants – for free.
$2,272/mo
Rent Zestimate®
Refinance and save
$2,841/mo
Est. payment
Refinancing to a lower rate could help reduce your monthly payments and save thousands over the life of the loan.
$2,841/mo
Est. payment
Explore your selling options
Work with a Zillow partner agent
Leverage their expertise and Zillow's premium Showcase listings to get your home seen by more buyers.
Get startedList with your own agent
Get your home in front of millions of buyers by listing it on Zillow.
Learn how to do itSell it yourself
Take full control of how buyers see your home on Zillow by listing For Sale by Owner (FSBO).
List your homeWhat's special
Zillow last checked:
Listing updated:
Listed by:
Justin Gore 352-362-9110,
RE/MAX PREMIER REALTY 352-732-3222
Bought with:
Non-Member Agent
STELLAR NON-MEMBER OFFICE
Source: Stellar MLS,MLS#: OM671439 Originating MLS: Ocala - Marion
Originating MLS: Ocala - Marion
Facts & features
Interior
Bedrooms & bathrooms
- Bedrooms: 3
- Bathrooms: 2
- Full bathrooms: 2
Primary bedroom
- Features: En Suite Bathroom, Walk-In Closet(s)
- Level: First
Kitchen
- Features: Pantry
- Level: First
Living room
- Level: First
Heating
- Central
Cooling
- Central Air
Appliances
- Included: Dishwasher, Dryer, Microwave, Refrigerator, Washer, Water Softener
- Laundry: Inside
Features
- High Ceilings, Kitchen/Family Room Combo, Living Room/Dining Room Combo, Open Floorplan, Solid Surface Counters, Solid Wood Cabinets, Split Bedroom, Tray Ceiling(s)
- Flooring: Ceramic Tile, Engineered Hardwood, Luxury Vinyl, Tile, Vinyl, Hardwood
- Has fireplace: No
Interior area
- Total structure area: 2,956
- Total interior livable area: 2,096 sqft
Property
Parking
- Total spaces: 4
- Parking features: Garage - Attached, Carport
- Attached garage spaces: 2
- Carport spaces: 2
- Covered spaces: 4
Features
- Levels: One
- Stories: 1
- Exterior features: Dog Run, Lighting, Rain Gutters, Sidewalk, Storage
- Has view: Yes
- View description: Pond
- Has water view: Yes
- Water view: Pond
- Waterfront features: Pond, Pond Access
Lot
- Size: 1.98 Acres
- Dimensions: 96 x 184
Details
- Parcel number: 20E19S020000430000050
- Zoning: CLR
- Special conditions: None
Construction
Type & style
- Home type: SingleFamily
- Property subtype: Single Family Residence
Materials
- Block, Concrete, Stucco
- Foundation: Block, Slab
- Roof: Shingle
Condition
- New construction: No
- Year built: 2007
Utilities & green energy
- Sewer: Other
- Water: Well
- Utilities for property: Cable Connected, Electricity Connected
Community & HOA
Community
- Pet fee: $0 monthly
- Subdivision: BARNETTE ESTATES UNREC SUB
HOA
- Has HOA: No
Location
- Region: Inverness
Financial & listing details
- Price per square foot: $203/sqft
- Annual tax amount: $6,256
- Date on market: 1/24/2024
- Cumulative days on market: 275 days
- Listing terms: Cash,Conventional,FHA,VA Loan
- Ownership: Fee Simple
- Total actual rent: 0
- Electric utility on property: Yes
- Road surface type: Paved
Price history
| Date | Event | Price |
|---|---|---|
| 3/5/2024 | Sold | $425,000-1.2%$203/sqft |
Source:  Stellar MLS #OM671439 Report a problem Stellar MLS #OM671439 Report a problem | ||
| 1/24/2024 | Pending sale | $430,000+1.2%$205/sqft |
Source: Stellar MLS #OM671439 Report a problem | ||
| 1/1/2024 | Listing removed | -- |
Source: Stellar MLS #G5067085 Report a problem | ||
| 3/31/2023 | Listed for sale | $425,000$203/sqft |
Source: Stellar MLS #G5067085 Report a problem | ||
Public tax history
Tax history is unavailable.
Neighborhood: 34450
Nearby homes
- $425,0003 bd2 ba2k sqft8927 E Island Dr, Inverness, FL 34450Sold
- $13,600-- bd-- ba-- sqft9005 E Island Dr, Inverness, FL 34450Off Market
- $241,9020.48 Acres405 N Horse Prairie Rd, Inverness, FL 34450Off Market
- $13,600-- bd-- ba-- sqft337 N Horse Prairie Rd, Inverness, FL 34450Off Market
- $293,2002 bd2 ba1.7k sqft413 N Horse Prairie Rd, Inverness, FL 34450Off Market
- $240,6620.473 Acres8936 E Island Dr, Inverness, FL 34450Off Market
- $315,0003 bd2 ba1.6k sqft8911 E Island Dr, Inverness, FL 34450Off Market
- $110,5983 bd2 ba1.8k sqft8926 E Island Dr, Inverness, FL 34450Off Market
Nearby schools
GreatSchools rating
- 5/10Inverness Primary SchoolGrades: PK-5Distance: 4 mi
- 4/10Inverness Middle SchoolGrades: 6-8Distance: 3.7 mi
- 4/10Citrus High SchoolGrades: 9-12Distance: 4.1 mi
Get a cash offer in 3 minutes
Find out how much your home could sell for in as little as 3 minutes with a no-obligation cash offer.
Estimated market value
$462,800
Get a cash offer in 3 minutes
Find out how much your home could sell for in as little as 3 minutes with a no-obligation cash offer.
Estimated market value
$462,800
- Florida
- Citrus County
- Inverness
- 34450
- 8927 E Island Dr Unit 5
Nearby cities
Nearby neighborhoods
Nearby zip codes
Other Inverness Topics
