Nestled in the desirable neighborhood of North San Gabriel, adjacent to the prestigious cities of San Marino and Pasadena, this bright and thoughtfully designed three-bedroom, two-bathroom home is a rare find! Featuring a spacious master suite and a highly functional layout, this home maximizes space with no wasted areas. This delightful single-story residence boasts a brand-new roof, fresh interior paint, new light fixtures including new recessed lights and a new chandelier in dining room, and new carpeting in the bedrooms, offering a move-in-ready experience for its next owner. As you step into the open living area, you’ll be greeted by abundant natural light that enhances its inviting ambiance. The open-concept kitchen is simple yet practical, conveniently located next to the formal dining room—perfect for both everyday living and entertaining. The spacious master suite is privately situated at the rear of the home, while the additional bedrooms are well-sized and comfortable. A private sunroom, seamlessly connected to the dining area, provides additional flexible space to suit your needs. The expansive yard, partially landscaped with fresh grass, offers ample potential for future expansion or an ADU addition, making it ideal for outdoor gatherings or family activities. Additional features include a two-car attached garage with extra parking space, ensuring convenience and accessibility. Additional parking spaces are available. Whether you’re looking for a charming home to live in or an investment opportunity, this property offers the perfect blend of comfort, functionality, and potential. Don’t miss out on this exceptional opportunity to own this stunning home—book your showing today.
Sold for $1,050,000
Listed by: RE/MAX PREMIER/ARCADIA • RHEA BAI • Contact: 626-229-2200
Bought with: RE/MAX PREMIER/ARCADIA
$1,050,000
8927 Greenwood Ave, San Gabriel, CA 91775
3beds
1,392sqft
Single Family Residence
Built in 1978
7,739 Square Feet Lot
$1,035,500 Zestimate®
$754/sqft
$4,140 Estimated rent
Home value
$1,035,500
$932,000 - $1.15M
$4,140/mo
Zestimate® history
Owner options
List your home for rent
$4,140/mo
Rent Zestimate®
Find your next renter with Zillow Rental Manager. Plus, with online applications, you can quickly screen prospective tenants – for free.
$4,140/mo
Rent Zestimate®
Refinance and save
$6,848/mo
Est. payment
Refinancing to a lower rate could help reduce your monthly payments and save thousands over the life of the loan.
$6,848/mo
Est. payment
Explore your selling options
Work with a Zillow partner agent
Leverage their expertise and Zillow's premium Showcase listings to get your home seen by more buyers.
Get startedList with your own agent
Get your home in front of millions of buyers by listing it on Zillow.
Learn how to do itSell it yourself
Take full control of how buyers see your home on Zillow by listing For Sale by Owner (FSBO).
List your homeWhat's special
Private sunroomNew light fixturesExpansive yardOpen-concept kitchenAbundant natural lightHighly functional layoutFresh interior paint
Zillow last checked:
Listing updated:
Listed by:
RHEA BAI DRE #01360246 626-589-7958,
RE/MAX PREMIER/ARCADIA
Bought with:
RHEA BAI, DRE #01360246
RE/MAX PREMIER/ARCADIA
Source: CRMLS,MLS#: WS25011112 Originating MLS: California Regional MLS
Originating MLS: California Regional MLSFacts & features
Interior
Bedrooms & bathrooms
- Bedrooms: 3
- Bathrooms: 2
- Full bathrooms: 2
- Main level bathrooms: 2
- Main level bedrooms: 3
Rooms
- Room types: Foyer, Kitchen, Laundry, Living Room, Primary Bedroom, Other
Primary bedroom
- Features: Primary Suite
Bathroom
- Features: Bathroom Exhaust Fan, Bathtub, Granite Counters, Quartz Counters, Remodeled, Separate Shower, Tub Shower, Upgraded, Vanity, Walk-In Shower
Other
- Features: Walk-In Closet(s)
Heating
- Central
Cooling
- Central Air
Appliances
- Laundry: Inside, In Garage
Features
- Granite Counters, Open Floorplan, Entrance Foyer, Primary Suite, Walk-In Closet(s)
- Doors: Sliding Doors
- Windows: Double Pane Windows
- Has fireplace: Yes
- Fireplace features: Living Room
- Common walls with other units/homes: No Common Walls
Interior area
- Total interior livable area: 1,392 sqft
Property
Parking
- Total spaces: 2
- Parking features: Concrete, Driveway
- Attached garage spaces: 2
Features
- Levels: One
- Stories: 1
- Entry location: Front door
- Patio & porch: Glass Enclosed, Patio, Porch
- Exterior features: Rain Gutters
- Pool features: None
- Fencing: Brick
- Has view: Yes
- View description: Courtyard
Lot
- Size: 7,739 Square Feet
- Features: Back Yard
Details
- Parcel number: 5379013041
- Zoning: LCRA05
- Special conditions: Standard
Construction
Type & style
- Home type: SingleFamily
- Architectural style: Ranch
- Property subtype: Single Family Residence
Materials
- Foundation: Slab
- Roof: Shingle
Condition
- Updated/Remodeled,Turnkey
- New construction: No
- Year built: 1978
Utilities & green energy
- Sewer: Public Sewer
- Water: Public
Community & HOA
Community
- Features: Curbs, Park
- Security: Carbon Monoxide Detector(s), Smoke Detector(s)
Location
- Region: San Gabriel
Financial & listing details
- Price per square foot: $754/sqft
- Tax assessed value: $1,062,000
- Annual tax amount: $12,447
- Date on market: 2/10/2025
- Cumulative days on market: 9 days
- Listing terms: Cash,Cash to New Loan,Conventional,1031 Exchange
- Road surface type: Paved
Price history
| Date | Event | Price |
|---|---|---|
| 3/11/2025 | Sold | $1,050,000+9.6%$754/sqft |
Source:  CRMLS #WS25011112 Report a problem CRMLS #WS25011112 Report a problem | ||
| 3/7/2025 | Pending sale | $958,000$688/sqft |
Source: CRMLS #WS25011112 Report a problem | ||
Public tax history
| Year | Property taxes | Tax assessment |
|---|---|---|
| 2025 | $12,447 +388.7% | $1,062,000 +497.6% |
| 2024 | $2,547 +1% | $177,725 +2% |
| 2023 | $2,520 +3.2% | $174,241 +2% |
| 2022 | $2,443 +3.9% | $170,825 +2% |
| 2021 | $2,352 +3.3% | $167,477 +1% |
| 2020 | $2,276 | $165,761 +2% |
| 2019 | $2,276 +5.9% | $162,512 +2% |
| 2018 | $2,150 | $159,327 +2% |
| 2017 | $2,150 +1.1% | $156,204 +2% |
| 2016 | $2,127 +2.8% | $153,142 +1.5% |
| 2015 | $2,069 +2.8% | $150,843 +2% |
| 2014 | $2,013 | $147,889 +2.5% |
| 2012 | -- | $144,336 +2% |
| 2011 | -- | $141,507 +0.8% |
| 2010 | -- | $140,450 -0.2% |
| 2009 | -- | $140,785 +2% |
| 2008 | -- | $138,026 +2% |
| 2007 | -- | $135,320 +2% |
| 2006 | -- | $132,668 |
| 2005 | -- | $132,668 +4% |
| 2004 | -- | $127,518 +1.9% |
| 2003 | -- | $125,181 +2% |
| 2002 | -- | $122,727 +4% |
| 2000 | -- | $117,963 |
Find assessor info on the county website
Neighborhood: 91775
Nearby homes
- $1,009,0003 bd2 ba1.3k sqft8929 Greenwood Ave, San Gabriel, CA 91775Off Market
- $1,175,8005 bd3 ba1.7k sqft8931 Greenwood Ave, San Gabriel, CA 91775Off Market
- $910,6003 bd1 ba1.4k sqft8914 Arcadia Ave, San Gabriel, CA 91775Off Market
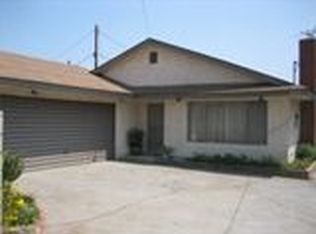
- $876,2003 bd1 ba1.4k sqft8914 1/2 Arcadia Ave, San Gabriel, CA 91775Off Market

- $1,063,0003 bd2 ba1.6k sqft8925 Greenwood Ave, San Gabriel, CA 91775Off Market
- $910,1003 bd2 ba1.2k sqft8922 Arcadia Ave, San Gabriel, CA 91775Off Market
- $889,7002 bd1 ba982 sqft8933 Greenwood Ave, San Gabriel, CA 91775Off Market
- $1,121,0004 bd1 ba1.6k sqft8917 Greenwood Ave, San Gabriel, CA 91775Off Market
Nearby schools
GreatSchools rating
- 8/10Willard Elementary SchoolGrades: K-5Distance: 1.2 mi
- 7/10Cis AcademyGrades: K-12Distance: 1.2 mi
- 7/10Pasadena High SchoolGrades: 9-12Distance: 2.8 mi
Schools provided by the listing agent
- Middle: Woodcrest
- High: Pasadena
Source: CRMLS. This data may not be complete. We recommend contacting the local school district to confirm school assignments for this home.
Get a cash offer in 3 minutes
Find out how much your home could sell for in as little as 3 minutes with a no-obligation cash offer.
Estimated market value
$1,035,500
Get a cash offer in 3 minutes
Find out how much your home could sell for in as little as 3 minutes with a no-obligation cash offer.
Estimated market value
$1,035,500
- California
- Los Angeles County
- San Gabriel
- 91775
- 8927 Greenwood Ave
Nearby cities
Nearby zip codes
Other San Gabriel Topics
