Skip main navigation
Sold for $1,350,789
  • $1,350,789

    8927 Key West Island Way, Riverview, FL 33578

    5beds
    3,708sqft
    Single Family Residence
    Built in 2014
    0.65 Acres Lot
    $1,323,700 Zestimate®
    $364/sqft
    $3,934 Estimated rent

    Home value

    $1,323,700

    Estimated sales range

    Not available

    $3,934/mo

    Zestimate® history
    Loading
    Loading...

    Owner options

    List your home for rent

    $3,934/mo

    Rent Zestimate®

    Find your next renter with Zillow Rental Manager. Plus, with online applications, you can quickly screen prospective tenants – for free.

    Learn more

    $3,934/mo

    Rent Zestimate®

    Refinance and save

    $9,675/mo

    Est. payment

    Refinancing to a lower rate could help reduce your monthly payments and save thousands over the life of the loan.

    See today's rates

    $9,675/mo

    Est. payment

    Explore your selling options

    Work with a Zillow partner agent

    Leverage their expertise and Zillow's premium Showcase listings to get your home seen by more buyers.

    Get started

    List with your own agent

    Get your home in front of millions of buyers by listing it on Zillow.

    Learn how to do it

    Sell it yourself

    Take full control of how buyers see your home on Zillow by listing For Sale by Owner (FSBO).

    List your home

    What's special

    Oversized islandMetal roofMarble and quartzite surfacesNestled between two lakesShowpiece wooden staircaseSoaring entryway ceilingSerene backyard views
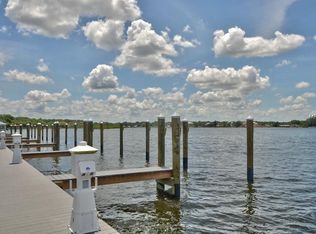
    Discover this one-of-a-kind designer home with panoramic views of the park-like backyard, nestled between two lakes in the gated community of Key West Landings. Set on the largest lot in the community —over 28,000 sq ft—this estate offers space, serenity, comfort and lifestyle perks - including a detached studio apartment with lake views and a private boat slip with lift on the Alafia River granting direct access to sandy islands on your way to Tampa Bay, and the Gulf of Mexico. The house, garage & apartment are not in a flood zone and never flooded. Built in 2014 by renowned premium builder TB Homes, this stylish and spacious residence embodies relaxed elegance. You’ll be greeted by wide-plank hardwood floors throughout, a soaring entryway ceiling, a showpiece wooden staircase, a welcoming sitting nook for guests and a statement chandelier anchoring the formal dining room. The kitchen has been recently fully upgraded with top-of-the-line JennAir and Frigidaire professional appliances, marble and quartzite surfaces, a full-height marble backsplash, ample custom Thomasville cabinetry, and an oversized island with abundant storage and a farmhouse stainless steel sink. The open-concept design connects the kitchen, breakfast nook and living room with the 50-foot covered lanai —pre-plumbed for an outdoor kitchen — creating an ideal space for both everyday living and entertaining. The first-floor primary bedroom suite offers privacy, comfort, and serene backyard views. Upstairs includes three bedrooms, two full baths, and a loft with a desk area that opens to a covered balcony with sweeping lake views (totaling over 19 acres of blue beauty) and endless garden views. Connected via a breezeway, a separate 464 sq ft studio apartment above the garage offers its own water views—ideal for guests, in-laws, or a private workspace or fitness space. Additional features include: sturdy construction with a metal roof and Hardie board siding, low-E double-paned windows, 2021 & 2023 three A/C systems, 2022 & 2023 water heaters, crown molding, designer lighting, professionally custom-built primary large walk-in closet, kitchen drawers and pantry. Buyer to verify. All this just 15 minutes to the entertainment of Channelside/Water Street, 20 minutes to Downtown Tampa or Brandon’s top restaurants and shopping and it is a 50-minute boat ride to Armature Works! This is island-inspired living amidst the bald eagles, herons, bunnies and turtles —tranquil, elegant, and close to everything. This is more than a home. It’s a lifestyle. Come see it for yourself!

    Zillow last checked:

    Listing updated:

    Listing Provided by:

    Stella Giudicelli 813-503-8431,

    DALTON WADE INC 888-668-8283

    Bought with:

    Tony Saccaro, 3379909

    REAL BROKER, LLC

    Source: Stellar MLS,MLS#: TB8387241MLS LogoOriginating MLS: Suncoast Tampa

    Facts & features

    Interior

    Bedrooms & bathrooms
    • Bedrooms: 5
    • Bathrooms: 5
    • Full bathrooms: 4
    • 1/2 bathrooms: 1
    Primary bedroom
    • Description: Room5
    • Features: Walk-In Closet(s)
    • Level: First
    • Area: 221 Square Feet
    • Dimensions: 13x17
    Bedroom 2
    • Description: Room6
    • Features: Walk-In Closet(s)
    • Level: Second
    • Area: 143 Square Feet
    • Dimensions: 11x13
    Bedroom 3
    • Description: Room7
    • Features: Built-in Closet
    • Level: Second
    • Area: 130 Square Feet
    • Dimensions: 10x13
    Bedroom 4
    • Description: Room8
    • Features: Built-in Closet
    • Level: Second
    • Area: 144 Square Feet
    • Dimensions: 12x12
    Dining room
    • Description: Room3
    • Level: First
    • Area: 144 Square Feet
    • Dimensions: 12x12
    Kitchen
    • Description: Room1
    • Level: First
    • Area: 108 Square Feet
    • Dimensions: 6x18
    Laundry
    • Description: Room4
    • Level: First
    • Area: 42 Square Feet
    • Dimensions: 6x7
    Living room
    • Description: Room2
    • Level: First
    • Area: 304 Square Feet
    • Dimensions: 16x19
    Other
    • Description: Room9
    • Features: Storage Closet
    • Level: Second
    • Area: 294 Square Feet
    • Dimensions: 14x21
    Heating
    • Central
    Cooling
    • Central Air
    Appliances
    • Included: Dishwasher, Microwave, Range Hood, Refrigerator, Water Filtration System, Wine Refrigerator
    • Laundry: Laundry Room
    Features
    • Ceiling Fan(s), Crown Molding, Kitchen/Family Room Combo, Primary Bedroom Main Floor, Stone Counters, Thermostat, Walk-In Closet(s)
    • Flooring: Tile, Hardwood
    • Doors: Sliding Doors
    • Windows: Low Emissivity Windows
    • Has fireplace: No
    Interior area
    • Total structure area: 5,374
    • Total interior livable area: 3,708 sqft

    Property

    Parking
    • Total spaces: 2
    • Parking features: Driveway, Ground Level, On Street
    • Garage spaces: 2
    • Has uncovered spaces: Yes
    Features
    • Levels: Two
    • Stories: 2
    • Patio & porch: Covered, Porch, Rear Porch
    • Exterior features: Balcony, Irrigation System, Lighting, Private Mailbox, Rain Gutters, Sidewalk
    • Fencing: Vinyl
    • Has view: Yes
    • View description: Garden, Park/Greenbelt, Trees/Woods, Water, Lake
    • Has water view: Yes
    • Water view: Water,Lake
    • Waterfront features: Lake, Lake Front, Gulf/Ocean Access, Gulf/Ocean to Bay Access, River Access, Boat Ramp - Private, Minimum Wake Zone
    Lot
    • Size: 0.65 Acres
    • Features: In County
    • Residential vegetation: Mature Landscaping
    Details
    • Additional structures: Guest House, Storage
    • Parcel number: U24301989900000000013.0
    • Zoning: PD
    • Special conditions: None

    Construction

    Type & style
    • Home type: SingleFamily
    • Architectural style: Key West
    • Property subtype: Single Family Residence
    Materials
    • Cement Siding
    • Foundation: Slab
    • Roof: Metal
    Condition
    • New construction: No
    • Year built: 2014

    Utilities & green energy

    • Sewer: Public Sewer
    • Water: Public
    • Utilities for property: Cable Connected, Electricity Connected, Public, Sewer Connected, Water Connected

    Community & neighborhood

    Community
    • Community features: Dock, Fishing, Lake, River, Water Access, Deed Restrictions, Gated Community - No Guard, Golf Carts OK, Sidewalks
    Location
    • Region: Riverview
    • Subdivision: KEY WEST LANDINGS

    HOA & financial

    HOA
    • Has HOA: Yes
    • HOA fee: $394 monthly
    • Amenities included: Gated
    • Association name: Tom Baker
    Other fees
    • Pet fee: $0 monthly
    Other financial information
    • Total actual rent: 0

    Other

    Other facts
    • Listing terms: Cash,Conventional,FHA,VA Loan
    • Ownership: Fee Simple
    • Road surface type: Paved, Asphalt

    Price history

    DateEventPrice
    8/27/2025Sold$1,350,789-3.5%$364/sqft
    Source: Stellar MLS #TB8387241 Report a problem
    7/26/2025Pending sale$1,400,000$378/sqft
    Source: Stellar MLS #TB8387241 Report a problem
    5/16/2025Listed for sale$1,400,000+0.4%$378/sqft
    Source: Stellar MLS #TB8387241 Report a problem
    6/13/2024Sold$1,395,000+0%$376/sqft
    Source: Stellar MLS #T3502420 Report a problem
    4/10/2024Pending sale$1,394,999$376/sqft
    Source: Stellar MLS #T3502420 Report a problem
    3/12/2024Price change$1,394,999-0.4%$376/sqft
    Source: Stellar MLS #T3502420 Report a problem
    2/15/2024Listed for sale$1,399,999+166.7%$378/sqft
    Source: Stellar MLS #T3502420 Report a problem
    8/15/2014Sold$525,000$142/sqft
    Source: Public Record Report a problem
    6/5/2014Price change$525,000-4.5%$142/sqft
    Source: COURTER REALTY, INC. #T2633123 Report a problem
    2/28/2014Listed for sale$549,900$148/sqft
    Source: Charles Rutenberg Realty, Inc. #T2616943 Report a problem
    1/23/2014Listing removed$549,900$148/sqft
    Source: CENTURY 21 Beggins Enterprises #T2583938 Report a problem
    11/23/2013Price change$549,900+10%$148/sqft
    Source: CENTURY 21 Beggins Enterprises #T2583938 Report a problem
    8/8/2013Listed for sale$500,000+42.5%$135/sqft
    Source: CENTURY 21 Beggins Enterprises #82028608 Report a problem
    9/27/2012Sold$351,000+290%$95/sqft
    Source: Agent Provided Report a problem
    4/5/2012Listed for sale$90,000$24/sqft
    Source: CHOICE RLTY CAROLMAC & CO. INC #T2506519 Report a problem
    2/11/2012Listing removed$90,000$24/sqft
    Source: Coldwell Banker Residential Real Estate - Brandon Central #T2401409 Report a problem
    3/26/2011Listed for sale$90,000$24/sqft
    Source: COLDWELL BANKER RESIDENTIAL #T2401409 Report a problem

    Public tax history

    YearProperty taxesTax assessment
    2025$11,575 +48.7%$643,242 -28.8%
    2024$7,784 +3.3%$902,922 +102.8%
    2023$7,533 +3.7%$445,291 +3%
    2022$7,264 +1%$432,321 +3%
    2021$7,195 +2%$419,729 +1.7%
    2020$7,056 +2.2%$412,554 +2.3%
    2019$6,902 $403,279 +1.9%
    2018$6,902 +0.9%$395,760 -11.1%
    2017$6,839 +1.2%$445,114 +17.2%
    2016$6,760 +0.6%$379,647 +0.7%
    2015$6,719 +670.4%$377,010 +1.9%
    2014$872 $370,020 +1335.8%
    2013$872 +67.4%$25,771
    2012$521 -0.2%$25,771
    2011$522 -8.4%$25,771 -9.1%
    2010$570 -21.9%$28,349 -21.4%
    2009$729 -41.9%$36,080 -41.7%
    2008$1,256 +1.3%$61,853
    2007$1,240 +121.9%$61,853 +143.5%
    2006$559 $25,399

    Find assessor info on the county website

    Neighborhood: 33578

    Nearby schools

    GreatSchools rating
    Schools provided by the listing agent
    • Elementary: Riverview Elem School-HB
    • Middle: Giunta Middle-HB
    • High: Spoto High-HB

    Source: Stellar MLS. This data may not be complete. We recommend contacting the local school district to confirm school assignments for this home.

    Get a cash offer in 3 minutes
    Find out how much your home could sell for in as little as 3 minutes with a no-obligation cash offer.
    Estimated market value
    $1,323,700
    Get a cash offer in 3 minutes
    Find out how much your home could sell for in as little as 3 minutes with a no-obligation cash offer.
    Estimated market value
    $1,323,700