Skip main navigation
Sold
  • Price Unknown

    8927 Lady Laura Lane, Richmond, TX 77469

    4beds
    4,199sqft
    Single Family Residence
    Built in 2003
    0.81 Acres Lot
    $926,700 Zestimate®
    $--/sqft
    $5,443 Estimated rent

    Home value

    $926,700

    $853,000 - $1.01M

    $5,443/mo

    Zestimate® history
    Loading
    Loading...

    Owner options

    List your home for rent

    $5,443/mo

    Rent Zestimate®

    Find your next renter with Zillow Rental Manager. Plus, with online applications, you can quickly screen prospective tenants – for free.

    Learn more

    $5,443/mo

    Rent Zestimate®

    Refinance and save

    $1,234/mo

    Est. payment

    Refinancing to a lower rate could help reduce your monthly payments and save thousands over the life of the loan.

    See today's rates

    $1,234/mo

    Est. payment

    Explore your selling options

    Work with a Zillow partner agent

    Leverage their expertise and Zillow's premium Showcase listings to get your home seen by more buyers.

    Get started

    List with your own agent

    Get your home in front of millions of buyers by listing it on Zillow.

    Learn how to do it

    Sell it yourself

    Take full control of how buyers see your home on Zillow by listing For Sale by Owner (FSBO).

    List your home

    What's special

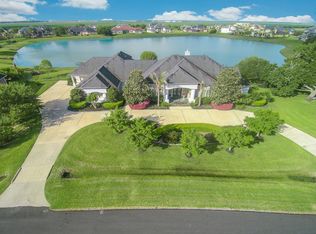
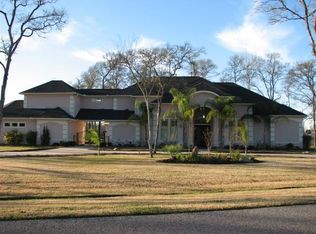
    This meticulously remodeled two-story home sits on nearly an ACRE with rare TWO-SIDED waterfront, offering a lifestyle of elegance and comfort. With 4 bedrooms, 3 full baths and 2 half baths, it balances grand design with everyday function. Soaring ceilings and an open layout invite natural light, highlighting high-end finishes and custom details throughout. From the formal dining room and private office to the breakfast nook, game room and indoor movie theater, every space is designed for refined living. At the heart of the home is a fully RENOVATED chef’s kitchen with top-tier appliances, custom cabinetry, and natural stone surfaces. Step outside to your private retreat—featuring a heated pool, waterfall, spa hot tub, and built-in grill—perfect for entertaining or relaxing. Just minutes from premier shopping and major highways, this home offers serene living with unmatched convenience. Video and virtual tour available. Schedule your private showing—opportunities like this don’t last.

    Zillow last checked:

    Listing updated:

    Listed by:

    Vy Phillips,

    eXp Realty LLC,

    May Pham,

    eXp Realty LLC

    Bought with:

    K & L Realty LLC

    Source: eXp Realty,MLS#: 80811170

    Facts & features

    Interior

    Bedrooms & bathrooms
    • Bedrooms: 4
    • Bathrooms: 5
    • Full bathrooms: 3
    • 1/2 bathrooms: 2
    Rooms
    • Room types: Family Room, Office, Library, Media Room, Utility Room
    Heating
    • Natural Gas
    Cooling
    • Electric
    Appliances
    • Included: Microwave, Dishwasher
    Features
    • Crown Molding, High Ceilings, En-Suite Bath, Primary Bed - 1st Floor, Sitting Area, Walk-In Closet(s)
    • Flooring: Slate, Tile, Wood
    • Number of fireplaces: 1
    Interior area
    • Total structure area: 4,199
    • Total interior livable area: 4,199 sqft

    Property

    Parking
    • Total spaces: 3
    • Parking features: Attached
    • Attached garage spaces: 3
    Features
    • Stories: 2
    • Patio & porch: Covered
    • Exterior features: Outdoor Kitchen, Sprinkler System
    • Has private pool: Yes
    • Pool features: Gunite, Heated, In Ground
    • Has spa: Yes
    • Spa features: Spa/Hot Tub
    • Fencing: Full
    • Has view: Yes
    • View description: Water View
    • Has water view: Yes
    • Water view: Water View
    • Waterfront features: Lake Front
    Lot
    • Size: 0.81 Acres
    • Features: Back Yard, Cleared, Subdivided, Waterfront, 1/2 Up to 1 Acre
    Details
    • Parcel number: 7935020060130901

    Construction

    Type & style
    • Home type: SingleFamily
    • Architectural style: Traditional
    • Property subtype: Single Family Residence
    Materials
    • Brick, Stone
    • Foundation: Slab
    • Roof: Composition
    Condition
    • New construction: No
    • Year built: 2003

    Utilities & green energy

    • Sewer: Public Sewer
    • Water: Public

    Community & HOA

    Community
    • Subdivision: Royal Lakes Estates Sec 2
    HOA
    • Has HOA: Yes
    • Amenities included: Pond, Pool, Trail(s)
    • HOA fee: $1,234 annually
    • HOA phone: 866-473-2573
    Location
    • Region: Richmond

    Financial & listing details

    • Tax assessed value: $772,174
    • Annual tax amount: $11,825
    • Date on market: 11/21/2025
    • Cumulative days on market: 23 days
    • Listing terms: Cash,Conventional,FHA,VA Loan

    Price history

    DateEventPrice
    8/6/2025Sold--
    Source: eXp Realty #181752275 Report a problem
    7/7/2025Pending sale$959,990$229/sqft
    Source: HAR #80811170 Report a problem
    6/12/2025Listed for sale$959,990+6.7%$229/sqft
    Source: HAR #80811170 Report a problem
    2/7/2024Listing removed--
    Source: HAR #32617265 Report a problem
    1/5/2024Pending sale$900,000$214/sqft
    Source: HAR #32617265 Report a problem
    12/25/2023Listed for sale$900,000+28.6%$214/sqft
    Source: HAR #32617265 Report a problem
    12/14/2023Listing removed--
    Source: HAR #78102442 Report a problem
    10/1/2023Listed for rent$5,500$1/sqft
    Source: HAR #78102442 Report a problem
    3/19/2021Listing removed--
    Source: Keller Williams Report a problem
    3/3/2021Listed for sale$700,000+16.7%$167/sqft
    Source: Keller Williams Realty Houston Southwest #57211585 Report a problem
    8/24/2017Listing removed$599,999$143/sqft
    Source: Caryn Beard Properties #83524454 Report a problem
    8/4/2017Price change$599,999-7.7%$143/sqft
    Source: Caryn Beard Properties #83524454 Report a problem
    7/25/2017Listed for sale$650,000$155/sqft
    Source: Caryn Beard Properties #83524454 Report a problem

    Public tax history

    YearProperty taxesTax assessment
    2025$9,857 -1.8%$772,174 +2.4%
    2024$10,042 +10%$753,721 +10%
    2023$9,131 -3.8%$685,201 +10%
    2022$9,488 -1.9%$622,910 +9.1%
    2021$9,675 +35.5%$570,880 +1.7%
    2020$7,143 +1.2%$561,530 +5.7%
    2019$7,056 -0.3%$531,380 -0.5%
    2018$7,079 0%$534,210 +8.5%
    2017$7,082 $492,430 -6.4%
    2016$7,082 +2.1%$526,350 +10%
    2015$6,935 -8.3%$478,500 +10%
    2014$7,560 $435,000 +5%
    2013-- $414,360 +0.4%
    2012-- $412,510 +4.3%
    2011-- $395,630
    2010-- $395,630 +3.8%
    2009-- $381,070 -2.6%
    2008-- $391,230 +3.2%
    2007-- $378,920 +7.1%
    2006-- $353,880
    2005-- $353,880
    2003-- --
    2002-- --
    2001-- --
    Find assessor info on the county website

    Neighborhood: 77469

    Nearby schools

    GreatSchools rating
    Schools provided by the listing agent
    • Elementary: Velasquez Elementary School
    • Middle: Reading Junior High School
    • High: George Ranch High School

    Source: eXp Realty. This data may not be complete. We recommend contacting the local school district to confirm school assignments for this home.

    Get a cash offer in 3 minutes
    Find out how much your home could sell for in as little as 3 minutes with a no-obligation cash offer.
    Estimated market value
    $926,700
    Get a cash offer in 3 minutes
    Find out how much your home could sell for in as little as 3 minutes with a no-obligation cash offer.
    Estimated market value
    $926,700