Skip main navigation
Active
  • $279,000

    8927 Liberty Vw, Converse, TX 78109

    4beds
    2,265sqft
    : 
    Loading
    Get pre-qualified
    Single Family Residence
    Built in 2003
    6,838 Square Feet Lot
    $-- Zestimate®
    $123/sqft
    $21/mo HOA

    What's special

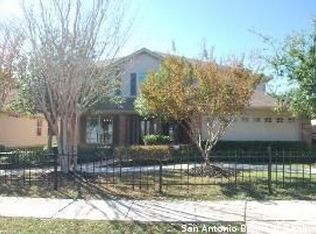
    Located in the sought-after Miramar community of Converse, this move-in ready home offers four bedrooms, two bathrooms, and a layout designed for both comfort and functionality. With thoughtful updates throughout and a well-planned design that provides separation and flexibility, this home is ideal for a variety of lifestyles. The main living area is bright and inviting, centered around a cozy fireplace and connected seamlessly to the kitchen and breakfast area. The kitchen features granite countertops, ample cabinet space, and a pantry for added storage. Hard surface flooring runs throughout the main areas, while the bedrooms are finished with carpet for added comfort. A separate dining room provides a dedicated space for gatherings, and one of the secondary bedrooms with French doors offers the perfect option for a home office, study, or flex space. The primary suite is situated on its own private wing, offering added privacy. It includes a walk in closet and an ensuite bath with dual vanities and a shower and tub combination. Recent updates such as fresh interior paint, a newer HVAC system, and a roof that is approximately two years old add value and peace of mind. Enjoy outdoor living under the covered back patio, with a spacious backyard that provides plenty of room for relaxing, entertaining, or future customization. Conveniently located near San Antonio with easy access to major highways, shopping, dining, and just minutes from Randolph Air Force Base, this home offers both comfort and convenience in a growing area!
    82 days
    |
    262
    |
    26
    |

    Zillow last checked:

    Listing updated:

    Listed by:

    Easton Smith (210)493-3030,

    Keller Williams Heritage

    Source: Central Texas MLS,MLS#: 610436MLS LogoOriginating MLS: Four Rivers Association of REALTORS

    Loading...

      Facts & features

      Interior

      Bedrooms & bathrooms
      • Bedrooms: 4
      • Bathrooms: 2
      • Full bathrooms: 2
      Primary bedroom
      • Dimensions: 17x14
      Bedroom 2
      • Dimensions: 14x11
      Bedroom 3
      • Dimensions: 14x12
      Bedroom 4
      • Dimensions: 12x12
      Primary bathroom
      • Dimensions: 14x9
      Breakfast room nook
      • Dimensions: 12x10
      Dining room
      • Dimensions: 13x11
      Kitchen
      • Dimensions: 13x12
      Living room
      • Dimensions: 21x15
      Heating
      • Central, Electric
      Cooling
      • Central Air, Electric, 1 Unit
      Appliances
      • Included: Dishwasher, Electric Cooktop, Electric Range, Electric Water Heater, Disposal, Some Electric Appliances, Microwave
      • Laundry: Washer Hookup, Laundry Room
      Features
      • Ceiling Fan(s), Dining Area, Separate/Formal Dining Room, Double Vanity, Entrance Foyer, High Ceilings, MultipleDining Areas, Open Floorplan, Tub Shower, Walk-In Closet(s), Breakfast Area, Granite Counters, Kitchen/Family Room Combo, Pantry, Solid Surface Counters, Walk-In Pantry
      • Flooring: Carpet, Ceramic Tile, Wood
      • Windows: Double Pane Windows
      • Attic: Storage Only
      • Number of fireplaces: 1
      • Fireplace features: Living Room, Wood Burning
      Interior area
      • Total interior livable area: 2,265 sqft
      Video & virtual tour

      Property

      Parking
      • Total spaces: 2
      • Parking features: Attached, Garage, Garage Door Opener
      • Attached garage spaces: 2
      Features
      • Levels: One
      • Stories: 1
      • Patio & porch: Covered, Patio
      • Exterior features: Covered Patio, Rain Gutters
      • Pool features: None
      • Fencing: Back Yard,Wood
      • Has view: Yes
      • View description: None
      • Body of water: None
      Lot
      • Size: 6,838 Square Feet
      Details
      • Parcel number: 050622040030

      Construction

      Type & style
      • Home type: SingleFamily
      • Architectural style: Traditional
      • Property subtype: Single Family Residence
      Materials
      • Brick, Lap Siding
      • Foundation: Slab
      • Roof: Composition,Shingle
      Condition
      • Resale
      • Year built: 2003

      Utilities & green energy

      • Sewer: Public Sewer
      • Water: Public
      • Utilities for property: Cable Available, Electricity Available, High Speed Internet Available, Trash Collection Public

      Community & HOA

      Community
      • Features: Playground, Park, Curbs, Street Lights, Sidewalks
      • Security: Smoke Detector(s)
      • Subdivision: Miramar Sub
      HOA
      • Has HOA: Yes
      • HOA fee: $21 monthly
      • HOA name: MIRAMAR HOA
      Location
      • Region: Converse

      Financial & listing details

      • Price per square foot: $123/sqft
      • Tax assessed value: $280,550
      • Annual tax amount: $2,373
      • Date on market: 4/13/2026
      • Cumulative days on market: 87 days
      • Listing agreement: Exclusive Right To Sell
      • Listing terms: Cash,Conventional,FHA,VA Loan
      • Electric utility on property: Yes
      • Road surface type: Paved

        Estimated market value

        Not available

        Estimated sales range

        Not available

        Not available

        Price history

        DateEventPrice
        4/9/2026Listed for sale$279,000-0.3%$123/sqft
        Source: LERA MLS #1956605 Report a problem
        2/25/2026Listing removed$279,900$124/sqft
        Source: LERA MLS #1928779 Report a problem
        12/16/2025Listed for sale$279,900+36.5%$124/sqft
        Source: LERA MLS #1928779 Report a problem
        2/10/2016Sold--
        Source: LERA MLS #44006_1143556 Report a problem
        3/2/2015Listing removed$205,000$91/sqft
        Source: RE/MAX Associates #1095453 Report a problem
        2/5/2015Price change$205,000-2.4%$91/sqft
        Source: RE/MAX Associates #1095453 Report a problem
        1/21/2015Listed for sale$210,000$93/sqft
        Source: RE/MAX Associates #1095453 Report a problem

        Public tax history

        YearProperty taxesTax assessment
        2025$2,373 -14.5%$280,550 +0.4%
        2024$2,774 +3.3%$279,457 +10%
        2023$2,685 -33.1%$254,052 +10%
        2022$4,016 +101.3%$230,956 +10%
        2021$1,995 $209,960 +5.4%
        2020$1,995 -49.5%$199,120 +1.2%
        2019$3,953 $196,670 +2.5%
        2018$3,953 +0.3%$191,840 +2.9%
        2017$3,940 +3.8%$186,460 +3.5%
        2016$3,796 -10.8%$180,110 +0.7%
        2015$4,256 $178,830 +2.4%
        2014$4,256 $174,620 +4%
        2013-- $167,870 +11.1%
        2012-- $151,120 -0.8%
        2011-- $152,400 -0.8%
        2010-- $153,680 -7.4%
        2009-- $165,950 -1.6%
        2008-- $168,730 +2.1%
        2007-- $165,190 +7.9%
        2006-- $153,060 +9.5%
        2005-- $139,720
        2004-- --

        Find assessor info on the county website

        Monthly payment

        Est. payment

        Payment breakdown

        Explore the cost of this home by adjusting the details. Changes won't be saved.
        All calculations are estimates and provided by Zillow, Inc. for informational purposes only. Actual amounts may vary.
        HOA fees may include property taxes on listings classified as Co-Ops. Contact the listing agent and/or owner for fee details.
        Mortgage interest rates are dependent on a number of factors, including credit score, down payment, and repayment length. Interest rate data provided by Zillow Group Marketplace, Inc. as of 1/1/1970 from various mortgage lenders with which we have lead or other similar arrangements; the Estimated Payment is an average of those rates.
        See how much you could borrow to make a competitive offer.

        Climate risks

        Neighborhood: 78109

        Getting around

        5 / 100
        Car-Dependent
        10 / 100
        Minimal Transit
        22 / 100
        Somewhat Bikeable

        Nearby schools

        GreatSchools rating
        Schools provided by the listing agent
        • District: Judson ISD

        Source: Central Texas MLS. This data may not be complete. We recommend contacting the local school district to confirm school assignments for this home.

        A local agent can set up tours, give advice and negotiate with sellers.

        A local lender can help you make sure your offer is ready when you are.

        Browse local experts

        Similar homes

        Skip to the end of the carouselSkip to the beginning of the carousel