Beautiful former Carrington model home on a quiet cul-de-sac in Mizner Country Club /immediate golf membership available, set on over 13,000 sq ft lot! This 5-bedroom, 5.1-bath residence showcases major updates, including a new roof, three new A/C units, new hot water heater, impact glass windows, electric shutters protecting the living & dining rooms, & accordion shutters. The newly renovated kitchen features Taj Mahal quartzite counters & new appliances. The first floor offers two bedrooms plus a theater/office, while the second level includes three additional bedrooms & two baths. Exceptional opportunity to enjoy Country Club living, privacy, & unparalleled club amenities. Mizner Country Club offers resort-style living w/an 18-hole golf course, tennis & pickleball courts, a fitness center, pilates, spa, resort style pool, kids splash area, & dining venues. Active social calendar w/events for all ages. There is 24/7 security, beautifully landscaped grounds, and family friendly amenities.
Sold for $2,300,000
$2,300,000
8927 Oakland Hills Drive, Delray Beach, FL 33446
5beds
4,361sqft
Single Family Residence
Built in 1999
0.31 Acres Lot
$2,312,800 Zestimate®
$527/sqft
$17,800 Estimated rent
Home value
$2,312,800
$2.08M - $2.57M
$17,800/mo
Zestimate® history
Owner options
List your home for rent
$17,800/mo
Rent Zestimate®
Find your next renter with Zillow Rental Manager. Plus, with online applications, you can quickly screen prospective tenants – for free.
$17,800/mo
Rent Zestimate®
Refinance and save
$19,006/mo
Est. payment
Refinancing to a lower rate could help reduce your monthly payments and save thousands over the life of the loan.
$19,006/mo
Est. payment
Explore your selling options
Work with a Zillow partner agent
Leverage their expertise and Zillow's premium Showcase listings to get your home seen by more buyers.
Get startedList with your own agent
Get your home in front of millions of buyers by listing it on Zillow.
Learn how to do itSell it yourself
Take full control of how buyers see your home on Zillow by listing For Sale by Owner (FSBO).
List your homeWhat's special
Newly renovated kitchenNew roofTaj mahal quartzite countersNew appliancesBeautifully landscaped groundsQuiet cul-de-sacAccordion shutters
Zillow last checked:
Listing updated:
Listed by:
Dawn R Schwartz 561-703-0771,
Douglas Elliman
Bought with:
Erica S. Zaslow, 3297125
Douglas Elliman
Source: BeachesMLS,MLS#: B26017477 Originating MLS: BeachesMLS
Originating MLS: BeachesMLSFacts & features
Interior
Bedrooms & bathrooms
- Bedrooms: 5
- Bathrooms: 6
- Full bathrooms: 5
- 1/2 bathrooms: 1
- Main level bathrooms: 3
- Main level bedrooms: 2
Primary bedroom
- Level: First
- Area: 306
- Dimensions: 18 X 17
Bedroom 2
- Level: First
- Area: 154
- Dimensions: 14 X 11
Bedroom 3
- Level: Second
- Area: 168
- Dimensions: 14 X 12
Bedroom 4
- Level: Second
- Area: 168
- Dimensions: 14 X 12
Bedroom 5
- Level: Second
- Area: 156
- Dimensions: 13 X 12
Den
- Description: MEDIA ROOM can be converted to an office
- Level: First
- Area: 195
- Dimensions: 15 X 13
Dining room
- Level: First
- Area: 238
- Dimensions: 17 X 14
Family room
- Level: First
- Area: 420
- Dimensions: 21 X 20
Kitchen
- Level: First
- Area: 208
- Dimensions: 16 X 13
Laundry
- Level: First
- Area: 63
- Dimensions: 9 X 7
Living room
- Level: First
- Area: 352
- Dimensions: 22 X 16
Loft
- Level: Second
- Area: 240
- Dimensions: 20 X 12
Other
- Description: breakfast area
- Level: First
- Area: 99
- Dimensions: 11 X 9
Heating
- Central, Electric, Zoned
Cooling
- Central Air, Electric, Zoned
Appliances
- Included: Dryer, Dishwasher, Electric Range, Electric Water Heater, Disposal, Microwave, Refrigerator, Water Heater, Washer
- Laundry: Inside, Laundry Room
Features
- Breakfast Bar, Built-in Features, Breakfast Area, Bathtub, Cathedral Ceiling(s), Central Vacuum, Dining Area, Separate/Formal Dining Room, Entrance Foyer, Garden Tub/Roman Tub, High Ceilings, Kitchen Island, Main Level Primary, Multiple En Suite Bathrooms, Pantry, Sitting Area in Primary, Split Bedrooms, Soaking Tub, Separate Shower, Vaulted Ceiling(s), Walk-In Closet(s)
- Flooring: Carpet, Marble
- Doors: French Doors
- Windows: Blinds, Storm Window(s)
- Has fireplace: No
Interior area
- Total structure area: 5,543
- Total interior livable area: 4,361 sqft
Property
Parking
- Total spaces: 3
- Parking features: Attached, Driveway, Garage, Garage Door Opener
- Attached garage spaces: 3
- Has uncovered spaces: Yes
Accessibility
- Accessibility features: None
Features
- Levels: Two
- Stories: 2
- Patio & porch: Covered, Patio, Porch
- Exterior features: Built-in Barbecue, Barbecue, Outdoor Living Area
- Has private pool: Yes
- Pool features: Free Form, In Ground, Other, Association
- Fencing: Fenced
- Has view: Yes
- View description: Golf Course, Garden, Pool
- Waterfront features: None
Lot
- Size: 0.31 Acres
- Dimensions: 75ft x 165. ft
- Features: Cul-De-Sac, Landscaped, 1/4 to 1/2 Acre Lot, Sprinklers Automatic
Details
- Parcel number: 00424620120000020
- Zoning: AGR-PUD
- Special conditions: Standard,Listed As-Is
Construction
Type & style
- Home type: SingleFamily
- Architectural style: French Provincial,Mediterranean
- Property subtype: Single Family Residence
Materials
- Block
- Foundation: Slab
- Roof: Spanish Tile
Condition
- Resale
- New construction: No
- Year built: 1999
Details
- Builder model: Carrington/Former Model
- Builder name: Toll Brothers
Utilities & green energy
- Sewer: Public Sewer
- Water: Public
- Utilities for property: Cable Available, Sewer Available, Water Available
Community & HOA
Community
- Features: Home Owners Association, Gated, Property Manager On-Site
- Security: Security System Owned, Security System, Gated with Guard, Gated Community, Smoke Detector(s)
- Membership fee: $275,000
- Subdivision: Mizner Country Club
HOA
- Has HOA: Yes
- Amenities included: Basketball Court, Clubhouse, Fitness Center, Golf Course, Gated, Management, Playground, Pickleball, Pool, Putting Green(s), Recreation Facilities, Restaurant, Spa/Hot Tub, Security, Sidewalks, Tennis Court(s)
- Services included: Common Areas, Cable TV, Maintenance Grounds, Recreation Facilities, Reserve Fund, Security, Internet
- HOA fee: $3,255 quarterly
- HOA name: Mizner Country Club
- Additional fee info: Membership Fee: 275000
Location
- Region: Delray Beach
Financial & listing details
- Price per square foot: $527/sqft
- Tax assessed value: $1,281,142
- Annual tax amount: $15,567
- Date on market: 4/19/2026
- Cumulative days on market: 8 days
- Listing terms: Cash,Conventional
Price history
| Date | Event | Price |
|---|---|---|
| 6/19/2026 | Sold | $2,300,000-11.4%$527/sqft |
Source:  BeachesMLS #B26017477 Report a problem BeachesMLS #B26017477 Report a problem | ||
| 5/7/2026 | Pending sale | $2,595,000$595/sqft |
Source:  Douglas Elliman #B26017477 Report a problem Douglas Elliman #B26017477 Report a problem | ||
| 4/19/2026 | Listed for sale | $2,595,000+367.7%$595/sqft |
Source: BeachesMLS #B26017477 Report a problem | ||
| 1/8/2020 | Sold | $554,875-14.6%$127/sqft |
Source: BeachesMLS #R10391286 Report a problem | ||
| 12/9/2019 | Pending sale | $650,000$149/sqft |
Source: Keller Williams Boca Raton #RX-10391286 Report a problem | ||
| 5/31/2019 | Price change | $650,000-23.5%$149/sqft |
Source: Keller Williams Boca Raton #RX-10391286 Report a problem | ||
| 12/22/2017 | Listed for sale | $850,000-26.1%$195/sqft |
Source: Keller Williams Realty Boca Raton #RX-10391286 Report a problem | ||
| 6/13/2016 | Listing removed | $1,150,000$264/sqft |
Source: Douglas Elliman #RX-10041322 Report a problem | ||
| 5/20/2016 | Listed for sale | $1,150,000$264/sqft |
Source: Douglas Elliman #RX-10041322 Report a problem | ||
| 4/9/2016 | Listing removed | $1,150,000$264/sqft |
Source: Douglas Elliman Report a problem | ||
| 5/15/2014 | Listed for sale | $1,150,000-30.3%$264/sqft |
Source: Lang Realty, Inc. #RX-10041322 Report a problem | ||
| 12/5/2005 | Sold | $1,650,975+54.5%$379/sqft |
Source: Public Record Report a problem | ||
| 2/25/2000 | Sold | $1,068,800$245/sqft |
Source: Public Record Report a problem | ||
Public tax history
| Year | Property taxes | Tax assessment |
|---|---|---|
| 2025 | $15,567 +2% | $704,750 +10% |
| 2024 | $15,256 +15.3% | $640,682 +10% |
| 2023 | $13,235 +27% | $582,438 +10% |
| 2022 | $10,420 +18.9% | $529,489 +10% |
| 2021 | $8,763 +13% | $481,354 +14.7% |
| 2020 | $7,754 -3.6% | $419,698 -2.6% |
| 2019 | $8,044 | $430,844 -14.2% |
| 2018 | $8,044 -11% | $502,129 -3.6% |
| 2017 | $9,035 -4.7% | $520,762 -1.8% |
| 2016 | $9,477 -4.2% | $530,213 -0.9% |
| 2015 | $9,894 +4.1% | $535,211 +10% |
| 2014 | $9,509 +2.1% | $486,555 +2.5% |
| 2013 | $9,309 -5.5% | $474,681 -4.1% |
| 2012 | $9,853 -12.7% | $495,096 -11.2% |
| 2011 | $11,288 -2.2% | $557,773 -1.2% |
| 2010 | $11,543 -9.5% | $564,276 -13.3% |
| 2009 | $12,755 -0.8% | $650,944 -11.8% |
| 2008 | $12,854 -39.1% | $738,178 -40.5% |
| 2007 | $21,118 -8.1% | $1,240,675 -0.1% |
| 2006 | $22,988 | $1,241,378 +27.4% |
| 2005 | -- | $974,432 +2.3% |
| 2004 | $9,888 +3902.3% | $952,935 -1% |
| 2003 | $247 -98.7% | $962,935 +1.6% |
| 2002 | $18,866 +52.2% | $947,935 +55.2% |
| 2001 | $12,397 +68.2% | $610,935 +63.6% |
| 2000 | $7,370 | $373,435 |
Find assessor info on the county website
Neighborhood: 33446
Nearby homes
- $1,375,0005 bd5 ba3.8k sqft8935 Oakland Hills Dr, Delray Beach, FL 33446Sold
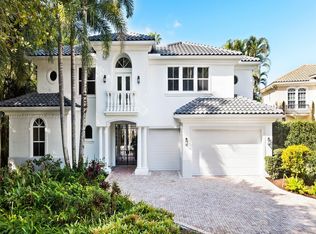
- $1,896,6005 bd5 ba4.2k sqft8919 Oakland Hills Dr, Delray Beach, FL 33446Off Market
- $1,765,3005 bd6 ba4.4k sqft8911 Oakland Hills Dr, Delray Beach, FL 33446Off Market
- $759,200-- bd-- ba712 sqft16060 Lyons Rd, Delray Beach, FL 33446Off Market
- $1,546,8004 bd3 ba4.8k sqft8903 Oakland Hills Dr, Delray Beach, FL 33446Off Market
- $1,310,6004 bd3 ba3.5k sqft8895 Oakland Hills Dr, Delray Beach, FL 33446Off Market
- $1,576,4004 bd4 ba3.8k sqft15977 Double Eagle Trl, Delray Beach, FL 33446Off Market
- $1,150,0003 bd3 ba2.7k sqft15969 Double Eagle Trl, Delray Beach, FL 33446Sold
Nearby schools
GreatSchools rating
- 10/10Sunrise Park Elementary SchoolGrades: PK-5Distance: 4.4 mi
- 8/10Eagles Landing Middle SchoolGrades: 6-8Distance: 4.5 mi
- 6/10Olympic Heights Community High SchoolGrades: PK,9-12Distance: 4.3 mi
Schools provided by the listing agent
- Elementary: Sunrise Park
- Middle: Eagles Landing
- High: Olympic Heights
Source: BeachesMLS. This data may not be complete. We recommend contacting the local school district to confirm school assignments for this home.
Get a cash offer in 3 minutes
Find out how much your home could sell for in as little as 3 minutes with a no-obligation cash offer.
Estimated market value
$2,312,800
Get a cash offer in 3 minutes
Find out how much your home could sell for in as little as 3 minutes with a no-obligation cash offer.
Estimated market value
$2,312,800
- Florida
- Palm Beach County
- Delray Beach
- 33446
- 8927 Oakland Hills Drive
Nearby cities
Nearby neighborhoods
Nearby zip codes
Other Delray Beach Topics
