Well-kept house in Northside ISD, and friendly neighborhood of Braun Oaks with a community pool and tennis/pickleball courts. Backyard features a Caldera Brand Hot Tub, and covered patio. Kitchen has countertop bar to enjoy snacks and drinks while you watch the chef in action. Breakfast Room is ample sized for a family to enjoy dinner together. Dining room in front is great for larger formal gatherings. Two living/family rooms can also be set up for your highest and best enjoyment, including a gas log fireplace. Front and backyard is maintained alive and well with Oak trees that have been trimmed recently and grass is watered regularly with the automated Sprinkler System.
Sold
Price Unknown
8927 Rushing Winds, San Antonio, TX 78254
4beds
2,353sqft
Single Family Residence
Built in 2002
8,651 Square Feet Lot
$397,300 Zestimate®
$--/sqft
$1,940 Estimated rent
Home value
$397,300
$377,000 - $417,000
$1,940/mo
Zestimate® history
Owner options
List your home for rent
$1,940/mo
Rent Zestimate®
Find your next renter with Zillow Rental Manager. Plus, with online applications, you can quickly screen prospective tenants – for free.
$1,940/mo
Rent Zestimate®
Refinance and save
$390/mo
Est. payment
Refinancing to a lower rate could help reduce your monthly payments and save thousands over the life of the loan.
$390/mo
Est. payment
Explore your selling options
Work with a Zillow partner agent
Leverage their expertise and Zillow's premium Showcase listings to get your home seen by more buyers.
Get startedList with your own agent
Get your home in front of millions of buyers by listing it on Zillow.
Learn how to do itSell it yourself
Take full control of how buyers see your home on Zillow by listing For Sale by Owner (FSBO).
List your homeWhat's special
Gas log fireplaceCovered patioKitchen has countertop barCommunity poolAutomated sprinkler system
Zillow last checked:
Listing updated:
Listed by:
Joel Lee TREC #755400 (210) 274-3523,
IH 10 Realty
Source: LERA MLS,MLS#: 1998843
Facts & features
Interior
Bedrooms & bathrooms
- Bedrooms: 4
- Bathrooms: 2
- Full bathrooms: 2
Primary bedroom
- Area: 221
- Dimensions: 17 x 13
Bedroom 2
- Area: 156
- Dimensions: 13 x 12
Bedroom 3
- Area: 144
- Dimensions: 12 x 12
Bedroom 4
- Area: 144
- Dimensions: 12 x 12
Primary bathroom
- Features: Tub/Shower Separate
- Area: 156
- Dimensions: 13 x 12
Dining room
- Area: 156
- Dimensions: 13 x 12
Family room
- Area: 195
- Dimensions: 15 x 13
Kitchen
- Area: 144
- Dimensions: 12 x 12
Living room
- Area: 256
- Dimensions: 16 x 16
Heating
- Central, Natural Gas
Cooling
- 16+ SEER AC, Ceiling Fan(s), Central Air
Appliances
- Included: Cooktop, Self Cleaning Oven, Microwave, Range, Disposal, Dishwasher, Plumbed For Ice Maker, Water Softener Owned
- Laundry: Washer Hookup, Dryer Connection
Features
- Two Living Area, Master Downstairs, Ceiling Fan(s), Programmable Thermostat
- Flooring: Ceramic Tile, Wood
- Doors: Storm Door(s)
- Windows: Double Pane Windows
- Has basement: No
- Attic: 12"+ Attic Insulation
- Number of fireplaces: 1
- Fireplace features: One, Living Room, Gas Logs Included
Interior area
- Total interior livable area: 2,353 sqft
Property
Parking
- Total spaces: 2
- Parking features: Two Car Garage
- Garage spaces: 2
Accessibility
- Accessibility features: No Carpet, No Stairs, First Floor Bath, Full Bath/Bed on 1st Flr, First Floor Bedroom
Features
- Levels: One
- Stories: 1
- Patio & porch: Covered
- Pool features: Community
- Has spa: Yes
- Spa features: Heated
Lot
- Size: 8,651 Square Feet
- Features: Curbs, Sidewalks
- Residential vegetation: Mature Trees, Mature Trees (ext feat)
Details
- Parcel number: 191310130370
Construction
Type & style
- Home type: SingleFamily
- Property subtype: Single Family Residence
Materials
- Stucco, Radiant Barrier
- Foundation: Slab
- Roof: Composition
Condition
- Pre-Owned
- New construction: No
- Year built: 2002
Details
- Builder name: Harrington
Utilities & green energy
- Electric: CPS
- Gas: CPS
- Sewer: SAWS
- Water: SAWS
Community & HOA
Community
- Features: Tennis Court(s), Clubhouse, Sports Court, School Bus
- Security: Smoke Detector(s), Prewired
- Subdivision: Braun Oaks
HOA
- Has HOA: Yes
- HOA fee: $390 annually
- HOA name: BRAUN OAKS SWIM CLUB
Location
- Region: San Antonio
Financial & listing details
- Tax assessed value: $391,620
- Annual tax amount: $8,857
- Date on market: 7/9/2026
- Cumulative days on market: 15 days
- Listing terms: Conventional,FHA,VA Loan,Cash
- Road surface type: Paved
Price history
| Date | Event | Price |
|---|---|---|
| 8/5/2026 | Sold | -- |
Source:  LERA MLS #1998843 Report a problem LERA MLS #1998843 Report a problem | ||
| 7/25/2026 | Pending sale | $415,000$176/sqft |
Source: LERA MLS #1998843 Report a problem | ||
| 7/16/2026 | Contingent | $415,000$176/sqft |
Source: LERA MLS #1998843 Report a problem | ||
| 7/9/2026 | Listed for sale | $415,000+73.3%$176/sqft |
Source: LERA MLS #1998843 Report a problem | ||
| 1/30/2009 | Sold | -- |
Source: LERA MLS #748059 Report a problem | ||
| 10/10/2008 | Listed for sale | $239,500$102/sqft |
Source: Coldwell Banker** #748059 Report a problem | ||
Public tax history
| Year | Property taxes | Tax assessment |
|---|---|---|
| 2025 | $6,675 -5.5% | $391,620 +0.1% |
| 2024 | $7,065 +7.7% | $391,100 +8.3% |
| 2023 | $6,561 -9.3% | $361,209 +10% |
| 2022 | $7,235 +2.6% | $328,372 +10% |
| 2021 | $7,052 | $298,520 +4.4% |
| 2020 | $7,052 +1.3% | $285,940 +2% |
| 2019 | $6,961 | $280,450 +4.7% |
| 2018 | $6,961 +10.2% | $267,810 +7.7% |
| 2017 | $6,318 +4.1% | $248,590 +4.1% |
| 2016 | $6,069 +8.6% | $238,870 +1.7% |
| 2015 | $5,586 | $234,830 +9.4% |
| 2014 | $5,586 | $214,720 +6.1% |
| 2013 | -- | $202,280 -0.9% |
| 2012 | -- | $204,040 -0.9% |
| 2011 | -- | $205,810 -0.9% |
| 2010 | -- | $207,590 -5.7% |
| 2009 | -- | $220,030 +0.2% |
| 2008 | -- | $219,670 +1.8% |
| 2007 | -- | $215,680 +9.1% |
| 2006 | -- | $197,630 +3% |
| 2005 | -- | $191,950 |
| 2004 | -- | -- |
| 2003 | -- | -- |
Find assessor info on the county website
Neighborhood: Braun Oaks
Nearby homes
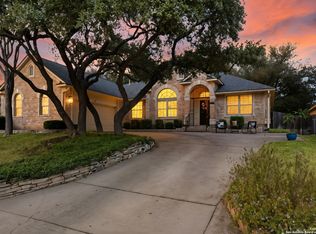
- $--4 bd2 ba2.1k sqft8931 Rushing Winds, San Antonio, TX 78254Sold
- $394,3003 bd2 ba2.4k sqft8923 Rushing Winds, San Antonio, TX 78254Off Market
- $335,9003 bd2 ba2k sqft8934 Rachels Br, San Antonio, TX 78254Off Market
- $365,8004 bd2 ba2.1k sqft8938 Rachels Br, San Antonio, TX 78254Off Market
- $386,0003 bd2 ba2.3k sqft8919 Rushing Winds, San Antonio, TX 78254Off Market
- $362,9004 bd2 ba2.1k sqft8930 Rachels Br, San Antonio, TX 78254Off Market
- $390,9003 bd2 ba2.3k sqft8935 Rushing Winds, San Antonio, TX 78254Off Market
- $389,6004 bd2 ba2.1k sqft8930 Rushing Winds, San Antonio, TX 78254Off Market
Nearby schools
GreatSchools rating
- 8/10Braun Station Elementary SchoolGrades: PK-5Distance: 1.2 mi
- 5/10Stevenson Middle SchoolGrades: 6-8Distance: 1.5 mi
- 9/10O'Connor High SchoolGrades: 9-12Distance: 2 mi
Schools provided by the listing agent
- Elementary: Braun Station
- Middle: Stevenson
- High: O'connor
- District: Northside
Source: LERA MLS. This data may not be complete. We recommend contacting the local school district to confirm school assignments for this home.
Get a cash offer in 3 minutes
Find out how much your home could sell for in as little as 3 minutes with a no-obligation cash offer.
Estimated market value
$397,300
Get a cash offer in 3 minutes
Find out how much your home could sell for in as little as 3 minutes with a no-obligation cash offer.
Estimated market value
$397,300
- Texas
- Bexar County
- San Antonio
- 78254
- Braun Oaks
- 8927 Rushing Winds
