Move-in ready, full brick ranch with a basement in the established Glen Croft neighborhood of Mint Hill. Lovingly maintained by its original owners, this charming home sits on a spacious 1.23 acre lot with mature trees. Inviting layout includes a living room, dining room, and family room centered around a wood burning fireplace. Kitchen features ample cabinet and counter space, black stainless steel appliances, walk-in pantry, and adjacent breakfast area. Primary suite offers two closets and an ensuite bathroom. There are two additional bedrooms and a full bathroom. Basement provides endless possibilities with one finished room, a plumbed bathroom ready to complete, laundry area, second wood burning fireplace, and attached two car garage with tandem space that could accommodate a third vehicle. Step outside to enjoy the deck, covered screened porch, and patio overlooking the private backyard, creating the perfect setting for relaxing or entertaining. New roof installed in May 2026 adds peace of mind. Refrigerator, microwave, washer/dryer convey. No HOA. Conveniently located near I-485, Highway 51, and the shops, restaurants, and small town charm of Downtown Mint Hill.
Closed
Zestimate®
$455,000
8927 Scarsdale Dr, Mint Hill, NC 28227
3beds
2,031sqft
Single Family Residence
Built in 1986
1.23 Acres Lot
$455,000 Zestimate®
$224/sqft
$2,633 Estimated rent
Home value
$455,000
$428,000 - $482,000
$2,633/mo
Zestimate® history
Owner options
List your home for rent
$2,633/mo
Rent Zestimate®
Find your next renter with Zillow Rental Manager. Plus, with online applications, you can quickly screen prospective tenants – for free.
$2,633/mo
Rent Zestimate®
Refinance and save
$2,748/mo
Est. payment
Refinancing to a lower rate could help reduce your monthly payments and save thousands over the life of the loan.
$2,748/mo
Est. payment
Explore your selling options
Work with a Zillow partner agent
Leverage their expertise and Zillow's premium Showcase listings to get your home seen by more buyers.
Get startedList with your own agent
Get your home in front of millions of buyers by listing it on Zillow.
Learn how to do itSell it yourself
Take full control of how buyers see your home on Zillow by listing For Sale by Owner (FSBO).
List your homeWhat's special
Full brick ranchPrivate backyardMature treesCovered screened porchWalk-in pantryBlack stainless steel appliancesInviting layout
Zillow last checked:
Listing updated:
Listed by:
Pete Dorninger peter.dorninger@redfin.com,
Redfin Corporation
Bought with:
Michelle Eubank
Wellspring Realty, Inc
Source: Canopy MLS as distributed by MLS GRID,MLS#: 4365248
Facts & features
Interior
Bedrooms & bathrooms
- Bedrooms: 3
- Bathrooms: 2
- Full bathrooms: 2
- Main level bedrooms: 3
Primary bedroom
- Level: Main
Bedroom s
- Level: Main
Bedroom s
- Level: Main
Bathroom full
- Level: Main
Bathroom full
- Level: Main
Breakfast
- Level: Main
Dining room
- Level: Main
Family room
- Level: Main
Kitchen
- Level: Main
Living room
- Level: Main
Heating
- Central, Forced Air, Heat Pump
Cooling
- Central Air
Appliances
- Included: Convection Oven, Dishwasher, Disposal, Dryer, Exhaust Fan, Exhaust Hood, Gas Range, Microwave, Plumbed For Ice Maker, Propane Water Heater, Refrigerator with Ice Maker, Self Cleaning Oven, Washer, Washer/Dryer
- Laundry: Gas Dryer Hookup, In Basement, Laundry Chute, Washer Hookup
Features
- Walk-In Closet(s), Walk-In Pantry
- Flooring: Carpet, Hardwood, Tile
- Doors: Screen Door(s), Storm Door(s)
- Basement: Basement Garage Door,Bath/Stubbed,Exterior Entry,Full,Interior Entry,Partially Finished,Unfinished,Walk-Out Access,Walk-Up Access
- Attic: Pull Down Stairs
- Fireplace features: Family Room, Wood Burning, Other - See Remarks
Interior area
- Total structure area: 1,858
- Total interior livable area: 2,031 sqft
- Finished area above ground: 1,858
- Finished area below ground: 173
Property
Parking
- Total spaces: 3
- Parking features: Basement, Driveway, Attached Garage, Garage Door Opener, Garage Faces Side, Parking Space(s), Tandem
- Attached garage spaces: 3
- Has uncovered spaces: Yes
Features
- Levels: One
- Stories: 1
- Patio & porch: Covered, Deck, Patio, Rear Porch, Screened
Lot
- Size: 1.23 Acres
- Dimensions: 105 x 141 x 221 x 143 x 87 x 233
- Features: Corner Lot
Details
- Parcel number: 13905525
- Zoning: R
- Special conditions: Standard
Construction
Type & style
- Home type: SingleFamily
- Architectural style: Ranch
- Property subtype: Single Family Residence
Materials
- Brick Full
Condition
- New construction: No
- Year built: 1986
Utilities & green energy
- Sewer: Septic Installed
- Water: Well
Community & HOA
Community
- Security: Smoke Detector(s)
- Subdivision: Glencroft
Location
- Region: Mint Hill
Financial & listing details
- Price per square foot: $224/sqft
- Tax assessed value: $407,800
- Date on market: 7/2/2026
- Cumulative days on market: 6 days
- Listing terms: Cash,Conventional,FHA,VA Loan
- Road surface type: Concrete, Paved
Price history
| Date | Event | Price |
|---|---|---|
| 8/11/2026 | Sold | $455,000-4.2%$224/sqft |
Source:  Canopy MLS as distributed by MLS GRID #4365248 Report a problem Canopy MLS as distributed by MLS GRID #4365248 Report a problem | ||
| 7/2/2026 | Listed for sale | $475,000$234/sqft |
Source: Canopy MLS as distributed by MLS GRID #4365248 Report a problem | ||
Public tax history
| Year | Property taxes | Tax assessment |
|---|---|---|
| 2025 | -- | $407,800 |
| 2024 | -- | $407,800 |
| 2023 | -- | $407,800 +56.7% |
| 2022 | -- | $260,300 |
| 2021 | -- | $260,300 |
| 2020 | -- | $260,300 |
| 2019 | $2,303 | $260,300 +23.4% |
| 2018 | -- | $210,900 |
| 2017 | $2,310 | $210,900 |
| 2016 | $2,310 | $210,900 |
| 2015 | $2,310 +0.2% | $210,900 -9.8% |
| 2014 | $2,305 | $233,900 |
| 2013 | -- | $233,900 -10.5% |
| 2012 | -- | $261,200 |
| 2011 | -- | $261,200 +33.5% |
| 2010 | -- | $195,700 |
| 2009 | -- | $195,700 |
| 2008 | -- | $195,700 |
| 2007 | -- | $195,700 |
| 2006 | -- | $195,700 |
| 2005 | -- | $195,700 |
| 2004 | -- | $195,700 |
| 2003 | -- | $195,700 +12.9% |
| 2002 | -- | $173,390 |
| 2001 | -- | $173,390 |
| 2000 | -- | $173,390 |
Find assessor info on the county website
Neighborhood: 28227
Nearby homes
- $582,0003 bd2 ba2.4k sqft8911 Scarsdale Dr, Mint Hill, NC 28227Off Market
- $598,3003 bd2 ba3.4k sqft8924 Fultram Ln, Mint Hill, NC 28227Off Market
- $600,9004 bd3 ba2.8k sqft8936 Dartmoor Pl, Mint Hill, NC 28227Off Market
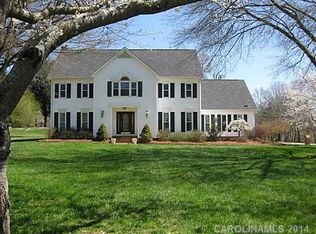
- $722,6003 bd4 ba3.8k sqft8916 Fultram Ln, Mint Hill, NC 28227Off Market

- $477,7004 bd2 ba2.8k sqft8925 Dartmoor Pl, Mint Hill, NC 28227Off Market
- $485,0004 bd3 ba3.4k sqft8917 Dartmoor Pl, Mint Hill, NC 28227Sold
- $643,2004 bd4 ba4k sqft8912 Fultram Ln, Mint Hill, NC 28227Off Market
- $505,0004 bd2 ba2.8k sqft8909 Dartmoor Pl, Mint Hill, NC 28227Off Market
Nearby schools
GreatSchools rating
- 9/10Bain ElementaryGrades: PK-5Distance: 2.1 mi
- 5/10Mint Hill Middle SchoolGrades: 6-8Distance: 5.2 mi
- 6/10Independence HighGrades: 9-12Distance: 4 mi
Schools provided by the listing agent
- Elementary: Bain
- Middle: Mint Hill
- High: Independence
Source: Canopy MLS as distributed by MLS GRID. This data may not be complete. We recommend contacting the local school district to confirm school assignments for this home.
Get a cash offer in 3 minutes
Find out how much your home could sell for in as little as 3 minutes with a no-obligation cash offer.
Estimated market value
$455,000
Get a cash offer in 3 minutes
Find out how much your home could sell for in as little as 3 minutes with a no-obligation cash offer.
Estimated market value
$455,000
- North Carolina
- Mecklenburg County
- Mint Hill
- 28227
- 8927 Scarsdale Dr
Nearby cities
Nearby zip codes
Other Mint Hill Topics
