Effortless living awaits in this stylish patio home condominium! Discover the perfect blend of comfort, style, and convenience in this beautifully maintained, move-in ready home designed for the ultimate lock-and-leave lifestyle. All on one level, this thoughtfully designed residence invites you in through a covered front porch into a warm, welcoming foyer featuring rich hardwood flooring. The open-concept layout begins with a charming front office or sitting room and flows seamlessly into a vaulted ceiling living room anchored by a cozy corner fireplace--perfect for relaxing or entertaining. The adjacent kitchen boasts designer-painted cabinetry, stainless steel appliances, a breakfast bar, and a sunlit bay window dining area with direct access to the private patio, ideal for alfresco dining and grilling. A spacious walk-in pantry with abundant shelving adds both function and style. Retreat to the generous primary suite offering dual closets, a bay window sitting area, and a private ensuite bath complete with tiled flooring, an extended vanity with dressing table, linen closet, and a walk-in shower. A second bedroom is conveniently located across from a full guest bath, providing privacy and comfort for visitors. Additional highlights include a dedicated laundry room with built-in storage and an attached two-car garage. Whether you're looking to downsize, simplify, or just enjoy low-maintenance living, this is the lifestyle you've been waiting for. Don't miss your chance--schedule your private showing today!
Sold for $285,000
$285,000
8927 Stony Falls Way, Jeffersontown, KY 40299
2beds
1,429sqft
Condominium
Built in 2007
-- sqft lot
$288,500 Zestimate®
$199/sqft
$1,803 Estimated rent
Home value
$288,500
$271,000 - $309,000
$1,803/mo
Zestimate® history
Owner options
List your home for rent
$1,803/mo
Rent Zestimate®
Find your next renter with Zillow Rental Manager. Plus, with online applications, you can quickly screen prospective tenants – for free.
$1,803/mo
Rent Zestimate®
Refinance and save
$1,766/mo
Est. payment
Refinancing to a lower rate could help reduce your monthly payments and save thousands over the life of the loan.
$1,766/mo
Est. payment
Explore your selling options
Work with a Zillow partner agent
Leverage their expertise and Zillow's premium Showcase listings to get your home seen by more buyers.
Get startedList with your own agent
Get your home in front of millions of buyers by listing it on Zillow.
Learn how to do itSell it yourself
Take full control of how buyers see your home on Zillow by listing For Sale by Owner (FSBO).
List your homeWhat's special
Private patioCozy corner fireplaceDesigner-painted cabinetryBreakfast barPrivate ensuite bathBay window sitting areaStainless steel appliances
Zillow last checked:
Listing updated:
Listed by:
Jennifer Carroll 502-420-5000,
Semonin Realtors
Bought with:
Alissa Meriwether, 218420
Julie Pogue Properties
Source: Metro Search Inc. LLC DBA Apex MLS,MLS#: 1686650
Facts & features
Interior
Bedrooms & bathrooms
- Bedrooms: 2
- Bathrooms: 2
- Full bathrooms: 2
Primary bedroom
- Description: Generous Suite with Bay Window & Two Closets
- Level: First
- Area: 240
- Dimensions: 20.00 x 12.00
Bedroom
- Description: Guest bedroom with Rear Lawn View
- Level: First
- Area: 110
- Dimensions: 11.00 x 10.00
Primary bathroom
- Description: Extended Dressing Vanity and Walk-in Shower
- Level: First
- Area: 72
- Dimensions: 9.00 x 8.00
Full bathroom
- Description: Full Hallway Bath Across from Guest Bedroom
- Level: First
- Area: 37.5
- Dimensions: 7.50 x 5.00
Dining area
- Description: Bay Window Dining Area with Access to Patio
- Level: First
- Area: 136.5
- Dimensions: 10.50 x 13.00
Foyer
- Description: Inviting Foyer with Wood Flooring
- Level: First
Kitchen
- Description: Updated Kitchen/Walk-in Pantry/Stainless Appliances
- Level: First
- Area: 105
- Dimensions: 10.50 x 10.00
Laundry
- Description: Built-in Storage/Washer & Dryer Remain
- Level: First
- Area: 48
- Dimensions: 8.00 x 6.00
Living room
- Description: Vaulted Ceiling and Corner Gas Fireplace
- Level: First
- Area: 255
- Dimensions: 17.00 x 15.00
Office
- Description: Office or Sitting Room Adjacent to Foyer
- Level: First
- Area: 112.5
- Dimensions: 12.50 x 9.00
Heating
- Forced Air, Natural Gas
Cooling
- Central Air
Features
- Basement: None
- Number of fireplaces: 1
Interior area
- Total structure area: 1,429
- Total interior livable area: 1,429 sqft
- Finished area above ground: 1,429
- Finished area below ground: 0
Property
Parking
- Total spaces: 2
- Parking features: Attached, Entry Front, See Remarks, Driveway
- Attached garage spaces: 2
- Has uncovered spaces: Yes
Features
- Stories: 1
- Patio & porch: Patio, Porch
- Fencing: None
Lot
- Features: Covt/Restr, Sidewalk, Level
Details
- Parcel number: 385201040000
Construction
Type & style
- Home type: Condo
- Property subtype: Condominium
Materials
- Brick
- Foundation: Slab
- Roof: Shingle
Condition
- Year built: 2007
Utilities & green energy
- Sewer: Public Sewer
- Water: Public
- Utilities for property: Electricity Connected, Natural Gas Connected
Community & HOA
Community
- Subdivision: Villas Of Stony Farms
HOA
- Has HOA: Yes
- Services included: Maintenance Grounds, Snow Removal, Trash
Location
- Region: Jeffersontown
Financial & listing details
- Price per square foot: $199/sqft
- Tax assessed value: $265,000
- Annual tax amount: $3,024
- Date on market: 5/13/2025
- Electric utility on property: Yes
Price history
| Date | Event | Price |
|---|---|---|
| 5/27/2025 | Sold | $285,000$199/sqft |
Source:  Metro Search Inc. LLC DBA Apex MLS #1686650 Report a problem Metro Search Inc. LLC DBA Apex MLS #1686650 Report a problem | ||
| 5/14/2025 | Contingent | $285,000$199/sqft |
Source: Metro Search Inc. LLC DBA Apex MLS #1686650 Report a problem | ||
| 5/13/2025 | Listed for sale | $285,000+7.5%$199/sqft |
Source: Metro Search Inc. LLC DBA Apex MLS #1686650 Report a problem | ||
| 10/27/2023 | Sold | $265,000-5%$185/sqft |
Source: Metro Search Inc. LLC DBA Apex MLS #1645847 Report a problem | ||
| 10/7/2023 | Pending sale | $279,000$195/sqft |
Source: Metro Search Inc. LLC DBA Apex MLS #1645847 Report a problem | ||
| 9/26/2023 | Contingent | $279,000$195/sqft |
Source: Metro Search Inc. LLC DBA Apex MLS #1645847 Report a problem | ||
| 9/21/2023 | Listed for sale | $279,000+13.9%$195/sqft |
Source: Metro Search Inc. LLC DBA Apex MLS #1645847 Report a problem | ||
| 10/21/2022 | Sold | $245,000-2%$171/sqft |
Source: Semonin Realtors Solds #1616328_40299 Report a problem | ||
| 10/21/2022 | Pending sale | $250,000$175/sqft |
Source: Metro Search Inc. LLC DBA Apex MLS #1616328 Report a problem | ||
| 8/30/2022 | Contingent | $250,000$175/sqft |
Source: Metro Search Inc. LLC DBA Apex MLS #1616328 Report a problem | ||
| 8/23/2022 | Listed for sale | $250,000$175/sqft |
Source: Metro Search Inc. LLC DBA Apex MLS #1616328 Report a problem | ||
| 7/11/2022 | Contingent | $250,000$175/sqft |
Source: Metro Search Inc. LLC DBA Apex MLS #1616328 Report a problem | ||
| 6/30/2022 | Listed for sale | $250,000+42.1%$175/sqft |
Source: Metro Search Inc. LLC DBA Apex MLS #1616328 Report a problem | ||
| 2/6/2007 | Sold | $175,904$123/sqft |
Source: Public Record Report a problem | ||
Public tax history
| Year | Property taxes | Tax assessment |
|---|---|---|
| 2025 | $3,024 +0.5% | $265,000 |
| 2024 | $3,008 +5.1% | $265,000 +8.2% |
| 2023 | $2,862 +91.8% | $245,000 +44.1% |
| 2022 | $1,492 -7.5% | $170,000 |
| 2021 | $1,613 +6.7% | $170,000 |
| 2020 | $1,512 | $170,000 |
| 2019 | $1,512 +1.9% | $170,000 |
| 2018 | $1,484 | $170,000 |
| 2017 | $1,484 -15.7% | $170,000 -3.4% |
| 2013 | $1,759 | $175,900 |
| 2011 | $1,759 | $175,900 |
| 2010 | $1,759 | $175,900 |
| 2009 | $1,759 | $175,900 |
Find assessor info on the county website
Neighborhood: Jeffersontown
Nearby homes
- $280,0002 bd2 ba1.5k sqft8909 Stony Falls Way, Jeffersontown, KY 40299Sold

- $265,0002 bd2 ba1.5k sqft8907 Stony Falls Way, Jeffersontown, KY 40299Sold
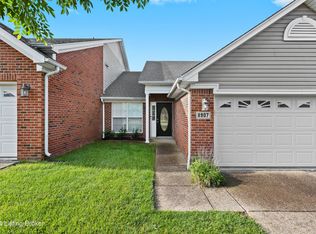
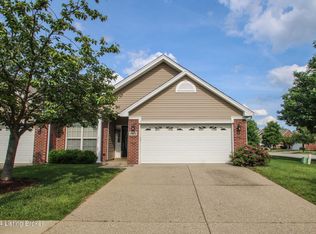
- $---- bd-- ba-- sqft6970 Stony Falls Way, Jeffersontown, KY 40299Off Market
- $285,0002 bd2 ba1.7k sqft8929 Stony Falls Way, Jeffersontown, KY 40299Sold
- $279,7002 bd2 ba1.6k sqft8907 Stara Way, Jeffersontown, KY 40299Off Market
- $259,5002 bd2 ba1.2k sqft8904 Stony Falls Way, Jeffersontown, KY 40299Sold
- $285,0003 bd3 ba2.1k sqft8913 Stara Way, Jeffersontown, KY 40299Sold
- $248,0002 bd2 ba1.3k sqft8910 Stony Falls Way, Jeffersontown, KY 40299Sold
Nearby schools
GreatSchools rating
- 3/10Watterson Elementary SchoolGrades: K-5Distance: 1.8 mi
- 3/10Ramsey Middle SchoolGrades: 6-8Distance: 4.3 mi
- 2/10Jeffersontown High SchoolGrades: 9-12Distance: 0.8 mi


Get pre-qualified for a loan
At Zillow Home Loans, we can pre-qualify you in as little as 5 minutes with no impact to your credit score.An equal housing lender. NMLS #10287.
Sell for more on Zillow
Get a Zillow Showcase℠ listing at no additional cost and you could sell for .
$288,500
2% more
+$5,770
With Zillow Showcase(estimated)
$294,270
- Kentucky
- Jefferson County
- Louisville
- 40299
- Jeffersontown
- 8927 Stony Falls Way
Nearby cities
Nearby neighborhoods
Nearby zip codes
Other Louisville Topics
