Skip main navigation
Sold
  • Price Unknown

    8927 Twincreek Farm, Converse, TX 78109

    4beds
    2,278sqft
    Single Family Residence
    Built in 2000
    4,730 Square Feet Lot
    $225,900 Zestimate®
    $--/sqft
    $1,745 Estimated rent

    Home value

    $225,900

    $212,000 - $239,000

    $1,745/mo

    Zestimate® history
    Loading
    Loading...

    Owner options

    List your home for rent

    $1,745/mo

    Rent Zestimate®

    Find your next renter with Zillow Rental Manager. Plus, with online applications, you can quickly screen prospective tenants – for free.

    Learn more

    $1,745/mo

    Rent Zestimate®

    Refinance and save

    $262/mo

    Est. payment

    Refinancing to a lower rate could help reduce your monthly payments and save thousands over the life of the loan.

    See today's rates

    $262/mo

    Est. payment

    Explore your selling options

    Work with a Zillow partner agent

    Leverage their expertise and Zillow's premium Showcase listings to get your home seen by more buyers.

    Get started

    List with your own agent

    Get your home in front of millions of buyers by listing it on Zillow.

    Learn how to do it

    Sell it yourself

    Take full control of how buyers see your home on Zillow by listing For Sale by Owner (FSBO).

    List your home

    What's special

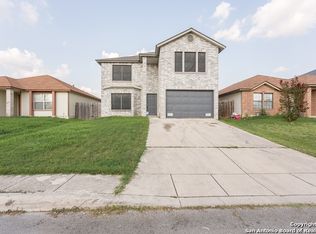
    Versatile spacious floor planCustom tile flooringLuxury vinyl plank flooringTwo dining spacesClean modern neutral paletteLarge game roomBeautifully updated home
    Seller is offering concessions! This generous incentive can be applied towards closing costs or to buy down the buyer's interest rate. This Beautifully updated Home offering 4 bedrooms, 2.5 baths, and a versatile, spacious floor plan. Features include a large game room, two living areas, and two dining spaces, providing ideal flexibility for entertaining and everyday living. Custom tile flooring enhances the downstairs living areas, while luxury vinyl plank flooring flows seamlessly up the staircase and throughout the entire second level, including closets. Major upgrades completed in past years include a new roof, air conditioner, hot water heater, and 10 new windows, offering peace of mind and energy efficiency for years to come. The home has been creating a clean, modern, neutral palette ready for personalization. Enjoy a large backyard perfect for outdoor living and entertaining. Conveniently located near Randolph Air Force Base, with easy access to major roadways, shopping, and dining

    Zillow last checked:

    Listing updated:

    Listed by:

    Jacob Hernandez TREC #731733 (210) 772-5066,

    Levi Rodgers Real Estate Group

    Source: LERA MLS,MLS#: 1937977MLS Logo

    Facts & features

    Interior

    Bedrooms & bathrooms
    • Bedrooms: 4
    • Bathrooms: 3
    • Full bathrooms: 2
    • 1/2 bathrooms: 1
    Primary bedroom
    • Features: Walk-In Closet(s), Ceiling Fan(s), Full Bath
    • Level: Upper
    • Area: 345
    • Dimensions: 15 x 23
    Bedroom 2
    • Area: 108
    • Dimensions: 9 x 12
    Bedroom 3
    • Area: 120
    • Dimensions: 12 x 10
    Bedroom 4
    • Area: 192
    • Dimensions: 16 x 12
    Primary bathroom
    • Features: Tub/Shower Combo, Single Vanity, Soaking Tub
    • Area: 81
    • Dimensions: 9 x 9
    Family room
    • Area: 288
    • Dimensions: 18 x 16
    Kitchen
    • Area: 182
    • Dimensions: 13 x 14
    Living room
    • Area: 414
    • Dimensions: 18 x 23
    Heating
    • Central, Electric
    Cooling
    • Ceiling Fan(s), Central Air
    Appliances
    • Included: Cooktop, Range, Refrigerator, Dishwasher, Plumbed For Ice Maker, Electric Cooktop
    • Laundry: Main Level, Lower Level, Laundry Room, Washer Hookup, Dryer Connection
    Features
    • Two Living Area, Liv/Din Combo, Eat-in Kitchen, Two Eating Areas, Breakfast Bar, Utility Room Inside, All Bedrooms Upstairs, Open Floorplan, High Speed Internet, Telephone, Walk-In Closet(s), Ceiling Fan(s)
    • Flooring: Ceramic Tile, Vinyl
    • Windows: Double Pane Windows
    • Has basement: No
    • Has fireplace: No
    • Fireplace features: Not Applicable
    Interior area
    • Total interior livable area: 2,278 sqft

    Property

    Parking
    • Total spaces: 4
    • Parking features: Two Car Garage, Two Car Carport
    • Garage spaces: 2
    • Carport spaces: 2
    • Covered spaces: 4
    Features
    • Levels: Two
    • Stories: 2
    • Patio & porch: Patio
    • Pool features: None
    • Fencing: Privacy
    • Body of water: Lake Medina
    Lot
    • Size: 4,730 Square Feet
    • Features: Curbs, Sidewalks, Streetlights
    Details
    • Parcel number: 050718110100

    Construction

    Type & style
    • Home type: SingleFamily
    • Property subtype: Single Family Residence
    Materials
    • Brick, Siding, 1 Side Masonry
    • Foundation: Slab
    • Roof: Composition
    Condition
    • Pre-Owned
    • New construction: No
    • Year built: 2000

    Utilities & green energy

    • Utilities for property: Cable Available

    Community & HOA

    Community
    • Features: Playground
    • Subdivision: Dover
    HOA
    • Has HOA: Yes
    • HOA fee: $262 annually
    • HOA name: FIELDS OF DOVER HOA
    Location
    • Region: Converse

    Financial & listing details

    • Tax assessed value: $235,000
    • Annual tax amount: $3,974
    • Date on market: 1/31/2026
    • Cumulative days on market: 77 days
    • Listing terms: Conventional,FHA,VA Loan,Cash,Investors OK
    • Road surface type: Paved

    Price history

    DateEventPrice
    5/5/2026Sold--
    Source: LERA MLS #1937977 Report a problem
    4/17/2026Pending sale$239,900$105/sqft
    Source: LERA MLS #1937977 Report a problem
    3/17/2026Contingent$239,900$105/sqft
    Source: LERA MLS #1937977 Report a problem
    1/31/2026Listed for sale$239,900+41.1%$105/sqft
    Source: LERA MLS #1937977 Report a problem
    6/22/2018Sold--
    Source: LERA MLS #1305017 Report a problem
    6/10/2018Pending sale$170,000$75/sqft
    Source: Home Team of America #1305017 Report a problem
    4/15/2018Listed for sale$170,000$75/sqft
    Source: Home Team of America #1305017 Report a problem

    Public tax history

    YearProperty taxesTax assessment
    2025$3,985 -9.9%$235,000 -4.4%
    2024$4,423 -4.5%$245,790 -5.2%
    2023$4,630 -7.3%$259,160 +7.3%
    2022$4,995 +30.9%$241,560 +30%
    2021$3,816 $185,770 +3.5%
    2020$3,816 +3.4%$179,550 +7.5%
    2019$3,690 $166,990 +10.7%
    2018$3,690 +33.3%$150,839 +10%
    2017$2,768 +9.1%$137,126 +10%
    2016$2,538 +14.2%$124,660 +6.7%
    2015$2,222 $116,842 +10%
    2014$2,222 $106,220 +4%
    2013-- $102,100 -1%
    2012-- $103,080 -3.9%
    2011-- $107,300 -0.9%
    2010-- $108,310 -5.7%
    2009-- $114,860 -7.2%
    2008-- $123,810 +1%
    2007-- $122,550 +8.1%
    2006-- $113,370 +3.5%
    2005-- $109,490
    2004-- --
    2003-- --
    2002-- --
    2001-- --
    Find assessor info on the county website

    Neighborhood: 78109

    Nearby schools

    GreatSchools rating
    Get a cash offer in 3 minutes
    Find out how much your home could sell for in as little as 3 minutes with a no-obligation cash offer.
    Estimated market value
    $225,900
    Get a cash offer in 3 minutes
    Find out how much your home could sell for in as little as 3 minutes with a no-obligation cash offer.
    Estimated market value
    $225,900