Nestled on a quiet picturesque tree-lined street in prestigious West Riding subdivision. Immaculately maintained and beautifully updated home that boasts double entry doors, a stylish brick-tiled entry, soaring ceilings, and gorgeous hardwood floors. A snap shop of features includes: New Roof and Gutter Guards, New AC, New Double Oven, New Radon Mitigation System and more! Charming eat-in Kitchen is a delight with ample counter/cabinet space, seamlessly connecting to a Formal Dining Room. Retreat to the Primary Suite with vaulted ceilings, a cozy sitting room, and a private ensuite Bathroom. There are 3 additional Bedrooms, a versatile office with slider access to the backyard, a newly updated Full Bathroom, and a Half-Bath/Laundry. Finished Basement offers additional living space with plenty of storage, a workshop with a sink, and a walk-up to the oversized garage. Every detail has been carefully considered, including wood blinds throughout and a New Wine Bar w/Cabinets & Built-In Wine Refrigerator. The backyard is a park-like oasis, featuring lush greenery, a New Porcelain-Tiled Patio, a Covered Pergola, and a New Cedar Privacy Fence. Vibrant arbors enhance the serene, secluded atmosphere including a bubbling fish pond, with ample space for entertaining family and friends under the stars on warm summer nights.
Fantastic Location, within walking distance to Top Rated Briarwood Elementary School, beautiful Meadowbrook Park, Franklin Park & Corinth Shopping Center, which offers an array of local shops & restaurants. Easy drive to Country Club Plaza & downtown Kansas City. From the moment you step inside, you’ll appreciate the immaculate condition and thoughtful extras that make this home truly special. Prairie Village, KS was Zillow’s Most Popular City in 2022. Don’t miss the chance to make this exceptional property your own!
Sold
Price Unknown
8928 Birch Ln, Prairie Village, KS 66207
4beds
2,291sqft
Single Family Residence
Built in 1969
10,682 Square Feet Lot
$828,800 Zestimate®
$--/sqft
$3,944 Estimated rent
Home value
$828,800
$762,000 - $912,000
$3,944/mo
Zestimate® history
Owner options
List your home for rent
$3,944/mo
Rent Zestimate®
Find your next renter with Zillow Rental Manager. Plus, with online applications, you can quickly screen prospective tenants – for free.
$3,944/mo
Rent Zestimate®
Refinance and save
Refinancing to a lower rate could help reduce your monthly payments and save thousands over the life of the loan.
Explore your selling options
Work with a Zillow partner agent
Leverage their expertise and Zillow's premium Showcase listings to get your home seen by more buyers.
Get startedList with your own agent
Get your home in front of millions of buyers by listing it on Zillow.
Learn how to do itSell it yourself
Take full control of how buyers see your home on Zillow by listing For Sale by Owner (FSBO).
List your homeWhat's special
Zillow last checked:
Listing updated:
Listed by:
Therese Hinds 913-461-7787,
ReeceNichols- Leawood Town Center,
Rob Ellerman Team 816-304-4434,
ReeceNichols - Lees Summit
Bought with:
Micah Thomas, SP00238866
LOCAL AGENT
Source: Heartland MLS as distributed by MLS GRID,MLS#: 2505700
Facts & features
Interior
Bedrooms & bathrooms
- Bedrooms: 4
- Bathrooms: 3
- Full bathrooms: 2
- 1/2 bathrooms: 1
Primary bedroom
- Features: All Carpet, Ceiling Fan(s)
- Level: Second
- Area: 204 Square Feet
- Dimensions: 17 x 12
Bedroom 2
- Features: All Carpet, Ceiling Fan(s)
- Level: Second
- Area: 154 Square Feet
- Dimensions: 14 x 11
Bedroom 3
- Features: All Carpet
- Level: Second
- Area: 121 Square Feet
- Dimensions: 11 x 11
Bedroom 4
- Features: All Carpet, Built-in Features, Cedar Closet(s)
- Area: 252 Square Feet
- Dimensions: 18 x 14
Primary bathroom
- Level: Second
Bathroom 2
- Features: Ceramic Tiles, Quartz Counter, Shower Over Tub
- Level: Second
Dining room
- Level: First
- Area: 132 Square Feet
- Dimensions: 12 x 11
Great room
- Features: Ceiling Fan(s), Fireplace
- Level: First
- Area: 660 Square Feet
- Dimensions: 30 x 22
Half bath
- Features: Ceramic Tiles
Kitchen
- Features: Built-in Features, Granite Counters, Pantry
- Level: First
- Area: 182 Square Feet
- Dimensions: 14 x 13
Recreation room
- Features: All Carpet
- Area: 403 Square Feet
- Dimensions: 31 x 13
Sitting room
- Features: All Carpet
- Level: Second
- Area: 121 Square Feet
- Dimensions: 11 x 11
Heating
- Forced Air
Cooling
- Attic Fan, Electric
Appliances
- Included: Cooktop, Dishwasher, Disposal, Double Oven, Humidifier, Microwave, Refrigerator, Stainless Steel Appliance(s)
- Laundry: Electric Dryer Hookup, Laundry Room
Features
- Cedar Closet, Ceiling Fan(s), Painted Cabinets, Pantry, Smart Thermostat, Vaulted Ceiling(s)
- Flooring: Carpet, Tile, Wood
- Windows: Storm Window(s)
- Basement: Concrete,Finished,Interior Entry,Radon Mitigation System,Sump Pump
- Number of fireplaces: 1
- Fireplace features: Gas, Great Room
Interior area
- Total structure area: 2,291
- Total interior livable area: 2,291 sqft
- Finished area above ground: 1,888
- Finished area below ground: 403
Property
Parking
- Total spaces: 2
- Parking features: Attached, Garage Faces Front
- Attached garage spaces: 2
Features
- Patio & porch: Covered, Porch
- Fencing: Privacy,Wood
Lot
- Size: 10,682 Square Feet
- Features: City Limits, Level
Details
- Parcel number: OP81000001 0031
Construction
Type & style
- Home type: SingleFamily
- Architectural style: Traditional
- Property subtype: Single Family Residence
Materials
- Brick/Mortar
- Roof: Composition
Condition
- Year built: 1969
Utilities & green energy
- Sewer: Public Sewer
- Water: Public
Community & HOA
Community
- Security: Smoke Detector(s)
- Subdivision: West Riding
HOA
- Has HOA: No
Location
- Region: Prairie Village
Financial & listing details
- Tax assessed value: $620,000
- Annual tax amount: $7,378
- Date on market: 8/23/2024
- Listing terms: Cash,Conventional,FHA,VA Loan
- Ownership: Private
- Road surface type: Paved
Price history
| Date | Event | Price |
|---|---|---|
| 10/1/2024 | Sold | -- |
Source:  Heartland MLS as distributed by MLS GRID #2505700 Report a problem Heartland MLS as distributed by MLS GRID #2505700 Report a problem | ||
| 8/26/2024 | Pending sale | $598,500$261/sqft |
Source: Heartland MLS as distributed by MLS GRID #2505700 Report a problem | ||
| 8/23/2024 | Listed for sale | $598,500$261/sqft |
Source: Heartland MLS as distributed by MLS GRID #2505700 Report a problem | ||
Public tax history
| Year | Property taxes | Tax assessment |
|---|---|---|
| 2025 | $8,229 +6.3% | $71,300 +7.3% |
| 2024 | $7,742 +4.9% | $66,470 +5.9% |
| 2023 | $7,378 +10.1% | $62,778 +10.4% |
| 2022 | $6,699 | $56,845 +1.1% |
| 2021 | -- | $56,212 +2.1% |
| 2020 | $6,874 | $55,074 +13.8% |
| 2019 | -- | $48,403 +7.5% |
| 2018 | -- | $45,022 +16.4% |
| 2017 | $4,994 +13.4% | $38,663 +15.9% |
| 2016 | $4,403 +7.6% | $33,362 +6.9% |
| 2015 | $4,091 +4.5% | $31,212 +3.4% |
| 2013 | $3,914 +1% | $30,187 -5% |
| 2012 | $3,875 -13% | $31,763 -5.9% |
| 2010 | $4,454 -1.2% | $33,752 -5% |
| 2009 | $4,509 +3.2% | $35,546 |
| 2008 | $4,371 +6.3% | $35,546 +3% |
| 2007 | $4,113 +12.1% | $34,511 +3.1% |
| 2006 | $3,669 | $33,465 +2.8% |
| 2005 | -- | $32,569 |
Find assessor info on the county website
Neighborhood: West Riding
Nearby homes
- $652,7004 bd2 ba1.9k sqft8950 Birch Ln, Prairie Village, KS 66207Off Market
- $697,3004 bd3 ba2.1k sqft8906 Birch Ln, Prairie Village, KS 66207Off Market

- $652,6004 bd3 ba2k sqft8956 Rosewood Dr, Prairie Village, KS 66207Off Market

- $680,2004 bd3 ba2.1k sqft8948 Rosewood Dr, Prairie Village, KS 66207Off Market
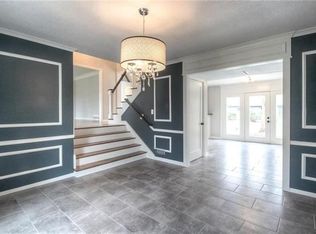
- $763,3004 bd3 ba2.1k sqft8826 Birch Ln, Prairie Village, KS 66207Off Market
- $769,2004 bd4 ba2.2k sqft8932 Rosewood Dr, Prairie Village, KS 66207Off Market
- $642,7004 bd2 ba1.6k sqft8915 Birch Ln, Prairie Village, KS 66207Off Market
- $609,5004 bd2 ba1.9k sqft8937 Birch Ln, Prairie Village, KS 66207Off Market
Nearby schools
GreatSchools rating
- 8/10Briarwood Elementary SchoolGrades: PK-6Distance: 0.5 mi
- 9/10Indian Hills Middle SchoolGrades: 7-8Distance: 3.3 mi
- 8/10Shawnee Mission East High SchoolGrades: 9-12Distance: 1.8 mi
Schools provided by the listing agent
- Elementary: Briarwood
- Middle: Mission Valley
- High: SM East
Source: Heartland MLS as distributed by MLS GRID. This data may not be complete. We recommend contacting the local school district to confirm school assignments for this home.
Get a cash offer in 3 minutes
Find out how much your home could sell for in as little as 3 minutes with a no-obligation cash offer.
Estimated market value
$828,800
Get a cash offer in 3 minutes
Find out how much your home could sell for in as little as 3 minutes with a no-obligation cash offer.
Estimated market value
$828,800
- Kansas
- Johnson County
- Prairie Village
- 66207
- West Riding
- 8928 Birch Ln
