Skip main navigation
Sold for $295,000
  • $295,000

    8928 Brandywyne Dr, Louisville, KY 40291

    3beds
    1,796sqft
    Single Family Residence
    Built in 1966
    9,583 Square Feet Lot
    $296,000 Zestimate®
    $164/sqft
    $2,091 Estimated rent

    Home value

    $296,000

    $278,000 - $314,000

    $2,091/mo

    Zestimate® history
    Loading
    Loading...

    Owner options

    List your home for rent

    $2,091/mo

    Rent Zestimate®

    Find your next renter with Zillow Rental Manager. Plus, with online applications, you can quickly screen prospective tenants – for free.

    Learn more

    $2,091/mo

    Rent Zestimate®

    Refinance and save

    $1,969/mo

    Est. payment

    Refinancing to a lower rate could help reduce your monthly payments and save thousands over the life of the loan.

    See today's rates

    $1,969/mo

    Est. payment

    Explore your selling options

    Work with a Zillow partner agent

    Leverage their expertise and Zillow's premium Showcase listings to get your home seen by more buyers.

    Get started

    List with your own agent

    Get your home in front of millions of buyers by listing it on Zillow.

    Learn how to do it

    Sell it yourself

    Take full control of how buyers see your home on Zillow by listing For Sale by Owner (FSBO).

    List your home

    What's special

    Spacious basementBrand new carpetingCozy ventless fireplaceFully fenced yardStylish tile backsplashComposite deckingAll-brick ranch
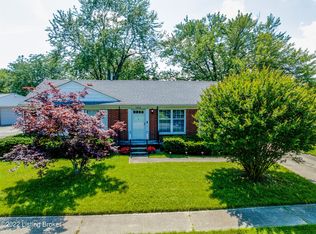
    Discover this stunning, 3 bedroom 2.5 bathroom all-brick ranch, meticulously maintained and updated for modern living. Enjoy an inviting open floor plan, perfect for entertaining. The kitchen boasts beautiful granite countertops and a stylish tile backsplash, making meal prep a delight. Relax in comfort with a newer HVAC system (2021), newer water heater (2021), and a roof replaced in 2016, providing peace of mind for years to come. Replacement windows enhance energy efficiency throughout. The spacious basement offers even more living space, featuring a cozy ventless fireplace, a convenient full bathroom, and brand new carpeting. Step outside to your private oasis! The composite decking and covered back porch are ideal for outdoor entertaining, overlooking a fully fenced yard (2023) with an above-ground pool for summer fun. A large 2.5 car garage and a new shed provide ample storage. Don't miss the opportunity to make this your dream home!

    Zillow last checked:

    Listing updated:

    Listed by:

    Dustin Robinson 502-727-8340,

    Firm Foundation Real Estate Agency

    Bought with:

    NON MEMBER

    Source: Metro Search Inc. LLC DBA Apex MLS,MLS#: 1694844MLS Logo

    Facts & features

    Interior

    Bedrooms & bathrooms
    • Bedrooms: 3
    • Bathrooms: 3
    • Full bathrooms: 2
    • 1/2 bathrooms: 1
    Primary bedroom
    • Level: First
    Bedroom
    • Level: First
    Bedroom
    • Level: First
    Primary bathroom
    • Description: Half Bath
    • Level: First
    Dining area
    • Level: First
    Family room
    • Level: Basement
    Kitchen
    • Level: First
    Living room
    • Level: First
    Other
    • Description: No egress but could be used as a bedroom
    • Level: Basement
    Other
    • Description: Storage
    • Level: Basement
    Heating
    • Natural Gas
    Cooling
    • Central Air
    Features
    • Basement: Finished
    • Number of fireplaces: 1
    Interior area
    • Total structure area: 1,296
    • Total interior livable area: 1,796 sqft
    • Finished area above ground: 1,296
    • Finished area below ground: 500

    Property

    Parking
    • Total spaces: 2
    • Parking features: Detached, Entry Side, Driveway
    • Garage spaces: 2
    • Has uncovered spaces: Yes
    Features
    • Stories: 1
    • Patio & porch: Deck, Patio
    • Fencing: Other,Privacy,Full
    Lot
    • Size: 9,583 Square Feet
    • Features: Covt/Restr, Sidewalk
    Details
    • Parcel number: 22184600400000

    Construction

    Type & style
    • Home type: SingleFamily
    • Architectural style: Ranch
    • Property subtype: Single Family Residence
    Materials
    • Brick
    • Foundation: Concrete Perimeter
    • Roof: Shingle
    Condition
    • Year built: 1966

    Utilities & green energy

    • Sewer: Public Sewer
    • Water: Public
    • Utilities for property: Electricity Connected, Natural Gas Connected

    Community & HOA

    Community
    • Subdivision: Brandywyne
    HOA
    • Has HOA: Yes
    • HOA fee: $150 annually
    Location
    • Region: Louisville

    Financial & listing details

    • Price per square foot: $164/sqft
    • Tax assessed value: $246,040
    • Annual tax amount: $2,758
    • Date on market: 8/8/2025
    • Electric utility on property: Yes

    Price history

    DateEventPrice
    8/29/2025Sold$295,000-4.8%$164/sqft
    Source: Metro Search Inc. LLC DBA Apex MLS #1694844 Report a problem
    8/8/2025Pending sale$310,000$173/sqft
    Source: Metro Search Inc. LLC DBA Apex MLS #1694844 Report a problem
    8/8/2025Price change$310,000-1.6%$173/sqft
    Source: Metro Search Inc. LLC DBA Apex MLS #1694844 Report a problem
    8/1/2025Listed for sale$315,000$175/sqft
    Source: Metro Search Inc. LLC DBA Apex MLS #1692721 Report a problem
    7/26/2025Pending sale$315,000$175/sqft
    Source: Metro Search Inc. LLC DBA Apex MLS #1692721 Report a problem
    7/17/2025Listed for sale$315,000$175/sqft
    Source: Metro Search Inc. LLC DBA Apex MLS #1692721 Report a problem

    Public tax history

    YearProperty taxesTax assessment
    2025$2,758 -2.1%$246,040
    2024$2,817 +25.8%$246,040 +29.4%
    2023$2,240 -0.3%$190,150
    2022$2,248 -5.9%$190,150
    2021$2,389 +28.4%$190,150 +20.3%
    2020$1,861 $158,110
    2019$1,861 +9.9%$158,110
    2018$1,693 $158,110
    2017$1,693 +35.2%$158,110 +26.3%
    2013$1,252 $125,230
    2011$1,252 $125,230
    2010$1,252 $125,230
    2009$1,252 $125,230
    2007-- $125,230
    2006-- $125,230
    2005-- $125,230 +6.5%
    2004-- $117,590
    Find assessor info on the county website

    Neighborhood: Fern Creek

    Nearby schools

    GreatSchools rating
    Sell for more on Zillow
    Get a Zillow Showcase℠ listing at no additional cost and you could sell for .
    $296,000
    2% more
    +$5,920
    With Zillow Showcase(estimated)
    $301,920
    Sell for more on Zillow
    Get a Zillow Showcase℠ listing at no additional cost and you could sell for .
    $296,000
    2% more
    +$5,920
    With Zillow Showcase(estimated)
    $301,920