One of the best values in the Grove! Experience life at The Grove, one of Middle Tennessee's premier resort-style golf communities. Situated on a private lot backing to green space along a quiet cul de sac street, this beautifully renovated 4-bedroom, 4-bath residence offers a desirable floor plan with two bedrooms on the main level and blends timeless warmth, comfort, and modern convenience. Thoughtfully updated throughout, the home features dedicated office space, abundant storage space, a secret bunk room, and a home water filtration system. Embrace the privacy and serenity of your surroundings, including a spacious backyard with room to add a custom pool, all while taking advantage of the Grove's exceptional amenities and championship golf. Enjoy an unparalleled lifestyle with resort-style pools, tennis and pickleball courts, multiple dining venues, year round social events, and an equestrian program. With extensive renovations and a highly desirable private lot, this property offers great value in one of Williamson County's most sought after communities. Golf or Sports membership required with home purchase.
Preferred Lender CMG offering $15k towards closing costs or rate buy down! Call agent for more info.
Active
Price cut: $25K (8/13)
$2,199,999
8928 Calendula Ln, College Grove, TN 37046
4beds
4,026sqft
Single Family Residence, Residential
Built in 2015
0.39 Acres Lot
$-- Zestimate®
$546/sqft
$275/mo HOA
What's special
Secret bunk roomDedicated office spaceSpacious backyardHighly desirable private lotExtensive renovationsAbundant storage spaceThoughtfully updated throughout
- 70 days
- 524
- 13
Zillow last checked:
Listing updated:
Listed by:
Erin Johnston 615-491-6993,
Zeitlin Sotheby's International Realty 615-794-0833
Source: RealTracs MLS as distributed by MLS GRID,MLS#: 3247071
Facts & features
Interior
Bedrooms & bathrooms
- Bedrooms: 4
- Bathrooms: 4
- Full bathrooms: 4
- Main level bedrooms: 2
Bedroom 1
- Features: Suite
- Level: Suite
- Area: 238 Square Feet
- Dimensions: 14x17
Bedroom 2
- Features: Walk-In Closet(s)
- Level: Walk-In Closet(s)
- Area: 156 Square Feet
- Dimensions: 12x13
Bedroom 3
- Features: Bath
- Level: Bath
- Area: 121 Square Feet
- Dimensions: 11x11
Bedroom 4
- Features: Walk-In Closet(s)
- Level: Walk-In Closet(s)
- Area: 168 Square Feet
- Dimensions: 14x12
Primary bathroom
- Features: Suite
- Level: Suite
Dining room
- Features: Separate
- Level: Separate
- Area: 120 Square Feet
- Dimensions: 15x8
Kitchen
- Area: 252 Square Feet
- Dimensions: 14x18
Living room
- Features: Great Room
- Level: Great Room
- Area: 414 Square Feet
- Dimensions: 23x18
Other
- Features: Florida Room
- Level: Florida Room
- Area: 231 Square Feet
- Dimensions: 21x11
Recreation room
- Features: Second Floor
- Level: Second Floor
- Area: 378 Square Feet
- Dimensions: 21x18
Heating
- Natural Gas
Cooling
- Central Air
Appliances
- Included: Built-In Gas Oven, Built-In Gas Range, Dishwasher, Disposal, Dryer, Microwave, Refrigerator, Washer
Features
- Built-in Features, Ceiling Fan(s), Open Floorplan, Pantry, Walk-In Closet(s)
- Flooring: Wood
- Basement: Crawl Space
Interior area
- Total structure area: 4,026
- Total interior livable area: 4,026 sqft
- Finished area above ground: 4,026
Property
Parking
- Total spaces: 3
- Parking features: Garage Faces Side
- Garage spaces: 3
Features
- Levels: Two
- Stories: 2
- Patio & porch: Patio, Screened
- Pool features: Association
- Has view: Yes
Lot
- Size: 0.39 Acres
- Dimensions: 95 x 175
- Features: Private
- Topography: Private
Details
- Parcel number: 094142C A 04700 00021142F
- Special conditions: Standard
Construction
Type & style
- Home type: SingleFamily
- Property subtype: Single Family Residence, Residential
Materials
- Brick
Condition
- New construction: No
- Year built: 2015
Utilities & green energy
- Sewer: STEP System
- Water: Public
- Utilities for property: Natural Gas Available, Water Available, Underground Utilities
Community & HOA
Community
- Security: Security Gate, Security System, Smoke Detector(s)
- Subdivision: Grove Sec 6 Ph 4
HOA
- Has HOA: Yes
- Amenities included: Clubhouse, Dog Park, Fitness Center, Gated, Golf Course, Park, Pickleball Court(s), Playground, Pool, Sidewalks, Tennis Court(s), Underground Utilities, Trail(s)
- Services included: Maintenance Grounds
- HOA fee: $275 monthly
Location
- Region: College Grove
Financial & listing details
- Price per square foot: $546/sqft
- Tax assessed value: $1,827,000
- Annual tax amount: $5,938
- Date on market: 6/22/2026
Estimated market value
Not available
Estimated sales range
Not available
Not available
Price history
| Date | Event | Price |
|---|---|---|
| 8/13/2026 | Price change | $2,199,999-1.1%$546/sqft |
Source:  RealTracs MLS as distributed by MLS GRID #3247071 Report a problem RealTracs MLS as distributed by MLS GRID #3247071 Report a problem | ||
| 7/24/2026 | Price change | $2,224,999-1.1%$553/sqft |
Source: RealTracs MLS as distributed by MLS GRID #3247071 Report a problem | ||
| 6/22/2026 | Listed for sale | $2,249,999+28.6%$559/sqft |
Source: RealTracs MLS as distributed by MLS GRID #3247071 Report a problem | ||
| 7/24/2025 | Sold | $1,750,000+9.4%$435/sqft |
Source: Public Record Report a problem | ||
| 10/18/2021 | Sold | $1,600,000+68.4%$397/sqft |
Source: Public Record Report a problem | ||
| 11/28/2018 | Sold | $950,000$236/sqft |
Source: Public Record Report a problem | ||
Public tax history
| Year | Property taxes | Tax assessment |
|---|---|---|
| 2025 | $5,938 +25.7% | $456,750 +81.8% |
| 2024 | $4,723 | $251,200 |
| 2023 | $4,723 | $251,200 |
| 2022 | $4,723 | $251,200 |
| 2021 | $4,723 +9.8% | $251,200 +29.7% |
| 2020 | $4,300 | $193,700 |
| 2019 | $4,300 +3.2% | $193,700 |
| 2018 | $4,165 | $193,700 |
| 2017 | $4,165 | $193,700 +13.7% |
| 2016 | -- | $170,425 |
| 2015 | -- | -- |
Find assessor info on the county website
Monthly payment
Est. payment
Payment breakdown
Explore the cost of this home by adjusting the details. Changes won't be saved.Climate risks
Neighborhood: 37046
Nearby schools
Schools provided by the listing agent
- Elementary: College Grove Elementary
- Middle: Fred J Page Middle School
- High: Fred J Page High School
Source: RealTracs MLS as distributed by MLS GRID. This data may not be complete. We recommend contacting the local school district to confirm school assignments for this home.
- $1,797,1004 bd4 ba4.2k sqft8924 Calendula Ln, College Grove, TN 37046Off Market
- $1,793,0004 bd1 ba2.3k sqft8932 Calendula Ln, College Grove, TN 37046Off Market
- $2,843,300-- bd4 ba2.2k sqft8920 Calendula Ln, College Grove, TN 37046Off Market

- $2,452,7005 bd5 ba4.1k sqft8925 Calendula Ln, College Grove, TN 37046Off Market
Similar homes
- $2,450,0004 bd6 ba4.8k sqft7216 Wildings Blvd, College Grove, TN 37046For Sale

 MLS ID #3261934, Edison Cook, III. RealTracs MLS as distributed by MLS GRID
 - $2,495,0004 bd5 ba5k sqft8645 Belladonna Dr, College Grove, TN 37046For Sale
 MLS ID #3264256, Allison (Ali) Noel. RealTracs MLS as distributed by MLS GRID
 - $2,190,0005 bd4 ba3k sqft6234 Les Waggoner Rd, Franklin, TN 37067For Sale
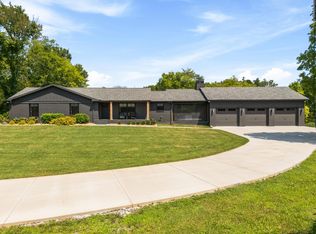 MLS ID #3312430, Christian Rasmussen. RealTracs MLS as distributed by MLS GRID
 - $1,999,9995 bd4 ba4.2k sqft7124 Newfields Ct, College Grove, TN 37046For Sale
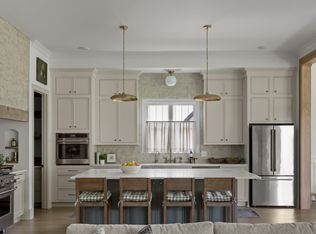 MLS ID #3320599, Shane Nelson. RealTracs MLS as distributed by MLS GRID
 - $2,850,0004 bd6 ba5.1k sqft5005 Native Pony Trl, College Grove, TN 37046For SaleMLS ID #3245439, Robert Shiels. RealTracs MLS as distributed by MLS GRID
- $2,350,0003 bd5 ba4.2k sqft6659 Pinkston Rd, College Grove, TN 37046For SaleMLS ID #3217438, Wendy Smith. RealTracs MLS as distributed by MLS GRID
- $1,399,9994 bd4 ba4k sqft7020 Vineyard Valley Dr, College Grove, TN 37046For SaleMLS ID #3225202, Brittany Sircy. RealTracs MLS as distributed by MLS GRID
- $1,499,0003 bd3 ba4.7k sqft6429 Trails End Rd, College Grove, TN 37046For SaleMLS ID #3247810, Marjorie Hatcher. RealTracs MLS as distributed by MLS GRID
- $2,249,0005 bd6 ba5.2k sqft1864 Charity Dr, Brentwood, TN 37027For SaleMLS ID #3527160, Tiffany Vaughan- Cole. RealTracs MLS as distributed by MLS GRID
- $1,674,8285 bd5 ba4.2k sqft7536 Southwell Dr, College Grove, TN 37046For SaleMLS ID #3512675, Jane Higgins. RealTracs MLS as distributed by MLS GRID
- $2,590,0004 bd6 ba5k sqft6801 Flat Creek Rd, College Grove, TN 37046New ConstructionMLS ID #3246645, Shanna Dennis. RealTracs MLS as distributed by MLS GRID
- $2,325,0004 bd6 ba4.7k sqft6340 Percheron Ln, Arrington, TN 37014For SaleMLS ID #3513548, Julia Bonanno. RealTracs MLS as distributed by MLS GRID
- $1,899,9995 bd6 ba4.6k sqft4712 Majestic Meadows Dr, Arrington, TN 37014For SaleMLS ID #3528926, Megan M. Smith. RealTracs MLS as distributed by MLS GRID
- $2,299,9005 bd6 ba4.8k sqft1799 Mariner Ln Lot 6, Brentwood, TN 37027New ConstructionMLS ID #3529485, Beth Ann Smith. RealTracs MLS as distributed by MLS GRID
- $3,250,0005 bd6 ba5.5k sqft8073 Heirloom Blvd, College Grove, TN 37046For SaleMLS ID #3513179, Anna Shea Woodruff. RealTracs MLS as distributed by MLS GRID
- $1,765,0003 bd2 ba2k sqft6236 Les Waggoner Rd, Franklin, TN 37067For SaleMLS ID #3312429, Christian Rasmussen. RealTracs MLS as distributed by MLS GRID
- $1,469,0405 bd7 ba5.3k sqft0 Murfreesboro Rd, College Grove, TN 37046New ConstructionMLS ID #3243494, Carrie Frye. RealTracs MLS as distributed by MLS GRID
- $2,125,0004 bd6 ba4.9k sqft2505 Grey Cliff Ct, Franklin, TN 37064For SaleMLS ID #3242313, Michelle Crews. RealTracs MLS as distributed by MLS GRID
- $2,250,0005 bd5 ba4.7k sqft119 Century Oak Dr, Franklin, TN 37069For SaleMLS ID #3297957, Michael Oliveira. RealTracs MLS as distributed by MLS GRID
- $1,899,0005 bd5 ba3.8k sqft1901 Harpeth River Dr, Brentwood, TN 37027For SaleMLS ID #3261169, Paul Goodman. RealTracs MLS as distributed by MLS GRID
