Skip main navigation
Sold for $799,000
  • $799,000

    8928 COCONUT BREEZE DRIVE, KISSIMMEE, FL 34747

    9beds
    4,363sqft
    Single Family Residence
    Built in 2022
    6,534 Square Feet Lot
    $803,600 Zestimate®
    $183/sqft
    $5,338 Estimated rent

    Home value

    $803,600

    $739,000 - $884,000

    $5,338/mo

    Zestimate® history
    Loading
    Loading...

    Owner options

    List your home for rent

    $5,338/mo

    Rent Zestimate®

    Find your next renter with Zillow Rental Manager. Plus, with online applications, you can quickly screen prospective tenants – for free.

    Learn more

    $5,338/mo

    Rent Zestimate®

    Refinance and save

    $6,053/mo

    Est. payment

    Refinancing to a lower rate could help reduce your monthly payments and save thousands over the life of the loan.

    See today's rates

    $6,053/mo

    Est. payment

    Explore your selling options

    Work with a Zillow partner agent

    Leverage their expertise and Zillow's premium Showcase listings to get your home seen by more buyers.

    Get started

    List with your own agent

    Get your home in front of millions of buyers by listing it on Zillow.

    Learn how to do it

    Sell it yourself

    Take full control of how buyers see your home on Zillow by listing For Sale by Owner (FSBO).

    List your home

    What's special

    Private poolTwo primary suitesGuest bedroom suiteThemed bedroomsGranite countertopsScreen-enclosed private heated poolGame room
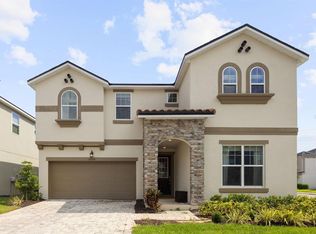
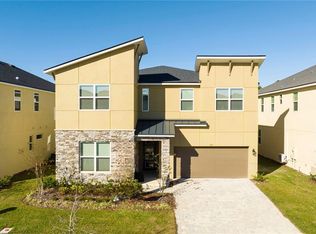
    PRICED TO SELL! TURNKEY INCOME PRODUCING SHORT-TERM RENTAL HOME! Welcome to the resort-style paradise at Solara Resort, where luxury living and vacationing blend seamlessly. Nestled approximately 8 miles from Walt Disney World and within a short drive to Universal, SeaWorld, and the popular I-Drive, this gated resort community is your gateway to the heart of all the magic Orlando and Central Florida has to offer. This stunning 9-bedroom, 6.5-bathroom property, built in 2022, is tastefully decorated and features a private pool. The interior boasts tile flooring with an elegant, resort-like charm and upgraded lighting. Every corner of the house is designed with meticulous attention to detail, making it feel like a page from a designer magazine brought to life. The home features two primary suites, one on each floor, offering flexibility and privacy for every member of your party. The first floor includes an additional guest bedroom suite, while the second floor, with a few themed bedrooms, transports you to different worlds of wonder. The kitchen's stunning granite countertops and gleaming stainless steel appliances are a chef's dream. Upstairs, you'll find more bedrooms and a large loft turned into a media room, providing plenty of space for family and guests. Additionally, the two-car garage has been converted into a game room, offering endless fun for guests. Open the sliders, and you'll find a covered patio and a screen-enclosed private heated pool, providing a serene backdrop for your relaxation. Solara Resort's amenities seem endless: a heated grand pool, surf simulator, a fantastic bar and grill, a coffee bar, and a sundries store. For those who enjoy exercise and the outdoors, the fitness center and outdoor fitness lawn allow you to keep up your daily exercise routines. Other exciting amenities include a sand volleyball court, soccer field, full-sized basketball court, indoor and outdoor lounges, workstations, a tween/teen hangout center, and a playground. And let's not forget the pool bar and poolside cabanas. Your dream vacation home awaits at Solara Resort. Here, you'll find all the elements of a perfect getaway: luxury, adventure, and a home that embraces you with warmth and style.

    Zillow last checked:

    Listing updated:

    Listed by:

    Veronica Li 407-674-0460,

    RATIO REAL ESTATE, LLC 407-674-0460

    Bought with:

    Austin Pack, 3563798

    RE/MAX REALTEC GROUP INC

    Source: Stellar MLS,MLS#: O6314092MLS LogoOriginating MLS: Orlando Regional

    Facts & features

    Interior

    Bedrooms & bathrooms
    • Bedrooms: 9
    • Bathrooms: 7
    • Full bathrooms: 6
    • 1/2 bathrooms: 1
    Primary bedroom
    • Features: Walk-In Closet(s)
    • Level: First
    • Area: 208 Square Feet
    • Dimensions: 13x16
    Bedroom 2
    • Features: Built-in Closet
    • Level: First
    • Area: 180 Square Feet
    • Dimensions: 12x15
    Bedroom 3
    • Features: Built-in Closet
    • Level: Second
    • Area: 154 Square Feet
    • Dimensions: 14x11
    Bedroom 4
    • Features: Built-in Closet
    • Level: Second
    • Area: 143 Square Feet
    • Dimensions: 13x11
    Kitchen
    • Level: First
    • Area: 144 Square Feet
    • Dimensions: 12x12
    Living room
    • Level: First
    • Area: 360 Square Feet
    • Dimensions: 24x15
    Heating
    • Electric
    Cooling
    • Central Air
    Appliances
    • Included: Dishwasher, Disposal, Dryer, Electric Water Heater, Exhaust Fan, Microwave, Range, Refrigerator, Washer
    • Laundry: Inside, Laundry Room
    Features
    • Ceiling Fan(s), Eating Space In Kitchen, Kitchen/Family Room Combo, Living Room/Dining Room Combo, Open Floorplan, Walk-In Closet(s)
    • Flooring: Carpet, Tile
    • Doors: Sliding Doors
    • Windows: Blinds, Window Treatments
    • Has fireplace: No
    • Furnished: Yes
    Interior area
    • Total structure area: 5,266
    • Total interior livable area: 4,363 sqft

    Property

    Parking
    • Total spaces: 2
    • Parking features: Garage
    • Garage spaces: 2
    Features
    • Levels: Two
    • Stories: 2
    • Exterior features: Sprinkler Metered
    • Has private pool: Yes
    • Pool features: Child Safety Fence, Heated, Screen Enclosure
    • Has spa: Yes
    • Spa features: Heated
    Lot
    • Size: 6,534 Square Feet
    Details
    • Parcel number: 182527494300014750
    • Zoning: RESI
    • Special conditions: None

    Construction

    Type & style
    • Home type: SingleFamily
    • Property subtype: Single Family Residence
    Materials
    • Block, Stucco
    • Foundation: Slab
    • Roof: Shingle
    Condition
    • Completed
    • New construction: No
    • Year built: 2022

    Utilities & green energy

    • Sewer: Public Sewer
    • Water: Public
    • Utilities for property: Cable Connected, Electricity Connected, Public, Sewer Connected, Underground Utilities, Water Connected

    Community & HOA

    Community
    • Features: Clubhouse, Fitness Center, Gated Community - No Guard, Playground, Pool, Restaurant, Sidewalks
    • Pet fee: $0 monthly
    • Subdivision: SOLARA RESIDENCE VACATION VILLAS REP
    HOA
    • Has HOA: Yes
    • Amenities included: Cable TV, Clubhouse, Gated, Playground, Pool
    • Services included: Cable TV, Community Pool, Maintenance Grounds, Trash
    • HOA fee: $727 monthly
    • HOA name: valerie Munhoz
    Location
    • Region: Kissimmee

    Financial & listing details

    • Price per square foot: $183/sqft
    • Tax assessed value: $735,100
    • Annual tax amount: $11,905
    • Date on market: 5/30/2025
    • Cumulative days on market: 712 days
    • Listing terms: Cash,Conventional
    • Ownership: Fee Simple
    • Total actual rent: 0
    • Electric utility on property: Yes
    • Road surface type: Paved

    Price history

    DateEventPrice
    9/26/2025Sold$799,000$183/sqft
    Source: Stellar MLS #O6314092 Report a problem
    9/9/2025Pending sale$799,000$183/sqft
    Source: Stellar MLS #O6314092 Report a problem
    8/5/2025Price change$799,000-2.4%$183/sqft
    Source: Stellar MLS #O6314092 Report a problem
    5/30/2025Listed for sale$819,000-2.5%$188/sqft
    Source: Stellar MLS #O6314092 Report a problem
    4/18/2025Listing removed$839,900$193/sqft
    Source: Stellar MLS #O6206280 Report a problem
    12/22/2024Price change$839,900-2.3%$193/sqft
    Source: Stellar MLS #O6206280 Report a problem
    12/1/2024Price change$859,900-6.4%$197/sqft
    Source: Stellar MLS #O6206280 Report a problem
    9/10/2024Price change$919,000-2.1%$211/sqft
    Source: Stellar MLS #O6206280 Report a problem
    9/5/2024Price change$939,000-1.1%$215/sqft
    Source: Stellar MLS #O6206280 Report a problem
    5/28/2024Listed for sale$949,000-0.1%$218/sqft
    Source: Stellar MLS #O6206280 Report a problem
    5/23/2024Listing removed--
    Source: Stellar MLS #O6175256 Report a problem
    3/5/2024Price change$950,000-3.1%$218/sqft
    Source: Stellar MLS #O6175256 Report a problem
    2/1/2024Listed for sale$980,000-9.3%$225/sqft
    Source: Stellar MLS #O6175256 Report a problem
    12/9/2023Listing removed--
    Source: Stellar MLS #O6117303 Report a problem
    6/12/2023Listed for sale$1,080,000+43.7%$248/sqft
    Source: Stellar MLS #O6117303 Report a problem
    9/22/2022Sold$751,811$172/sqft
    Source: Public Record Report a problem

    Public tax history

    YearProperty taxesTax assessment
    2025$11,497 -7.3%$735,100 -9.8%
    2024$12,401 +8.3%$814,900 +11.5%
    2023$11,452 +555.8%$730,800 +1118%
    2022$1,746 +6.2%$60,000 +33.3%
    2021$1,644 -0.4%$45,000
    2020$1,650 +458.4%$45,000 +125%
    2019$295 $20,000
    Find assessor info on the county website

    Neighborhood: 34747

    Nearby schools

    GreatSchools rating
    Schools provided by the listing agent
    • Elementary: Westside K-8
    • Middle: Horizon Middle
    • High: Celebration High

    Source: Stellar MLS. This data may not be complete. We recommend contacting the local school district to confirm school assignments for this home.

    Get a cash offer in 3 minutes
    Find out how much your home could sell for in as little as 3 minutes with a no-obligation cash offer.
    Estimated market value
    $803,600
    Get a cash offer in 3 minutes
    Find out how much your home could sell for in as little as 3 minutes with a no-obligation cash offer.
    Estimated market value
    $803,600