Skip main navigation
Off market
  • $552,600

    8928 Glasgow Cir NW, Massillon, OH 44646

    3beds
    2,202sqft
    SingleFamily
    Built in 2015
    0.44 Acres Lot
    $552,600 Zestimate®
    $251/sqft
    $2,462 Estimated rent

    Home value

    $552,600

    $525,000 - $580,000

    $2,462/mo

    Zestimate® history
    Loading
    Loading...

    Owner options

    List your home for rent

    $2,462/mo

    Rent Zestimate®

    Find your next renter with Zillow Rental Manager. Plus, with online applications, you can quickly screen prospective tenants – for free.

    Learn more

    $2,462/mo

    Rent Zestimate®

    Refinance and save

    $3,569/mo

    Est. payment

    Refinancing to a lower rate could help reduce your monthly payments and save thousands over the life of the loan.

    See today's rates

    $3,569/mo

    Est. payment

    Explore your selling options

    Work with a Zillow partner agent

    Leverage their expertise and Zillow's premium Showcase listings to get your home seen by more buyers.

    Get started

    List with your own agent

    Get your home in front of millions of buyers by listing it on Zillow.

    Learn how to do it

    Sell it yourself

    Take full control of how buyers see your home on Zillow by listing For Sale by Owner (FSBO).

    List your home

    What's special

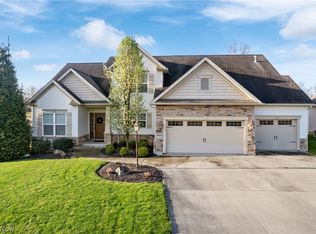
    Looking for a Ranch with a walkout lower level that's move-in ready with 3 Bedroom 2.5 Bath? Then welcome to your Home Sweet Home! As you pull onto Glasgow you will see your dream home waiting for you. Notice the wide driveway, with extra parking space on the side and the driveway approach has been cut out to allow for a smooth transition. This home has an open floor plan with split bedroom privacy. The Master Ensuite is on the right with two spacious bedrooms on the left with the Main Guest Bath. The Great Room, Kitchen & Dinette area offers warm hardwood floors, carpet inset in GR, gas ventless fireplace, Cherry Cabinetry, Granite Counters, Frigidaire Gallery Stainless Steel Appliances walk-in pantry. You will notice beautiful columned arch doorways and a mixture of dark woodwork with white doors. The laundry room and half bath are centrally located for your convenience. You will love the large oversized (22X34) heated three-car garage. You will find carpeted stairs leading to the 13-course unfinished walkout basement waiting for your finishing touches. The basement has a roughed in bathroom & the tub unit never installed. Walk-in closet in the basement as well. Upgrades:3 Zone Heating, Gas Furnace in Garage, full yard irrigation system, full home alarm system, whole house vacuum system, invisible fence, trek decking (14X20), gas or electric hookup for dryer, wired for surround sound, gutter helmet, all transmon windows have been tinted and much more. New Carpet.

    This property is not currently displayed as for sale or rent on Zillow. This may be different from what's on other websites or public sources.

    Facts & features

    Interior

    Bedrooms & bathrooms
    • Bedrooms: 3
    • Bathrooms: 3
    • Full bathrooms: 2
    • 1/2 bathrooms: 1
    Heating
    • Forced air, Gas
    Cooling
    • Central
    Appliances
    • Included: Dishwasher, Microwave, Range / Oven, Refrigerator
    Features
    • Has fireplace: Yes
    Interior area
    • Total interior livable area: 2,202 sqft

    Property

    Parking
    • Total spaces: 3
    • Parking features: Garage - Attached
    Features
    • Exterior features: Stone, Vinyl
    Lot
    • Size: 0.44 Acres
    Details
    • Parcel number: 1630215

    Construction

    Type & style
    • Home type: SingleFamily
    Materials
    • Frame
    • Roof: Asphalt
    Condition
    • Year built: 2015

    Community & HOA

    Location
    • Region: Massillon

    Financial & listing details

    • Price per square foot: $251/sqft
    • Tax assessed value: $469,100
    • Annual tax amount: $7,498

    Price history

    DateEventPrice
    3/19/2020Sold$422,500-4%$192/sqft
    Source: MLS Now #4135977 Report a problem
    2/7/2020Pending sale$439,900$200/sqft
    Source: RE/MAX Trends Realty #4135977 Report a problem
    1/25/2020Price change$439,900-1.8%$200/sqft
    Source: RE/MAX Trends Realty #4135977 Report a problem
    1/5/2020Price change$448,000-0.2%$203/sqft
    Source: RE/MAX Trends Realty #4135977 Report a problem
    11/6/2019Price change$449,000-0.2%$204/sqft
    Source: RE/MAX Trends Realty #4135977 Report a problem
    9/21/2019Listed for sale$450,000+27.8%$204/sqft
    Source: RE/MAX Trends Realty #4135977 Report a problem
    12/8/2015Sold$352,000+604%$160/sqft
    Source: Public Record Report a problem
    7/28/2015Sold$50,000$23/sqft
    Source: Public Record Report a problem

    Public tax history

    YearProperty taxesTax assessment
    2024$7,498 -1.4%$164,190 +7.6%
    2023$7,603 +0.5%$152,570
    2022$7,564 -0.4%$152,570
    2021$7,593 +13.1%$152,570 +19.1%
    2020$6,716 +100%$128,100
    2019$3,358 $128,100
    2018$3,358 +2.4%$128,100 +7.7%
    2017$3,278 -0.7%$118,970
    2016$3,300 +731.5%$118,970 +782.6%
    2015$397 $13,480 +9.7%
    2014$397 +4.6%$12,290
    2013$379 $12,290
    2012-- $12,290 +27.2%
    2011-- $9,660 -50%
    2010-- $19,320
    2009$1,061 +16%--
    2008$915 +739.4%--
    2007$109 --
    Find assessor info on the county website

    Neighborhood: 44646

    Nearby schools

    GreatSchools rating
    Schools provided by the listing agent
    • District: Jackson LSD

    Source: The MLS. This data may not be complete. We recommend contacting the local school district to confirm school assignments for this home.

    Get a cash offer in 3 minutes
    Find out how much your home could sell for in as little as 3 minutes with a no-obligation cash offer.
    Estimated market value
    $552,600
    Get a cash offer in 3 minutes
    Find out how much your home could sell for in as little as 3 minutes with a no-obligation cash offer.
    Estimated market value
    $552,600