Welcome to this stunning 5-bedroom, 4.5-bathroom two-story home in the highly desirable Tara Hill Subdivision in Darien, IL. This exquisite residence offers luxurious living with its spacious and well-appointed interiors. Upon entering, you'll be greeted by tall, vaulted cathedral ceilings and beautiful hardwood flooring that extends throughout the first floor. The home is bathed in natural light, creating an inviting and warm ambiance. The main level features an open-concept layout, including a family room with a cozy fireplace, a formal dining room, and an office/den, perfect for those who work from home. The heart of the home is the updated kitchen, complete with a breakfast nook, ample cabinetry, an island, and modern appliances, providing a delightful space for cooking and entertaining. On the main level there is also a spacious laundry room with a sink for added convenience. The second floor is home to a spacious primary suite, featuring a walk-in closet and a luxurious ensuite bathroom with dual sinks, and a spacious soaking tub with elegant tile surround, perfect for unwinding after a long day. Adjacent to the tub is a large, glass-enclosed walk-in shower equipped with dual showerheads, offering a spa-like experience. The three additional bedrooms on this level all feature walk-in closets, with two of the bedrooms having their own ensuite bathrooms, ensuring comfort and privacy for everyone. The professionally finished basement adds significant living space, including a 5th bedroom with its own bathroom that could also be converted into a 2nd office, a large recreation room, and a wet bar, ideal for entertaining guests or enjoying family time. Outside, you'll find a large backyard with a concrete stamp patio, perfect for outdoor gatherings and activities. The property also includes an attached 2-car garage and a large driveway, ensuring ample parking space. With its elegant design, modern amenities, and prime location, this home offers the perfect blend of comfort and sophistication. Don't miss the opportunity to make this exceptional property your new home.
Closed
$760,000
8928 Kilkenny Dr, Darien, IL 60561
5beds
3,556sqft
Single Family Residence
Built in 1999
10,454 Square Feet Lot
$844,700 Zestimate®
$214/sqft
$5,992 Estimated rent
Home value
$844,700
$802,000 - $887,000
$5,992/mo
Zestimate® history
Owner options
List your home for rent
$5,992/mo
Rent Zestimate®
Find your next renter with Zillow Rental Manager. Plus, with online applications, you can quickly screen prospective tenants – for free.
$5,992/mo
Rent Zestimate®
Refinance and save
$4,435/mo
Est. payment
Refinancing to a lower rate could help reduce your monthly payments and save thousands over the life of the loan.
$4,435/mo
Est. payment
Explore your selling options
Work with a Zillow partner agent
Leverage their expertise and Zillow's premium Showcase listings to get your home seen by more buyers.
Get startedList with your own agent
Get your home in front of millions of buyers by listing it on Zillow.
Learn how to do itSell it yourself
Take full control of how buyers see your home on Zillow by listing For Sale by Owner (FSBO).
List your homeWhat's special
Zillow last checked:
Listing updated:
Listed by:
Barry Jilin 847-804-9002,
United Realty Group, Inc.
Bought with:
Mithil Patel
HomeSmart Realty Group
Source: MRED as distributed by MLS GRID,MLS#: 12064861
Facts & features
Interior
Bedrooms & bathrooms
- Bedrooms: 5
- Bathrooms: 5
- Full bathrooms: 4
- 1/2 bathrooms: 1
Rooms
- Room types: Den, Eating Area, Bedroom 5, Recreation Room, Foyer
Primary bedroom
- Features: Flooring (Carpet), Bathroom (Full)
- Level: Second
- Area: 506 Square Feet
- Dimensions: 22X23
Bedroom 2
- Features: Flooring (Carpet)
- Level: Second
- Area: 156 Square Feet
- Dimensions: 13X12
Bedroom 3
- Features: Flooring (Carpet)
- Level: Second
- Area: 156 Square Feet
- Dimensions: 13X12
Bedroom 4
- Features: Flooring (Carpet)
- Level: Second
- Area: 156 Square Feet
- Dimensions: 13X12
Bedroom 5
- Features: Flooring (Carpet)
- Level: Basement
- Area: 132 Square Feet
- Dimensions: 12X11
Den
- Features: Flooring (Hardwood)
- Level: Main
- Area: 108 Square Feet
- Dimensions: 9X12
Dining room
- Features: Flooring (Hardwood)
- Level: Main
- Area: 130 Square Feet
- Dimensions: 13X10
Eating area
- Features: Flooring (Hardwood)
- Level: Main
- Area: 144 Square Feet
- Dimensions: 12X12
Family room
- Features: Flooring (Hardwood)
- Level: Main
- Area: 330 Square Feet
- Dimensions: 22X15
Foyer
- Features: Flooring (Hardwood)
- Level: Main
- Area: 120 Square Feet
- Dimensions: 8X15
Kitchen
- Features: Kitchen (Eating Area-Breakfast Bar, Eating Area-Table Space, Island, Pantry-Closet, Breakfast Room, Custom Cabinetry, Pantry, Updated Kitchen), Flooring (Hardwood)
- Level: Main
- Area: 144 Square Feet
- Dimensions: 12X12
Laundry
- Level: Main
- Area: 72 Square Feet
- Dimensions: 12X6
Living room
- Features: Flooring (Hardwood)
- Level: Main
- Area: 320 Square Feet
- Dimensions: 16X20
Recreation room
- Features: Flooring (Carpet)
- Level: Basement
- Area: 750 Square Feet
- Dimensions: 25X30
Heating
- Natural Gas, Forced Air
Cooling
- Central Air
Appliances
- Included: Range, Microwave, Dishwasher, High End Refrigerator, Washer, Dryer, Disposal, Stainless Steel Appliance(s), Humidifier
- Laundry: Main Level, Laundry Closet, Sink
Features
- Cathedral Ceiling(s), Wet Bar, Built-in Features, Walk-In Closet(s), Open Floorplan, Separate Dining Room, Pantry
- Flooring: Hardwood, Carpet
- Basement: Finished,Partial
- Attic: Unfinished
- Number of fireplaces: 1
- Fireplace features: Gas Log, Gas Starter, Family Room
Interior area
- Total structure area: 0
- Total interior livable area: 3,556 sqft
Property
Parking
- Total spaces: 2
- Parking features: Concrete, Garage Door Opener, On Site, Garage Owned, Attached, Garage
- Attached garage spaces: 2
- Has uncovered spaces: Yes
Accessibility
- Accessibility features: No Disability Access
Features
- Stories: 2
- Patio & porch: Patio
- Exterior features: Other
Lot
- Size: 10,454 Square Feet
- Dimensions: 80 X 130
- Features: Landscaped
Details
- Parcel number: 1005211008
- Special conditions: None
- Other equipment: Intercom, Ceiling Fan(s), Sump Pump, Sprinkler-Lawn
Construction
Type & style
- Home type: SingleFamily
- Architectural style: Traditional
- Property subtype: Single Family Residence
Materials
- Brick
- Foundation: Concrete Perimeter
- Roof: Asphalt
Condition
- New construction: No
- Year built: 1999
Utilities & green energy
- Electric: Circuit Breakers
- Sewer: Public Sewer
- Water: Lake Michigan
Green energy
- Energy generation: Solar
Community & HOA
Community
- Features: Curbs, Sidewalks, Street Lights, Street Paved
- Security: Security System
- Subdivision: Tara Hill
HOA
- Services included: None
Location
- Region: Darien
Financial & listing details
- Price per square foot: $214/sqft
- Tax assessed value: $213,154
- Annual tax amount: $12,732
- Date on market: 6/5/2024
- Listing terms: Conventional
- Ownership: Fee Simple
Price history
| Date | Event | Price |
|---|---|---|
| 7/30/2024 | Sold | $760,000+1.3%$214/sqft |
Source:  MRED as distributed by MLS GRID #12064861 Report a problem MRED as distributed by MLS GRID #12064861 Report a problem | ||
| 6/11/2024 | Contingent | $750,000$211/sqft |
Source: MRED as distributed by MLS GRID #12064861 Report a problem | ||
| 6/5/2024 | Listed for sale | $750,000+42.9%$211/sqft |
Source: MRED as distributed by MLS GRID #12064861 Report a problem | ||
| 7/10/2015 | Sold | $525,000-4.5%$148/sqft |
Source: MRED as distributed by MLS GRID #08868227 Report a problem | ||
| 6/8/2015 | Pending sale | $549,900$155/sqft |
Source: Baird & Warner #08868227 Report a problem | ||
| 3/22/2015 | Listed for sale | $549,900$155/sqft |
Source: Baird & Warner #08868227 Report a problem | ||
| 12/2/2014 | Listing removed | $549,900$155/sqft |
Source: Berkshire Hathaway HomeServices Elite Realtors #08654896 Report a problem | ||
| 8/7/2014 | Price change | $549,900-0.9%$155/sqft |
Source: Berkshire Hathaway HomeServices Elite Realtors #08654896 Report a problem | ||
| 6/25/2014 | Listed for sale | $554,990+19721.1%$156/sqft |
Source: Prudential Elite REALTORS #08654896 Report a problem | ||
| 1/9/2014 | Sold | $2,800-99.2%$1/sqft |
Source: Agent Provided Report a problem | ||
| 5/5/1999 | Sold | $362,000$102/sqft |
Source: Public Record Report a problem | ||
Public tax history
| Year | Property taxes | Tax assessment |
|---|---|---|
| 2024 | $13,253 +4.1% | $213,154 +8.8% |
| 2023 | $12,732 +4.9% | $195,950 +4.6% |
| 2022 | $12,139 +7.7% | $187,340 +1.2% |
| 2021 | $11,272 +1.8% | $185,210 +2% |
| 2020 | $11,075 +3.9% | $181,540 |
| 2019 | $10,656 -0.4% | -- |
| 2018 | $10,696 +2.3% | $178,380 +3.9% |
| 2017 | $10,453 -9.4% | $171,650 -6.9% |
| 2016 | $11,541 +1.9% | $184,400 +6.3% |
| 2015 | $11,325 +1.6% | $173,490 +2.9% |
| 2014 | $11,148 +3.7% | $168,680 +0.5% |
| 2013 | $10,746 +2.7% | $167,890 -4.3% |
| 2012 | $10,464 +2.9% | $175,460 -6.1% |
| 2011 | $10,167 +4.3% | $186,860 -3.9% |
| 2010 | $9,747 +2.6% | $194,440 -5.8% |
| 2009 | $9,499 +1.3% | $206,390 |
| 2008 | $9,376 +5.5% | $206,390 +5.9% |
| 2007 | $8,889 +3.4% | $194,890 +7% |
| 2006 | $8,599 +3.6% | $182,140 +7.7% |
| 2005 | $8,304 -3.8% | $169,120 +0.8% |
| 2004 | $8,632 +3% | $167,700 +10% |
| 2003 | $8,378 +6.4% | $152,460 +9.9% |
| 2002 | $7,877 +1.9% | $138,730 +6.8% |
| 2001 | $7,730 +1.6% | $129,930 +3.5% |
| 2000 | $7,609 | $125,540 |
Find assessor info on the county website
Neighborhood: 60561
Nearby homes
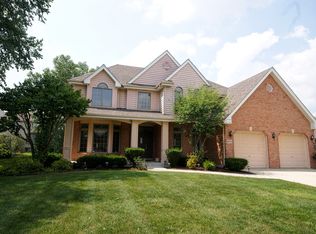
- $783,1007 bd4 ba3k sqft8924 Kilkenny Dr, Darien, IL 60561Off Market
- $720,700-- bd3 ba2.9k sqft8932 Kilkenny Dr, Darien, IL 60561Off Market
- $849,200-- bd4 ba3.4k sqft8929 Brandon Rd, Darien, IL 60561Off Market
- $784,9005 bd4 ba3k sqft8933 Brandon Rd, Darien, IL 60561Off Market
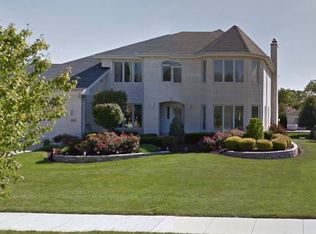
- $646,6004 bd3 ba1.9k sqft8920 Kilkenny Dr, Darien, IL 60561Off Market
- $680,500-- bd2 ba2.6k sqft8936 Kilkenny Dr, Darien, IL 60561Off Market
- $821,900-- bd2 ba2.5k sqft8925 Brandon Rd, Darien, IL 60561Off Market
- $834,700-- bd2 ba3k sqft8929 Kilkenny Dr, Darien, IL 60561Off Market
Nearby schools
GreatSchools rating
- 7/10Cass Jr High SchoolGrades: 5-8Distance: 1.2 mi
- 7/10Hinsdale South High SchoolGrades: 9-12Distance: 3.1 mi
- 9/10Concord Elementary SchoolGrades: PK-4Distance: 1.9 mi
Schools provided by the listing agent
- Elementary: Concord Elementary School
- Middle: Cass Junior High School
- High: Hinsdale South High School
- District: 63
Source: MRED as distributed by MLS GRID. This data may not be complete. We recommend contacting the local school district to confirm school assignments for this home.
Get a cash offer in 3 minutes
Find out how much your home could sell for in as little as 3 minutes with a no-obligation cash offer.
Estimated market value
$844,700
Get a cash offer in 3 minutes
Find out how much your home could sell for in as little as 3 minutes with a no-obligation cash offer.
Estimated market value
$844,700
- Illinois
- DuPage County
- Darien
- 60561
- 8928 Kilkenny Dr
Nearby cities
Nearby zip codes
Other Darien Topics
