Skip main navigation
Sold for $439,900
  • $439,900

    8928 Lynch Dr, Delmar, MD 21875

    4beds
    2,464sqft
    Single Family Residence
    Built in 1986
    0.59 Acres Lot
    $441,100 Zestimate®
    $179/sqft
    $3,117 Estimated rent

    Home value

    $441,100

    $419,000 - $463,000

    $3,117/mo

    Zestimate® history
    Loading
    Loading...

    Owner options

    List your home for rent

    $3,117/mo

    Rent Zestimate®

    Find your next renter with Zillow Rental Manager. Plus, with online applications, you can quickly screen prospective tenants – for free.

    Learn more

    $3,117/mo

    Rent Zestimate®

    Refinance and save

    $2,643/mo

    Est. payment

    Refinancing to a lower rate could help reduce your monthly payments and save thousands over the life of the loan.

    See today's rates

    $2,643/mo

    Est. payment

    Explore your selling options

    Work with a Zillow partner agent

    Leverage their expertise and Zillow's premium Showcase listings to get your home seen by more buyers.

    Get started

    List with your own agent

    Get your home in front of millions of buyers by listing it on Zillow.

    Learn how to do it

    Sell it yourself

    Take full control of how buyers see your home on Zillow by listing For Sale by Owner (FSBO).

    List your home

    What's special

    Fenced in yardCurb appealNice sized closetInground poolComposite deckingLarge foyerLarge formal dining room
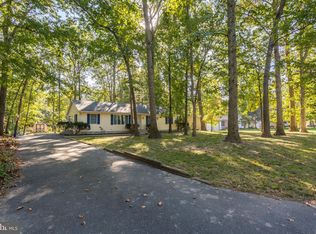
    Proudly presenting 8928 Lynch Dr. This immaculately maintained home shows Pride of Ownership from the moment you walk through the doors. This 4 Bedroom 2.5 Bath gem is 2464 SF and sits on .59 acres. The large foyer leads to a spacious living room to the right and a large formal dining room to the left. Need a little more elbow room, get cozy with your favorite book in the family room complete with wood burning stove. The Combination Kitchen and Dinette are perfect for the day to day meals as well. Just off the attached garage entrance to the home, you'll find the ample laundry room area which also has a half bath. Upstairs you'll find a large owners suite complete with updated bathroom and nice sized closet. The three additional bedrooms are of good size as well. They are supported by an additional full bath. Perfect for the family on "the grow". The flooring is a mixture well maintained hardwoods, LVP and Mohawk Nano Fiber carpet, which is extra stain resistant. The outdoor space is as amazing as the indoors. step out the back door onto the composite decking and prepare to relax with the inground pool, fenced in yard and Changing Room/Shower. The pool shed doubles down as extra storage which always comes in handy. The yard backs up to a serene wood line which enhances the vibe even more. In the Front yard you'll find a well manicured garden flower bed which also adds the curb appeal and peaceful vibe of the home. Book your personal tour before this one gets away.

    Zillow last checked:

    Listing updated:

    Listed by:

    Robert Payne 410-936-0055,

    RE/MAX Advantage Realty,

    Listing Team: The Payne Team

    Bought with:

    Angela Payne, RS0024943

    RE/MAX Advantage Realty

    Source: Bright MLS,MLS#: MDWC2022622MLS Logo

    Facts & features

    Interior

    Bedrooms & bathrooms
    • Bedrooms: 4
    • Bathrooms: 3
    • Full bathrooms: 2
    • 1/2 bathrooms: 1
    • Main level bathrooms: 3
    • Main level bedrooms: 4
    Basement
    • Area: 0
    Heating
    • Heat Pump, Electric
    Cooling
    • Central Air, Electric
    Appliances
    • Included: Microwave, Dishwasher, Dryer, Oven/Range - Electric, Refrigerator, Stainless Steel Appliance(s), Washer, Electric Water Heater
    Features
    • Bathroom - Walk-In Shower, Ceiling Fan(s)
    • Flooring: Carpet
    • Has basement: No
    • Has fireplace: No
    Interior area
    • Total structure area: 2,464
    • Total interior livable area: 2,464 sqft
    • Finished area above ground: 2,464
    • Finished area below ground: 0

    Property

    Parking
    • Total spaces: 2
    • Parking features: Garage Faces Front, Attached, Off Street, Driveway
    • Attached garage spaces: 2
    • Has uncovered spaces: Yes
    Accessibility
    • Accessibility features: None
    Features
    • Levels: Two
    • Stories: 2
    • Patio & porch: Deck
    • Exterior features: Outdoor Shower, Sidewalks
    • Has private pool: Yes
    • Pool features: Fenced, In Ground, Private
    Lot
    • Size: 0.59 Acres
    Details
    • Additional structures: Above Grade, Below Grade, Outbuilding
    • Parcel number: 2311014879
    • Zoning: R15
    • Special conditions: Standard

    Construction

    Type & style
    • Home type: SingleFamily
    • Architectural style: Colonial
    • Property subtype: Single Family Residence
    Materials
    • Stick Built, Vinyl Siding
    • Foundation: Block, Crawl Space
    Condition
    • New construction: No
    • Year built: 1986

    Utilities & green energy

    • Sewer: Septic Exists
    • Water: Well

    Community & neighborhood

    Location
    • Region: Delmar
    • Subdivision: Ellegood Estates

    Other

    Other facts
    • Listing agreement: Exclusive Right To Sell
    • Listing terms: Cash,Conventional,FHA,VA Loan,USDA Loan
    • Ownership: Fee Simple

    Price history

    DateEventPrice
    6/26/2026Sold$439,9000%$179/sqft
    Source: Bright MLS #MDWC2022622 Report a problem
    5/19/2026Contingent$439,990$179/sqft
    Source: Bright MLS #MDWC2022622 Report a problem
    5/8/2026Listed for sale$439,990+235.9%$179/sqft
    Source: Bright MLS #MDWC2022622 Report a problem
    3/26/1996Sold$131,000$53/sqft
    Source: Public Record Report a problem

    Public tax history

    YearProperty taxesTax assessment
    2025$2,634 -0.8%$303,433 +9.6%
    2024$2,655 +6.3%$276,867 +10.6%
    2023$2,497 +2.3%$250,300
    2022$2,442 +2.5%$250,300 +9.3%
    2021$2,382 +4.9%$228,900 +4.9%
    2020$2,271 +4.4%$218,200
    2019$2,174 +4.8%$218,200 +10.6%
    2018$2,075 +2.5%$197,267 +5.6%
    2017$2,025 +5.6%$186,800 +3.2%
    2016$1,918 $180,933 +3.4%
    2015$1,918 $175,067 +3.5%
    2014$1,918 $169,200
    2013-- $169,200
    2012-- $169,200 -25%
    2011-- $225,650 +5.4%
    2010-- $214,030 +5.7%
    2009-- $202,410 +6.1%
    2008-- $190,790 +13.6%
    2007-- $167,876 +15.8%
    2006-- $144,963 +18.8%
    2005-- $122,050
    2004-- $122,050
    2003-- $122,050 -0.4%
    2002-- $122,500
    2001-- $122,500

    Find assessor info on the county website

    Neighborhood: 21875

    Nearby schools

    GreatSchools rating
    Schools provided by the listing agent
    • District: Wicomico County Public Schools

    Source: Bright MLS. This data may not be complete. We recommend contacting the local school district to confirm school assignments for this home.

    Get a cash offer in 3 minutes
    Find out how much your home could sell for in as little as 3 minutes with a no-obligation cash offer.
    Estimated market value
    $441,100
    Get a cash offer in 3 minutes
    Find out how much your home could sell for in as little as 3 minutes with a no-obligation cash offer.
    Estimated market value
    $441,100