Skip main navigation
For sale
  • $384,900

    8928 Minne Wanna Rd, Clarkston, MI 48348

    3beds
    2,456sqft
    : 
    $3,215/mo
    Get pre-qualified
    Single Family Residence
    Built in 1976
    0.38 Acres Lot
    $375,900 Zestimate®
    $157/sqft
    $7/mo HOA

    What's special

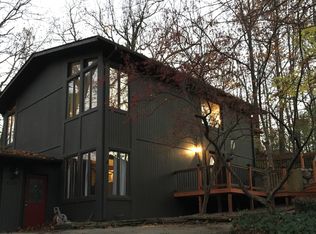
    This gorgeous well maintained Thendara Park Country Club Quad level home could be all yours! Recently renovated kitchen that’s straight from a magazine! Kitchen - Dining room is a true entertainer's dream! Vaulted ceilings, loads of cabinets, stainless steel appliances and Quartz countertops to create your culinary masterpieces! Lots of seating around the kitchen and plenty of room to gather. The glass door from the dining area leads right out to the private fully fenced back yard for an unobstructed view of guests, kids and even wildlife! Once upstairs you will find the beautiful primary bedroom complete with a balcony and direct access to the bathroom along with 2 more good sized bedrooms. The lower level is an inviting space for the whole family. Whether it's cozying up in front of the gas fireplace, watching the latest movie or even venturing out to the hot tub, you won’t want to leave! The basement greets you with a bonus space (currently the workout room) that could be anything! Office, guest room, playroom, theater room - the possibilities are endless! A huge storage room and a generous sized laundry room complete this level! Large 2 car attached garage and plenty of parking! You get to live at this parklike setting while being 10 minutes from downtown Clarkston or Lake Orion, the best shopping and great restaurants. Clarkston school district, Pine Knob for golfing, skiing and concerts! Walters Lake and Deer Lake access for boating and beaching! Nothing to do but schedule your showing and pack your bags!
    5 days
    |
    1,388
    |
    139
    |

    Zillow last checked:

    Listing updated:

    Listed by:

    Gerri Avery 248-724-1234,

    National Realty Centers, Inc 248-971-1010

    Source: Realcomp II,MLS#: 20261060307MLS Logo

      Facts & features

      Interior

      Bedrooms & bathrooms
      • Bedrooms: 3
      • Bathrooms: 2
      • Full bathrooms: 1
      • 1/2 bathrooms: 1
      Primary bedroom
      • Level: Second
      • Area: 176
      • Dimensions: 16 X 11
      Bedroom
      • Level: Second
      • Area: 130
      • Dimensions: 13 X 10
      Bedroom
      • Level: Second
      • Area: 110
      • Dimensions: 11 X 10
      Other
      • Level: Second
      • Area: 55
      • Dimensions: 11 X 5
      Other
      • Level: Entry
      • Area: 24
      • Dimensions: 6 X 4
      Bonus room
      • Level: Basement
      • Area: 280
      • Dimensions: 20 X 14
      Dining room
      • Level: Entry
      • Area: 242
      • Dimensions: 22 X 11
      Kitchen
      • Level: Entry
      • Area: 308
      • Dimensions: 22 X 14
      Laundry
      • Level: Basement
      • Area: 132
      • Dimensions: 12 X 11
      Living room
      • Level: Lower
      • Area: 460
      • Dimensions: 23 X 20
      Other
      • Level: Basement
      • Area: 154
      • Dimensions: 14 X 11
      Heating
      • Forced Air, Natural Gas
      Cooling
      • Ceiling Fans, Central Air
      Appliances
      • Included: Dishwasher, Dryer, Free Standing Gas Oven, Free Standing Gas Range, Free Standing Refrigerator, Microwave, Plumbed For Ice Maker, Stainless Steel Appliances, Vented Exhaust Fan, Washer, Water Softener Owned
      • Laundry: Electric Dryer Hookup, Gas Dryer Hookup, Laundry Room, Washer Hookup
      Features
      • Entrance Foyer, Jetted Tub, Spa Hottub
      • Basement: Partially Finished
      • Has fireplace: Yes
      • Fireplace features: Family Room, Gas
      Interior area
      • Total interior livable area: 2,456 sqft
      • Finished area above ground: 2,106
      • Finished area below ground: 350
      Video & virtual tour

      Property

      Parking
      • Total spaces: 2
      • Parking features: Two Car Garage, Attached, Direct Access, Electricityin Garage, Garage Faces Front, Garage Door Opener
      • Attached garage spaces: 2
      Features
      • Levels: Quad Level
      • Entry location: GroundLevel
      • Patio & porch: Covered, Deck, Porch
      • Exterior features: Balcony, Spa Hottub
      • Pool features: None
      • Fencing: Back Yard,Fenced
      • Waterfront features: All Sports Lake, Beach Access, Lake Privileges
      • Body of water: Walters Lake
      Lot
      • Size: 0.38 Acres
      • Dimensions: 120 x 188 x 90 x 131
      Details
      • Parcel number: 0811428005
      • Special conditions: Short Sale No,Standard

      Construction

      Type & style
      • Home type: SingleFamily
      • Architectural style: Contemporary,Split Level
      • Property subtype: Single Family Residence
      Materials
      • Wood Siding
      • Foundation: Basement, Block, Sump Pump
      • Roof: Asphalt
      Condition
      • New construction: No
      • Year built: 1976
      • Major remodel year: 2025

      Utilities & green energy

      • Electric: Circuit Breakers
      • Sewer: Septic Tank
      • Water: Well

      Community & HOA

      Community
      • Subdivision: THENDARA PARK COUNTRY CLUB
      HOA
      • Has HOA: Yes
      • Services included: Other
      • HOA fee: $84 annually
      Location
      • Region: Clarkston

      Financial & listing details

      • Price per square foot: $157/sqft
      • Tax assessed value: $153,678
      • Annual tax amount: $5,387
      • Date on market: 8/6/2026
      • Cumulative days on market: 5 days
      • Listing agreement: Exclusive Right To Sell
      • Listing terms: Cash,Conventional
      • Exclusions: Exclusion(s) Exist

        Estimated market value

        $375,900

        $357,000 - $395,000

        $2,419/mo

        Price history

        DateEventPrice
        8/6/2026Listed for sale$384,900+37.5%$157/sqft
        Source: Realcomp II #20261060307 Report a problem
        10/1/2020Sold$279,900+3.7%$114/sqft
        Source: Public Record Report a problem
        8/21/2020Listed for sale$269,900+34.9%$110/sqft
        Source: Rocket Homes Real Estate LLC #2200060461 Report a problem
        10/25/2016Sold$200,000$81/sqft
        Source: Public Record Report a problem
        7/18/2016Sold$200,000$81/sqft
        Source: Agent Provided Report a problem
        5/31/2016Listed for sale$200,000+10.5%$81/sqft
        Source: Century 21 Town & Country-Clar #216052586 Report a problem
        7/7/1998Sold$181,000$74/sqft
        Source: Public Record Report a problem

        Public tax history

        YearProperty taxesTax assessment
        2025-- $168,900 +6.2%
        2024-- $159,100 +9.3%
        2023-- $145,600 +7.7%
        2022-- $135,200 +0.5%
        2021-- $134,500 +16.3%
        2020-- $115,600 +8.2%
        2019-- $106,800 +10.3%
        2018$3,446 +44.6%$96,800 +15.7%
        2015$2,383 $83,700 +22.2%
        2014-- $68,500 +7.2%
        2011-- $63,900 -14.8%
        2010-- $75,000 -12.9%
        2009-- $86,100 -8.4%
        2002-- $94,000 +14.6%
        2001-- $82,000 +3.1%
        2000$2,436 $79,500
        Find assessor info on the county website

        Monthly payment

        Est. payment

        Payment breakdown

        Explore the cost of this home by adjusting the details. Changes won't be saved.
        All calculations are estimates and provided by Zillow, Inc. for informational purposes only. Actual amounts may vary.
        HOA fees may include property taxes on listings classified as Co-Ops. Contact the listing agent and/or owner for fee details.
        Mortgage interest rates are dependent on a number of factors, including credit score, down payment, and repayment length. Interest rate data provided by Zillow Group Marketplace, Inc. as of 1/1/1970 from various mortgage lenders with which we have lead or other similar arrangements; the Estimated Payment is an average of those rates.
        See how much you could borrow to make a competitive offer.

        Climate risks

        Neighborhood: 48348

        Getting around

        2 / 100
        Car-Dependent
        2 / 100
        Somewhat Bikeable

        Nearby schools

        GreatSchools rating

        A local agent can set up tours, give advice and negotiate with sellers.

        Browse local experts

        Similar homes