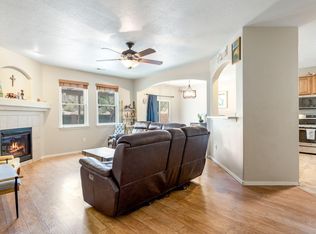
Gorgeously REMODELED home right near the highly rated Volcano Vista HS. Enjoy OWNED SOLAR and low utility bills with your Refrigerated air. NO CARPET. Saltillo tile throughout the home and custom finishes with subway tile backsplash in the kitchen and laundry room, and shiplap accent walls. ALL APPLIANCES STAY and are newer. True Chef's kitchen with an $8,000 Blue Star Pro Gas range with a ducted range hood, granite countertops, deep sink and custom wood cabinets/shelves. Remodeled bathrooms! Updated windows, HVAC, synthetic stucco. High efficiency Proline water heater which provides Instant hot water and a water softener and reverse osmosis installed for ultimate convenience. Fully landscaped backyard with a pergola, shed, and custom metal gates for added privacy and security.
Pending
Price cut: $5K (6/4)
$390,000
8928 Oso Corridor Pl NW, Albuquerque, NM 87114
3beds
1,784sqft
Single Family Residence
Built in 2007
4,791 Square Feet Lot
$-- Zestimate®
$219/sqft
$25/mo HOA
What's special
Gorgeously remodeled homeUpdated windowsCustom finishesDeep sinkGranite countertopsRemodeled bathroomsFully landscaped backyard
- 112 days |
- 229 |
- 15 |
Likely to sell faster than
Zillow last checked:
Listing updated:
Listed by:
New Mexico Home Group 505-304-9773,
New Mexico Home Group Realty 505-808-9940,
Kelsey K Stevens 505-328-5819,
New Mexico Home Group Realty
Source: SWMLS,MLS#: 1100844
Facts & features
Interior
Bedrooms & bathrooms
- Bedrooms: 3
- Bathrooms: 2
- Full bathrooms: 2
Primary bedroom
- Level: Main
- Area: 379.5
- Dimensions: 23 x 16.5
Bedroom 2
- Level: Main
- Area: 130
- Dimensions: 13 x 10
Bedroom 3
- Level: Main
- Area: 130
- Dimensions: 13 x 10
Dining room
- Level: Main
- Area: 127.26
- Dimensions: 12.6 x 10.1
Family room
- Level: Main
- Area: 139.86
- Dimensions: 12.6 x 11.1
Kitchen
- Level: Main
- Area: 168
- Dimensions: 14 x 12
Living room
- Level: Main
- Area: 305.8
- Dimensions: 22 x 13.9
Heating
- Central, Forced Air
Cooling
- Refrigerated
Appliances
- Included: Dryer, Dishwasher, Free-Standing Gas Range, Disposal, Microwave, Refrigerator, Range Hood, Water Softener Owned, Washer
- Laundry: Washer Hookup, Electric Dryer Hookup, Gas Dryer Hookup
Features
- Dual Sinks, Garden Tub/Roman Tub, High Speed Internet, Living/Dining Room, Multiple Living Areas, Main Level Primary, Pantry, Separate Shower, Walk-In Closet(s), Instant Hot Water
- Flooring: Tile
- Windows: Sliding
- Has basement: No
- Has fireplace: No
Interior area
- Total structure area: 1,784
- Total interior livable area: 1,784 sqft
Property
Parking
- Total spaces: 2
- Parking features: Attached, Finished Garage, Garage, Garage Door Opener, Storage
- Attached garage spaces: 2
Features
- Levels: One
- Stories: 1
- Patio & porch: Covered, Open, Patio
- Exterior features: Courtyard, Privacy Wall, Private Yard, Sprinkler/Irrigation
- Fencing: Gate,Wall
Lot
- Size: 4,791 Square Feet
- Features: Landscaped, Planned Unit Development, Few Trees
Details
- Parcel number: 100906440729410525
- Zoning description: R-1A*
Construction
Type & style
- Home type: SingleFamily
- Property subtype: Single Family Residence
Materials
- Synthetic Stucco
- Roof: Pitched,Tile
Condition
- Resale
- New construction: No
- Year built: 2007
Details
- Builder name: Longford
Utilities & green energy
- Sewer: Public Sewer
- Water: Public
- Utilities for property: Cable Available, Electricity Connected, Natural Gas Connected, Sewer Connected, Water Connected
Green energy
- Energy generation: Solar
- Water conservation: Water-Smart Landscaping
Community & HOA
Community
- Security: Security Gate, Smoke Detector(s)
- Subdivision: Corr Plat Santa Fe 2 At The Trails Un 2
HOA
- Has HOA: Yes
- Services included: Common Areas
- HOA fee: $25 monthly
Location
- Region: Albuquerque
Financial & listing details
- Price per square foot: $219/sqft
- Tax assessed value: $302,923
- Annual tax amount: $4,181
- Date on market: 3/31/2026
- Cumulative days on market: 112 days
- Listing terms: Cash,Conventional,FHA,VA Loan
Estimated market value
Not available
Estimated sales range
Not available
Not available
Price history
| Date | Event | Price |
|---|---|---|
| 6/30/2026 | Pending sale | $390,000$219/sqft |
Source:  SWMLS #1100844 Report a problem SWMLS #1100844 Report a problem | ||
| 6/4/2026 | Price change | $390,000-1.3%$219/sqft |
Source: SWMLS #1100844 Report a problem | ||
| 4/16/2026 | Price change | $395,000-1%$221/sqft |
Source: SWMLS #1100844 Report a problem | ||
| 4/1/2026 | Listed for sale | $399,000+2.3%$224/sqft |
Source: SWMLS #1100844 Report a problem | ||
| 12/5/2025 | Listing removed | $390,000$219/sqft |
Source: SWMLS #1092967 Report a problem | ||
| 12/1/2025 | Price change | $390,000-1.3%$219/sqft |
Source: SWMLS #1092967 Report a problem | ||
| 10/15/2025 | Listed for sale | $395,000$221/sqft |
Source: SWMLS #1092967 Report a problem | ||
| 9/9/2025 | Sold | -- |
Source: SWMLS #1088297 Report a problem | ||
| 8/7/2025 | Pending sale | $395,000$221/sqft |
Source: SWMLS #1088297 Report a problem | ||
| 7/25/2025 | Listed for sale | $395,000+6.8%$221/sqft |
Source: SWMLS #1088297 Report a problem | ||
| 11/3/2023 | Sold | -- |
Source: SWMLS #1041439 Report a problem | ||
| 9/20/2023 | Pending sale | $369,999$207/sqft |
Source: SWMLS #1041439 Report a problem | ||
| 9/15/2023 | Listed for sale | $369,999+64.4%$207/sqft |
Source: SWMLS #1041439 Report a problem | ||
| 8/28/2018 | Listing removed | $225,000$126/sqft |
Source: Keller Williams Realty Albuquerque Westside #926157 Report a problem | ||
| 7/24/2018 | Price change | $225,000-4.3%$126/sqft |
Source: Keller Williams Realty Albuquerque Westside #926157 Report a problem | ||
| 7/11/2018 | Listed for sale | $235,000$132/sqft |
Source: Keller Williams Realty #923547 Report a problem | ||
Public tax history
| Year | Property taxes | Tax assessment |
|---|---|---|
| 2025 | $4,182 +3.2% | $100,964 +3% |
| 2024 | $4,051 +54.7% | $98,023 +59.9% |
| 2023 | $2,620 +3.5% | $61,302 +3% |
| 2022 | $2,531 +3.5% | $59,518 +3% |
| 2021 | $2,447 +1.7% | $57,785 +3% |
| 2020 | $2,406 | $56,102 +3% |
| 2019 | -- | $54,469 |
| 2018 | $2,064 -8.4% | $54,469 +3% |
| 2017 | $2,253 +6.2% | $52,882 +6.1% |
| 2016 | $2,121 -95.6% | $49,847 +3% |
| 2015 | $48,395 +2255% | $48,395 |
| 2014 | $2,055 | $48,395 |
| 2013 | $2,055 | $48,395 -4.9% |
| 2012 | -- | $50,862 -6.3% |
| 2011 | -- | $54,261 -2.6% |
| 2010 | -- | $55,728 -7.7% |
| 2009 | -- | $60,394 -6.4% |
| 2008 | -- | $64,527 |
Find assessor info on the county website
Monthly payment
Est. payment
Payment breakdown
Explore the cost of this home by adjusting the details. Changes won't be saved.Climate risks
Neighborhood: Paradise Hills
Nearby schools
GreatSchools rating
- 6/10Tierra Antigua Elementary SchoolGrades: K-5Distance: 0.6 mi
- 8/10Tony Hillerman Middle SchoolGrades: 6-8Distance: 0.4 mi
- 5/10Volcano Vista High SchoolGrades: 9-12Distance: 0.3 mi
Schools provided by the listing agent
- Elementary: Tierra Antigua
- Middle: Tony Hillerman
- High: Volcano Vista
Source: SWMLS. This data may not be complete. We recommend contacting the local school district to confirm school assignments for this home.

- $--3 bd2 ba1.7k sqft8932 Oso Corridor Pl NW, Albuquerque, NM 87114Sold
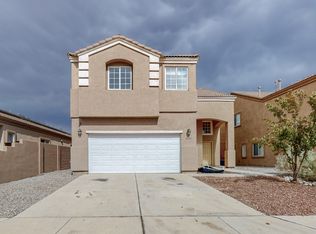
- $--4 bd3 ba2.9k sqft8924 Oso Corridor Pl NW, Albuquerque, NM 87114Sold
- $404,0003 bd3 ba2.8k sqft8920 Oso Corridor Pl NW, Albuquerque, NM 87114Off Market
- $432,3005 bd3 ba2.9k sqft8936 Oso Corridor Pl NW, Albuquerque, NM 87114Off Market

- $460,4005 bd3 ba2.7k sqft6919 Hawkwatch Rd NW, Albuquerque, NM 87114Off Market
- $--3 bd2 ba1.6k sqft8916 Oso Corridor Pl NW, Albuquerque, NM 87114Sold
- $--4 bd4 ba3k sqft6920 Kayser Mill Rd NW, Albuquerque, NM 87114Sold
- $358,8003 bd3 ba1.8k sqft8927 Eagle Hills Dr NW, Albuquerque, NM 87114Off Market
A local agent can set up tours, give advice and negotiate with sellers.
Similar homes
- $399,9004 bd3 ba2.1k sqft10223 Granby Ct NW #10223, Albuquerque, NM 87114For Sale
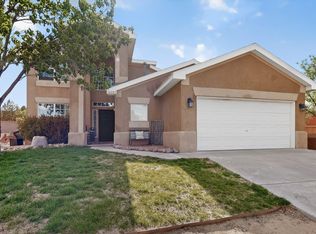 MLS ID #1104513, Katrina Y Smith, Realty One of New Mexico. SWMLS
 - $394,9993 bd3 ba1.9k sqft4800 Sherry Ann Rd NW, Albuquerque, NM 87114For Sale
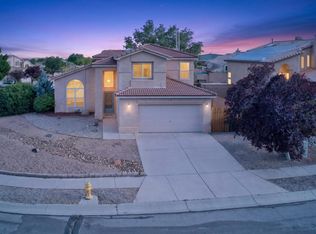 MLS ID #1104157, Leslie A Villareal, The Villarealty Group. SWMLS
 - $424,9004 bd3 ba2.5k sqft7224 Hearthstone Rd NW, Albuquerque, NM 87114For Sale
 MLS ID #1104838, Jenna C Harrington, Keller Williams Realty. SWMLS
 - $379,0003 bd3 ba1.8k sqft9020 El Ojito Ct NW, Albuquerque, NM 87114For Sale
 MLS ID #1107420, Jennifer L Wilson, RE/MAX SELECT. SWMLS
 - $395,0004 bd3 ba2.1k sqft10867 Pizzo Dr NW, Albuquerque, NM 87114For SaleMLS ID #1106369, Kymbrye Ann Mooney, EXP Realty LLC. SWMLS
- $359,0003 bd2 ba1.8k sqft6227 Nueva Espana Rd NW, Albuquerque, NM 87114For SaleMLS ID #1106050, Silesha Montano Naden, LPT Realty. SWMLS
- $410,0004 bd2 ba2.2k sqft4211 Stowe Rd NW, Albuquerque, NM 87114For SaleMLS ID #1106665, New Mexico Dreamin LLC, LPT Realty. SWMLS
- $369,0003 bd2 ba1.7k sqft5115 Vicksburg Dr NW, Albuquerque, NM 87120For SaleMLS ID #1104010, Lisa Guggino, Realty One of New Mexico. SWMLS
- $320,0003 bd2 ba1.3k sqft4527 Barrett Ave NW, Albuquerque, NM 87114For SaleMLS ID #1107119, Linda J Coy, Realty One of New Mexico. SWMLS
- $364,9003 bd3 ba1.8k sqft5605 Wheelwright Ave NW, Albuquerque, NM 87120For SaleMLS ID #1106841, Jimmy R Martinez, Elevate New Mexico Realty. SWMLS
- $375,0003 bd3 ba1.9k sqft6800 Butte Volcano Rd NW, Albuquerque, NM 87120For SaleMLS ID #1088733, Jocelyn A. Garrison, All In Realty LLC. SWMLS
- $389,9004 bd2 ba1.9k sqft5129 Camino Vis NW, Albuquerque, NM 87120For SaleMLS ID #1091736, Edgar Delgadillo, Realty One of New Mexico. SWMLS
- $379,9004 bd3 ba1.9k sqft8600 Casa De Luz Ct NW, Albuquerque, NM 87120For SaleMLS ID #1098764, Bonita A Ulibarri, Bonita Ulibarri Realty LLC. SWMLS
- $458,5003 bd3 ba2.1k sqft6352 Pima Pl NW, Albuquerque, NM 87120For SaleMLS ID #1105587, Maria L Gallegos, NM Property Brokers LLC. SWMLS
- $374,0003 bd2 ba1.7k sqft8100 Glenbrook Pl NW, Albuquerque, NM 87120For SaleMLS ID #1102664, Edgar Delgadillo, Realty One of New Mexico. SWMLS
- $449,0004 bd3 ba2.3k sqft4223 Camelback Rd NW, Albuquerque, NM 87114For SaleMLS ID #1106950, Jeremy Navarro Realty Group, Keller Williams Realty. SWMLS
- $399,9003 bd2 ba1.8k sqft2812 Beach Rd NW, Albuquerque, NM 87104For SaleMLS ID #1102474, The Southwest Life ReGroup, EXP Realty LLC. SWMLS
- $349,9004 bd2 ba1.8k sqft7719 San Augustine St NW, Albuquerque, NM 87120For SaleMLS ID #1104577, Rachel A Duran, New Mexico Real LivingRealtors. SWMLS
- $385,0003 bd2 ba1.6k sqft6161 Chaco Canyon Dr NE, Rio Rancho, NM 87144For SaleMLS ID #1107572, Sara D Camacho, Berkshire Hathaway Home Svc NM. SWMLS
- $389,9003 bd2 ba1.3k sqft10908 Kielich Ave NE, Albuquerque, NM 87111For SaleMLS ID #1107120, Angelo M. Ferreira, Keller Williams Realty. SWMLS
