Welcome to this beautifully maintained end-unit townhome, offering the perfect blend of comfort, style, and functionality. This 3-bedroom, 2-bathroom home features a bright and airy open floor plan with a dramatic two-story family room, creating an inviting space for both relaxation and entertaining. Upstairs, you’ll find the generous master bedroom with a large walk-through closet to the main bathroom with separate shower and tub. Two additional well-sized bedrooms provide plenty of room for family, guests, or a home office. The home also features a convenient two-car garage, providing ample storage and easy access. Step outside to the quiet, private patio. Located in a desirable neighborhood, this townhome is just moments away from downtown St. Boni, the Dakota Trail and great city parks.
Closed
$260,000
8928 Pheasant Ln #76, Saint Bonifacius, MN 55375
3beds
1,322sqft
(TH) Side x Side
Built in 2001
0.6 Acres Lot
$261,600 Zestimate®
$197/sqft
$2,040 Estimated rent
Home value
$261,600
$241,000 - $285,000
$2,040/mo
Zestimate® history
Owner options
List your home for rent
$2,040/mo
Rent Zestimate®
Find your next renter with Zillow Rental Manager. Plus, with online applications, you can quickly screen prospective tenants – for free.
$2,040/mo
Rent Zestimate®
Refinance and save
$1,973/mo
Est. payment
Refinancing to a lower rate could help reduce your monthly payments and save thousands over the life of the loan.
$1,973/mo
Est. payment
Explore your selling options
Work with a Zillow partner agent
Leverage their expertise and Zillow's premium Showcase listings to get your home seen by more buyers.
Get startedList with your own agent
Get your home in front of millions of buyers by listing it on Zillow.
Learn how to do itSell it yourself
Take full control of how buyers see your home on Zillow by listing For Sale by Owner (FSBO).
List your homeWhat's special
Zillow last checked:
Listing updated:
Listed by:
Amy Albert 612-386-9351,
Edina Realty, Inc.,
Jodi Lee James 763-443-3292
Bought with:
Daniel K Schmitt
Keller Williams Realty Integrity Lakes
Source: NorthstarMLS as distributed by MLS GRID,MLS#: 6677608
Facts & features
Interior
Bedrooms & bathrooms
- Bedrooms: 3
- Bathrooms: 2
- Full bathrooms: 1
- 1/2 bathrooms: 1
Bedroom
- Level: Upper
- Area: 182 Square Feet
- Dimensions: 14x13
Bedroom 2
- Level: Upper
- Area: 182 Square Feet
- Dimensions: 14x13
Bedroom 3
- Level: Upper
- Area: 168 Square Feet
- Dimensions: 14x12
Dining room
- Level: Main
- Area: 156 Square Feet
- Dimensions: 12x13
Kitchen
- Level: Main
- Area: 144 Square Feet
- Dimensions: 16x9
Laundry
- Level: Main
- Area: 48 Square Feet
- Dimensions: 8x6
Living room
- Level: Main
- Area: 180 Square Feet
- Dimensions: 15x12
Heating
- Forced Air
Cooling
- Central Air
Appliances
- Included: Dishwasher, Disposal, Dryer, Exhaust Fan, Gas Water Heater, Microwave, Range, Refrigerator, Washer
- Laundry: Laundry Room, Main Level
Features
- Basement: None
- Number of fireplaces: 1
- Fireplace features: Electric
Interior area
- Total structure area: 1,322
- Total interior livable area: 1,322 sqft
- Finished area above ground: 1,322
- Finished area below ground: 0
Property
Parking
- Total spaces: 2
- Parking features: Attached, Asphalt, Garage Door Opener
- Attached garage spaces: 2
- Has uncovered spaces: Yes
- Details: Garage Dimensions (19x20)
Accessibility
- Accessibility features: None
Features
- Levels: Two
- Stories: 2
- Patio & porch: Patio
Lot
- Size: 0.6 Acres
Details
- Foundation area: 938
- Parcel number: 3111724410088
- Zoning description: Residential-Single Family
Construction
Type & style
- Home type: Townhouse
- Property subtype: (TH) Side x Side
- Attached to another structure: Yes
Condition
- New construction: No
- Year built: 2001
Utilities & green energy
- Gas: Natural Gas
- Sewer: City Sewer/Connected
- Water: City Water/Connected
Community & HOA
Community
- Subdivision: Cic 0959 Donnays Parkland Estates
HOA
- Has HOA: Yes
- Services included: Maintenance Structure, Lawn Care, Maintenance Grounds, Professional Mgmt, Sewer, Snow Removal, Water
- HOA fee: $310 monthly
- HOA name: Gassen
- HOA phone: 952-922-5575
Location
- Region: Saint Bonifacius
Financial & listing details
- Price per square foot: $197/sqft
- Annual tax amount: $2,337
- Date on market: 4/2/2025
- Cumulative days on market: 13 days
Price history
| Date | Event | Price |
|---|---|---|
| 5/7/2025 | Sold | $260,000+2%$197/sqft |
Source:  NorthstarMLS as distributed by MLS GRID #6677608 Report a problem NorthstarMLS as distributed by MLS GRID #6677608 Report a problem | ||
| 4/17/2025 | Pending sale | $255,000$193/sqft |
Source: NorthstarMLS as distributed by MLS GRID #6677608 Report a problem | ||
| 4/4/2025 | Listed for sale | $255,000+27.5%$193/sqft |
Source: NorthstarMLS as distributed by MLS GRID #6677608 Report a problem | ||
| 11/25/2020 | Sold | $200,000$151/sqft |
Source: Agent Provided Report a problem | ||
| 10/8/2020 | Listed for sale | -- |
Source: Auction.com Report a problem | ||
Public tax history
Tax history is unavailable.
Neighborhood: 55375
Nearby homes
- $259,3002 bd2 ba1.3k sqft8920 Pheasant Ln, Saint Bonifacius, MN 55375Off Market
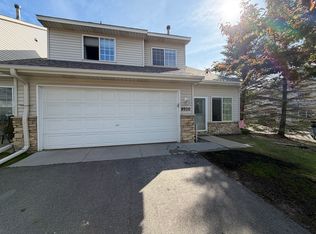
- $237,2002 bd2 ba1.3k sqft8930 Pheasant Ln, Saint Bonifacius, MN 55375Off Market
- $245,2002 bd2 ba1.3k sqft8932 Pheasant Ln, Saint Bonifacius, MN 55375Off Market

- $236,1002 bd2 ba1.4k sqft8934 Pheasant Ln, Saint Bonifacius, MN 55375Off Market
- $232,4002 bd1 ba1.3k sqft8938 Pheasant Ln, Saint Bonifacius, MN 55375Off Market
- $236,5002 bd1 ba1.4k sqft8922 Pheasant Ln, Saint Bonifacius, MN 55375Off Market
- $229,9002 bd2 ba1.4k sqft8924 Pheasant Ln, Saint Bonifacius, MN 55375Off Market
- $233,9002 bd1 ba1.4k sqft8926 Pheasant Ln, Saint Bonifacius, MN 55375Off Market
Nearby schools
GreatSchools rating
- 8/10Laketown ElementaryGrades: K-5Distance: 3.5 mi
- 8/10Waconia Middle SchoolGrades: 6-8Distance: 5.2 mi
- 8/10Waconia Senior High SchoolGrades: 9-12Distance: 5.4 mi
Get a cash offer in 3 minutes
Find out how much your home could sell for in as little as 3 minutes with a no-obligation cash offer.
Estimated market value
$261,600
Get a cash offer in 3 minutes
Find out how much your home could sell for in as little as 3 minutes with a no-obligation cash offer.
Estimated market value
$261,600
- Minnesota
- Hennepin County
- Saint Bonifacius
- 55375
- 8928 Pheasant Ln Unit 76
Nearby cities
Nearby zip codes
Other Saint Bonifacius Topics
- Apartments for Rent in 55375
- Houses for Sale in 55375
- Houses for Rent in 55375
- 55375 Real Estate
- Saint Bonifacius Condos
- Houses for Sale in Saint Bonifacius
- Newest Listings in Saint Bonifacius
- Saint Bonifacius Home Values
- Saint Bonifacius Real Estate Agents
- Saint Bonifacius Refinance
- Saint Bonifacius Mortgage Rates
