Skip main navigation
Off market
  • $787,600

    8928 Shenandoah Run, Wesley Chapel, FL 33544

    5beds
    2,907sqft
    Single Family Residence
    Built in 2000
    3.53 Acres Lot
    $787,600 Zestimate®
    $271/sqft
    $4,584 Estimated rent

    Home value

    $787,600

    $732,000 - $851,000

    $4,584/mo

    Zestimate® history
    Loading
    Loading...

    Owner options

    List your home for rent

    $4,584/mo

    Rent Zestimate®

    Find your next renter with Zillow Rental Manager. Plus, with online applications, you can quickly screen prospective tenants – for free.

    Learn more

    $4,584/mo

    Rent Zestimate®

    Refinance and save

    $5,345/mo

    Est. payment

    Refinancing to a lower rate could help reduce your monthly payments and save thousands over the life of the loan.

    See today's rates

    $5,345/mo

    Est. payment

    Explore your selling options

    Work with a Zillow partner agent

    Leverage their expertise and Zillow's premium Showcase listings to get your home seen by more buyers.

    Get started

    List with your own agent

    Get your home in front of millions of buyers by listing it on Zillow.

    Learn how to do it

    Sell it yourself

    Take full control of how buyers see your home on Zillow by listing For Sale by Owner (FSBO).

    List your home

    What's special

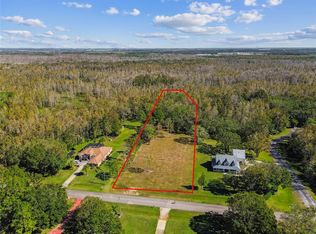
    Lovely estate home located in Phase II of the Homesteads of Saddlewood! Soaring ceilings and amazing conservation views greet you as you enter the front door of this former model home. The common living areas of the home are the hub of an open-concept floor plan with bedrooms "split" in three directions. At the heart of them are the Kitchen and Living Room, a place to gather with the ones you love. The Kitchen has all of the fine appointments you would expect to see in a former model home: granite countertops, wood cabinets with 42" uppers and crown moulding, and "stainless steel" appliances. A breakfast bar defines one side of the Kitchen and connects it to the Living Room. Located at the center of the home, the Living Room features wood floors, built-in niches, and a gas fireplace. The kitchen and Living Room are flanked by the Formal Dining Room on one side and the Breakfast Nook on the other. The oversized Owner's Suite is "split" from the other bedrooms for maximum privacy. A garden tub and separate shower, lavatories on two separate vanities, and a powder room give the Owner's Spa/Bathroom the luxurious feel you would expect in a home of this caliber. The finishes include granite countertops wood cabinets, and tile floors. Bedroom 4 is located in the other corner near the back of the home. Together with Bathroom 3, it could be used as a Multi-Generational Suite. Bathroom 3 includes a shower (no tub) and an entry door to the Lanai. Adding a pool? This would be the pool bathroom. There are two more bedrooms (bedrooms 2 and 3) and a generously sized Hallway Bathroom on the first floor. The Office/den is just inside the front door. It includes windows on two walls for great natural light, French doors, and a ceiling fan. Step outside and enjoy an outdoor living area in an under roof Lanai. Picture yourself cooking out in the full Outdoor Kitchen and enjoying a great al fresco meal! Features include a gas grill with a vent hood, prep sink, and mini-refrigerator. The deck and a screened enclosure are extended beyond the roofline to provide an ideal space for entertaining and simply enjoying outdoor living - Florida style! Sip a cup of tea or coffee on the verandah style front porch. You won't believe how clean the attached 3 Car Garage is. The water heater, water treatment system, and water tank are enclosed in cabinets inside the garage to protect them from the elements and there is still plenty of additional storage there. The in-wall vacuum is also located here. Park your toys in the detached garage inside the fenced back yard. It measures 35' X 23' and has a 16' wide overhead garage door, a side entry door, and a small A/C unit. This would also be an ideal workshop, studio, she-shed or man cave, etc. This lovely estate is surrounded by a well-manicured lawn and has been meticulously maintained. The roof was replaced in 2016 and the A/C units are only a few months new. The Homesteads of Saddlewood is a gated, deed-restricted horse-friendly/equestrian community with deeded access to the Cypress Creek Preserve. Ride your horse or your bicycle, hike, run, or skate on miles of paved and unpaved trails. Located in Wesley Chapel just minutes from The Groves and Cinebistro, Tampa Premium Outlets, Wiregrass Mall and all that Wesley Chapel has to offer - with more coming soon. Don't delay! Make your appointment to see this amazing home right away.

    This property is off market, which means it's not currently listed for sale or rent on Zillow. This may be different from what's available on other websites or public sources.
    Originating MLS: Tampa

    Facts & features

    Interior

    Bedrooms & bathrooms
    • Bedrooms: 5
    • Bathrooms: 4
    • Full bathrooms: 4
    Heating
    • Forced air, Electric
    Cooling
    • Central
    Appliances
    • Included: Dishwasher, Garbage disposal, Microwave, Range / Oven, Refrigerator
    • Laundry: Inside
    Features
    • Ceiling Fans(s), Stone Counters, Walk-In Closet(s), Central Vaccum
    • Flooring: Tile, Hardwood
    • Windows: Blinds
    • Has fireplace: Yes
    Interior area
    • Structure area source: Public Records
    • Total interior livable area: 2,907 sqft

    Property

    Parking
    • Total spaces: 5
    • Parking features: Garage - Attached
    Features
    • Levels: Two
    • Exterior features: Other, Stucco
    • Has spa: Yes
    • Fencing: Chain Link
    Lot
    • Size: 3.53 Acres
    • Features: In County, Street Paved, Street Private, Conservation Area
    Details
    • Additional structures: Outdoor Kitchen, Workshop
    • Parcel number: 2525190020001000030
    • Zoning: ER
    • Other equipment: Irrigation Equipment

    Construction

    Type & style
    • Home type: SingleFamily
    • Property subtype: Single Family Residence
    Materials
    • Concrete Block
    • Roof: Asphalt
    Condition
    • Year built: 2000

    Utilities & green energy

    • Sewer: Septic Tank
    • Water: Well
    • Utilities for property: Electricity Connected, BB/HS Internet Available, Cable Available

    Community & neighborhood

    Location
    • Region: Wesley Chapel
    • Subdivision: HOMESTEADS SADDLEWOOD

    HOA & financial

    HOA
    • Has HOA: Yes
    • HOA fee: $85 monthly
    • Amenities included: Gated, Other
    • Services included: Private Road

    Other

    Other facts
    • Additional Parcels YN: 0
    • Additional Rooms: Inside Utility, Bonus Room, Formal Dining Room Separate, Formal Living Room Separate, Breakfast Room Separate
    • Appliances: Dishwasher, Disposal, Range, Refrigerator, Microwave, Water Softener
    • Association Approval Required YN: 0
    • Association Fee Requirement: Required
    • Attached Garage YN: 1
    • Available For Lease YN: 1
    • Construction Materials: Block, Stucco
    • Cooling: Central Air
    • Country: US
    • Building Area Source: Public Records
    • Disclosures: Seller Property Disclosure
    • DPRYN: 1
    • Exist Lse Tenant YN: 0
    • Flooring: Ceramic Tile, Wood
    • Foundation Details: Slab
    • Garage YN: 1
    • Heating: Central, Electric
    • Exterior Features: Irrigation System, Fenced, Sliding Doors, Outdoor Kitchen, Hurricane Shutters
    • Homestead YN: 1
    • Interior Features: Ceiling Fans(s), Stone Counters, Walk-In Closet(s), Central Vaccum
    • Fireplace YN: 1
    • Lease Restrictions YN: 0
    • Levels: Two
    • Listing Service: Full Service
    • Listing Terms: Cash, Conventional, FHA, VA Loan
    • Lot Features: In County, Street Paved, Street Private, Conservation Area
    • Major Change Type: Pending
    • Minimum Lease: No Minimum
    • Mls Status: Pending
    • New Construction YN: 0
    • Ownership: Fee Simple
    • Parking Features: Garage Door Opener, Garage Faces Side
    • Stories Total: 2
    • Pool Private YN: 0
    • Utilities: Electricity Connected, BB/HS Internet Available, Cable Available
    • Previous Status: Active
    • Property Sub Type: Single Family Residence
    • Property Type: Residential
    • Roof: Shingle
    • Syndicate To: Homes.com, HomeSnap, Realtor.com, Zillow/Trulia
    • Water Access YN: 0
    • Water Extras YN: 0
    • Waterfront Feet Total: 0
    • Waterfront YN: 0
    • Water View YN: 0
    • Association Fee Frequency: Quarterly
    • Window Features: Blinds
    • Community Features: Gated Community, Horses Allowed
    • Laundry Features: Inside
    • Num Of Own Years Prior To Lse: 0
    • Sewer: Septic Tank
    • Water Source: Well
    • Other Structures: Outdoor Kitchen, Workshop
    • Total Acreage: Two + to Five Acres
    • Representation: Seller Represented
    • Tax Year: 2019
    • List Agent AOR: Tampa
    • List AOR: Tampa
    • Association Fee Includes: Private Road
    • Direction Faces: West
    • View: Trees/Woods
    • Public Survey Section: 25
    • County Or Parish: Pasco
    • Association Amenities: Gated, Other
    • Furnished: Furnished Or Unfurnished
    • Pets Allowed: No
    • Year Built: 2000
    • Room Count: 15
    • Public Survey Range: 19E
    • Association Name: Rizzetta & Company, Nick Shaffery
    • Living Area: 2907.00
    • MLS Area Major: 33544 - Zephyrhills/Wesley Chapel
    • Zoning: ER
    • Building Area Total: 4993.00
    • Garage Dimensions: 28X26
    • Flood Zone Code: X/AE
    • Association Fee: 256.96
    • Fencing: Chain Link
    • Subdivision Name: HOMESTEADS SADDLEWOOD
    • Other Equipment: Irrigation Equipment
    • Additional Lease Restrictions: As per Municipal Code.
    • Tax Annual Amount: 4171.79
    • Listing terms: Cash, Conventional, FHA, VA Loan
    • Ownership: Fee Simple

    Price history

    DateEventPrice
    6/22/2020Sold$494,900$170/sqft
    Source: Public Record Report a problem
    5/16/2020Pending sale$494,900$170/sqft
    Source: RE/MAX PREMIER GROUP #T3239059 Report a problem
    4/30/2020Listed for sale$494,900+80%$170/sqft
    Source: RE/MAX PREMIER GROUP #T3239059 Report a problem
    3/7/2001Sold$275,000$95/sqft
    Source: Public Record Report a problem

    Public tax history

    YearProperty taxesTax assessment
    2024$6,725 +3.7%$425,670
    2023$6,485 +18%$425,670 +8.9%
    2022$5,495 +1.7%$390,880 +6.1%
    2021$5,402 +27.4%$368,449 +24.7%
    2020$4,239 +1.6%$295,520 +2.3%
    2019$4,172 $288,880 +1.9%
    2018$4,172 +1.8%$283,497
    2017$4,097 +0.4%$283,497 +4.2%
    2016$4,082 +0.5%$271,955 +0.7%
    2015$4,060 +2.7%$270,065 -7%
    2014$3,952 $290,417 +5.3%
    2013-- $275,900 +2.1%
    2012-- $270,216 -3.8%
    2011-- $280,870 +13.1%
    2010-- $248,267 -24.9%
    2009-- $330,734 -21.8%
    2008-- $422,832 -3.5%
    2007-- $438,242 +9.2%
    2006-- $401,394 +30.4%
    2005-- $307,715 +13.9%
    2004-- $270,112 +2.9%
    2003-- $262,473 +14%
    2002-- $230,175 +521.8%
    2000-- $37,019
    1999-- $37,019

    Find assessor info on the county website

    Neighborhood: Homesteads of Saddlewood

    Nearby schools

    GreatSchools rating
    Schools provided by the listing agent
    • Elementary: Quail Hollow Elementary-PO
    • Middle: Cypress Creek Middle School
    • High: Cypress Creek High School

    Source: The MLS. This data may not be complete. We recommend contacting the local school district to confirm school assignments for this home.

    Get a cash offer in 3 minutes
    Find out how much your home could sell for in as little as 3 minutes with a no-obligation cash offer.
    Estimated market value
    $787,600
    Get a cash offer in 3 minutes
    Find out how much your home could sell for in as little as 3 minutes with a no-obligation cash offer.
    Estimated market value
    $787,600