WOW, HUGE PRICE REDUCTION ON THIS GREAT OPPORTUNITY!! Charming Old Town Elk Grove home with a spacious, open and bright floor plan featuring 3 bedrooms plus a den, a large living room/dining room combination, and a generous kitchen with a breakfast nook. The remote primary suite offers a walk-in closet and direct access to the backyard, where you'll find a covered deck and a beautiful waterfall pool. A drive-through garage provides convenient backyard access for vehicles, toys, or projects. Ideally located in the heart of Old Town Elk Grove, just blocks from shopping, restaurants, parks, and schools. Washer, dryer, and refrigerator are included. The home has been updated over the years but needs work and is being sold in its present As-Is condition. Opportunity is knocking and it's priced to sell overnight. Going...Going...Hurry Before it's Gone!!
Active
Price cut: $14K (8/25)
$435,000
8928 Truman St, Elk Grove, CA 95624
3beds
1,587sqft
Single Family Residence
Built in 1950
7,365 Square Feet Lot
$436,000 Zestimate®
$274/sqft
$-- HOA
What's special
Beautiful waterfall poolRemote primary suiteCovered deckWalk-in closet
- 54 days
- 8,263
- 467
Likely to sell faster than
Zillow last checked:
Listing updated:
Listed by:
Doug Covill DRE #00800308 916-764-5042,
Coldwell Banker Realty
Source: MetroList Services of CA,MLS#: 226061197Originating MLS: MetroList Services, Inc.
Facts & features
Interior
Bedrooms & bathrooms
- Bedrooms: 3
- Bathrooms: 2
- Full bathrooms: 2
Rooms
- Room types: Den, Dining Room, Kitchen, Living Room
Primary bedroom
- Features: Walk-In Closet, Outside Access
Primary bathroom
- Features: Shower Stall(s), Tile
Dining room
- Features: Breakfast Nook, Dining/Living Combo
Kitchen
- Features: Breakfast Area, Pantry Closet
Heating
- Central, Natural Gas
Cooling
- Ceiling Fan(s), Central Air, Window Unit(s)
Appliances
- Included: Free-Standing Gas Range, Free-Standing Refrigerator, Dishwasher, Disposal, Free-Standing Gas Oven, Dryer, Washer
- Laundry: In Garage
Features
- Flooring: Laminate, Tile, Wood
- Has fireplace: No
Interior area
- Total structure area: 0
- Total interior livable area: 1,587 sqft
Video & virtual tour
Property
Parking
- Total spaces: 1
- Parking features: Attached, Drive Through, Garage Faces Front, Driveway, Level Driveway/Sidewalks
- Attached garage spaces: 1
- Has uncovered spaces: Yes
Features
- Has private pool: Yes
- Pool features: In Ground, On Lot, Pool Sweep
- Fencing: Back Yard,Wood,Fenced,Front Yard
Lot
- Size: 7,365 Square Feet
- Dimensions: 59 x 124
- Features: Curb(s)/Gutter(s), Shape Regular, Landscape Back, Landscape Front
- Topography: Level,Trees Few,Level,Trees Few
Details
- Additional structures: Shed(s)
- Parcel number: 12501410180000
- Zoning: RD-5
- Special conditions: Offer As Is
Construction
Type & style
- Home type: SingleFamily
- Architectural style: Cottage
- Property subtype: Single Family Residence
Materials
- Stucco, Frame, Wood
- Foundation: Raised
- Roof: Composition
Condition
- Year built: 1950
Utilities & green energy
- Electric: Other
- Sewer: Public Sewer
- Water: Public, Water District
- Utilities for property: Electric, Sewer In & Connected, Natural Gas Connected
Community & HOA
Community
- Subdivision: Adams Tract
Location
- Region: Elk Grove
Financial & listing details
- Price per square foot: $274/sqft
- Tax assessed value: $254,540
- Price range: $435K - $435K
- Date on market: 7/15/2026
- Road surface type: Paved, Paved Sidewalk
Estimated market value
$436,000
$414,000 - $458,000
$3,133/mo
Price history
| Date | Event | Price |
|---|---|---|
| 8/25/2026 | Price change | $435,000-3.1%$274/sqft |
Source: MetroList Services of CA #226061197 Report a problem | ||
| 8/6/2026 | Price change | $449,000-6.3%$283/sqft |
Source: MetroList Services of CA #226061197 Report a problem | ||
| 7/15/2026 | Listed for sale | $479,000+152.1%$302/sqft |
Source: MetroList Services of CA #226061197 Report a problem | ||
| 4/1/2008 | Sold | $190,000-17.4%$120/sqft |
Source: Public Record Report a problem | ||
| 12/16/2007 | Listed for sale | $229,900-21.4%$145/sqft |
Source: Realty Generator #70124656 Report a problem | ||
| 10/15/2007 | Sold | $292,417-17.6%$184/sqft |
Source: Public Record Report a problem | ||
| 4/13/2006 | Sold | $355,000+18.3%$224/sqft |
Source: Public Record Report a problem | ||
| 7/16/2004 | Sold | $300,000+14.1%$189/sqft |
Source: MetroList Services of CA #40037497 Report a problem | ||
| 12/18/2003 | Sold | $263,000$166/sqft |
Source: MetroList Services of CA #30059471 Report a problem | ||
Public tax history
| Year | Property taxes | Tax assessment |
|---|---|---|
| 2026 | -- | $254,540 +2% |
| 2025 | $2,796 +0.8% | $249,550 +2% |
| 2024 | $2,773 +2.6% | $244,658 +2% |
| 2023 | $2,701 -23.5% | $239,862 +2% |
| 2022 | $3,531 +35.1% | $235,160 +2% |
| 2021 | $2,614 +1.4% | $230,550 +1% |
| 2020 | $2,578 +1.9% | $228,187 +2% |
| 2019 | $2,529 +2.8% | $223,714 +2% |
| 2018 | $2,460 +5% | $219,329 +2% |
| 2017 | $2,343 -14.7% | $215,029 +2% |
| 2016 | $2,745 +28.1% | $210,813 +1.5% |
| 2015 | $2,143 | $207,648 +2% |
| 2014 | $2,143 | $203,582 +10% |
| 2013 | -- | $185,060 +16% |
| 2012 | -- | $159,535 |
| 2011 | -- | $159,535 -2% |
| 2010 | -- | $162,792 -51.7% |
| 2008 | -- | $336,753 |
| 2007 | -- | $336,753 +10.1% |
| 2006 | -- | $306,000 +2% |
| 2005 | -- | $300,000 +14.1% |
| 2004 | -- | $263,000 +73.5% |
| 2003 | -- | $151,596 +2% |
| 2002 | -- | $148,625 +2% |
| 2001 | -- | $145,712 +9% |
| 2000 | -- | $133,701 |
Find assessor info on the county website
Monthly payment
Est. payment
Payment breakdown
Explore the cost of this home by adjusting the details. Changes won't be saved.Climate risks
Neighborhood: 95624
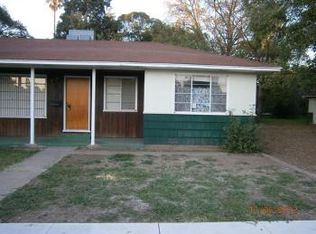
Similar homes
- $460,0003 bd1 ba1k sqft9670 N Jan Marie Way, Elk Grove, CA 95624For Sale
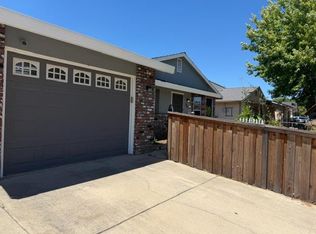 MLS ID #226112077, Kristi Leach, Kristi Leach. BAREIS
 - $449,9503 bd2 ba1k sqft8712 Elk Way, Elk Grove, CA 95624For Sale
 MLS ID #226111819, Robert Anson. MetroList Services of CA
 - $--3 bd2 ba1.2k sqft8455 Amaryllis Ct, Elk Grove, CA 95624Auction
 ServiceLink Auction
 - $449,0003 bd2 ba1.4k sqft8804 On Ct, Elk Grove, CA 95624For Sale
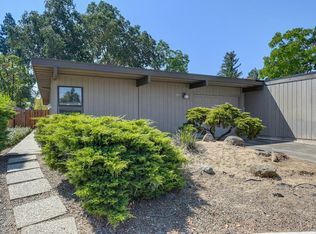 MLS ID #226111340, Melissa Heede. MetroList Services of CA
Local buyer's agents are ready to help
