Skip main navigation
Pending
  • Listed by: Compass Realty Group • Shell Svoboda
    $195,000

    8928 Tudor Ave, Saint Louis, MO 63114

    2beds
    1,559sqft
    : 
    $1,324/mo
    Get pre-qualified
    Single Family Residence
    Built in 1940
    8,015 Square Feet Lot
    $-- Zestimate®
    $125/sqft
    $-- HOA

    What's special

    Centerpiece fireplaceFreshly stained front porchExterior nest camerasQuartz countertopsOpen floor planAdditional insulationTrendy carpet tiles
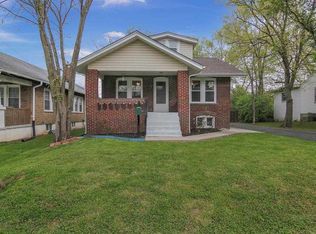
    Thoughtfully updated and impeccably maintained, this charming bungalow combines character, functionality, and an impressive list of improvements. You'll love the open floor plan featuring hardwood floors, vaulted ceilings, stained glass windows, a skylight, recessed lighting, and centerpiece fireplace. The beautifully updated kitchen offers stainless steel appliances, quartz countertops, limestone tile flooring, and a new stylish herringbone-pattern backsplash. Since purchasing, the sellers have continued to enhance the home with a freshly stained front porch, landscaping, spot tuckpointing, a large wardrobe system in the primary bedroom, Google Home thermostat, exterior Nest Cameras, SimpliSafe Alarm system with door/window sensors, and significant improvements to the lower level. The finished family room has been meticulously sealed, painted from top to bottom and features new lighting, a new window, custom bar, and trendy carpet tiles. Even the laundry, utility, and storage areas are exceptionally clean, well-organized, and include additional insulation. Major system updates completed over recent years include the roof, gutters, windows, HVAC, ductwork, plumbing, electrical, lighting, insulation, water heater, sewer lateral, and more. (request the complete list!) Step outside to enjoy the huge, level, fully fenced backyard. This is a home where the big-ticket improvements have already been done, allowing the next owner to simply move in and enjoy. Super location on a quiet street, close to hwys, awesome new shopping and restaurant developments, hospitals, golf clubs, parks and just a ten minute hop to the airport!
    6 days
    |
    20
    |
    0
    |

    Likely to sell faster than

    Zillow last checked:

    Listing updated:

    Listed by:

    Shell Svoboda 314-650-5735,

    Compass Realty Group,

    Tiffany Shell 314-498-7500,

    Compass Realty Group

    Source: MARIS,MLS#: 26039733MLS LogoOriginating MLS: St. Louis Association of REALTORS

      Facts & features

      Interior

      Bedrooms & bathrooms
      • Bedrooms: 2
      • Bathrooms: 1
      • Full bathrooms: 1
      • Main level bathrooms: 1
      • Main level bedrooms: 2
      Primary bedroom
      • Features: Floor Covering: Wood
      • Level: Main
      • Area: 154
      • Dimensions: 14x11
      Bedroom
      • Features: Floor Covering: Wood
      • Level: Main
      • Area: 96
      • Dimensions: 12x8
      Bathroom
      • Features: Floor Covering: Ceramic Tile
      • Level: Main
      • Area: 60
      • Dimensions: 10x6
      Dining room
      • Features: Floor Covering: Wood
      • Level: Main
      • Area: 130
      • Dimensions: 13x10
      Family room
      • Features: Floor Covering: Carpeting
      • Level: Lower
      • Area: 451
      • Dimensions: 41x11
      Great room
      • Features: Floor Covering: Wood
      • Level: Main
      • Area: 165
      • Dimensions: 15x11
      Kitchen
      • Features: Floor Covering: Ceramic Tile
      • Level: Main
      • Area: 126
      • Dimensions: 14x9
      Heating
      • Forced Air, Natural Gas
      Cooling
      • Ceiling Fan(s), Central Air, Electric
      Appliances
      • Included: Stainless Steel Appliance(s), Dishwasher, Disposal, Microwave, Gas Oven, Gas Range, Refrigerator, Electric Water Heater
      Features
      • Flooring: Ceramic Tile, Hardwood
      • Doors: Panel Door(s)
      • Windows: Insulated Windows
      • Basement: Concrete,Partially Finished,Full,Storage Space,Sump Pump
      • Number of fireplaces: 1
      • Fireplace features: Great Room
      Interior area
      • Total structure area: 1,559
      • Total interior livable area: 1,559 sqft
      • Finished area above ground: 1,007
      • Finished area below ground: 552

      Property

      Parking
      • Total spaces: 3
      • Parking features: Concrete, Driveway, Off Street
      • Has uncovered spaces: Yes
      Features
      • Levels: One
      • Patio & porch: Covered, Front Porch, Patio
      Lot
      • Size: 8,015 Square Feet
      • Features: Level, Near Public Transit
      Details
      • Parcel number: 14K140965
      • Special conditions: Standard

      Construction

      Type & style
      • Home type: SingleFamily
      • Architectural style: Bungalow,Traditional
      • Property subtype: Single Family Residence
      Materials
      • Brick, Vinyl Siding
      Condition
      • Updated/Remodeled
      • New construction: No
      • Year built: 1940

      Utilities & green energy

      • Electric: Ameren
      • Sewer: Public Sewer
      • Water: Public
      • Utilities for property: Electricity Connected, Natural Gas Connected, Phone Connected, Sewer Connected, Water Connected

      Community & HOA

      Community
      • Security: Carbon Monoxide Detector(s), Closed Circuit Camera(s), Security System, Smoke Detector(s)
      • Subdivision: Charlack
      HOA
      • Has HOA: No
      Location
      • Region: Saint Louis

      Financial & listing details

      • Price per square foot: $125/sqft
      • Tax assessed value: $187,600
      • Annual tax amount: $2,724
      • Date on market: 6/25/2026
      • Cumulative days on market: 6 days
      • Listing terms: Cash,Conventional,FHA,Other,VA Loan
      • Ownership: Private
      • Electric utility on property: Yes

        Estimated market value

        Not available

        Estimated sales range

        Not available

        Not available

        Price history

        DateEventPrice
        6/28/2026Pending sale$195,000$125/sqft
        Source: MARIS #26039733 Report a problem
        6/25/2026Listed for sale$195,000+56%$125/sqft
        Source: MARIS #26039733 Report a problem
        6/9/2021Sold--
        Source: MARIS #21023595 Report a problem
        5/11/2021Pending sale$125,000$80/sqft
        Source: MARIS #21023595 Report a problem
        4/30/2021Listed for sale$125,000+49%$80/sqft
        Source: MARIS #21023595 Report a problem
        7/29/2016Sold--
        Source: MARIS #15067413 Report a problem
        6/21/2016Pending sale$83,900$54/sqft
        Source: Keller Williams - St. Louis SW #15067413 Report a problem
        6/2/2016Price change$83,900-1.2%$54/sqft
        Source: Keller Williams - St. Louis SW #15067413 Report a problem
        4/22/2016Listed for sale$84,900$54/sqft
        Source: Keller Williams - St. Louis SW #15067413 Report a problem
        3/8/2016Pending sale$84,900$54/sqft
        Source: Keller Williams - St. Louis SW #15067413 Report a problem
        3/2/2016Listed for sale$84,900$54/sqft
        Source: Keller Williams - St. Louis SW #15067413 Report a problem
        2/22/2016Pending sale$84,900$54/sqft
        Source: Keller Williams - St. Louis SW #15067413 Report a problem
        2/17/2016Price change$84,900-5.6%$54/sqft
        Source: Keller Williams - St. Louis SW #15067413 Report a problem
        1/15/2016Listed for sale$89,900+808.1%$58/sqft
        Source: Keller Williams Southwest #15067413 Report a problem
        3/4/2011Sold--
        Source: Public Record Report a problem
        1/15/2011Price change$9,900-33.6%$6/sqft
        Source: Property Solutions Group, LLC #10064735 Report a problem
        12/24/2010Price change$14,900-21.2%$10/sqft
        Source: Property Solutions Group, LLC #10064735 Report a problem
        12/4/2010Listed for sale$18,900$12/sqft
        Source: property solutions group llc #10064735 Report a problem
        10/7/2010Sold--
        Source: Public Record Report a problem

        Public tax history

        YearProperty taxesTax assessment
        2025$2,724 +16.7%$35,650 +30.7%
        2024$2,335 +2.3%$27,270
        2023$2,283 +23.9%$27,270 +41.7%
        2022$1,842 +0%$19,250
        2021$1,842 +3.9%$19,250 +12.7%
        2020$1,772 +3.1%$17,080 -7.9%
        2019$1,718 $18,540 +23%
        2018$1,718 $15,070
        2017$1,718 +4.8%$15,070 +87.4%
        2016$1,639 +88.2%$8,040
        2015$871 $8,040 -23.1%
        2014$871 -23%$10,450
        2013$1,131 $10,450 -27.1%
        2012-- $14,330
        2011-- $14,330 -6%
        2010$1,387 +9.6%$15,240
        2009$1,265 +19.2%$15,240 +7.8%
        2008$1,061 +8.7%$14,140
        2007$976 $14,140 +25.5%
        2006$976 +4.3%$11,270
        2005$936 +20.2%$11,270 +25.9%
        2003$779 +4.5%$8,950 +4.7%
        2002$746 -2.4%$8,550
        2001$764 $8,550
        Find assessor info on the county website

        Monthly payment

        Est. payment

        Payment breakdown

        Explore the cost of this home by adjusting the details. Changes won't be saved.
        All calculations are estimates and provided by Zillow, Inc. for informational purposes only. Actual amounts may vary.
        HOA fees may include property taxes on listings classified as Co-Ops. Contact the listing agent and/or owner for fee details.
        Mortgage interest rates are dependent on a number of factors, including credit score, down payment, and repayment length. Interest rate data provided by Zillow Group Marketplace, Inc. as of 1/1/1970 from various mortgage lenders with which we have lead or other similar arrangements; the Estimated Payment is an average of those rates.
        See how much you could borrow to make a competitive offer.

        Climate risks

        Neighborhood: 63114

        Getting around

        68 / 100
        Somewhat Walkable
        37 / 100
        Somewhat Bikeable

        Nearby schools

        GreatSchools rating
        Schools provided by the listing agent
        • Elementary: Wyland Elem.
        • Middle: Ritenour Middle
        • High: Ritenour Sr. High

        Source: MARIS. This data may not be complete. We recommend contacting the local school district to confirm school assignments for this home.

        A local agent can set up tours, give advice and negotiate with sellers.

        A local lender can help you make sure your offer is ready when you are.

        Browse local experts

        Similar homes